
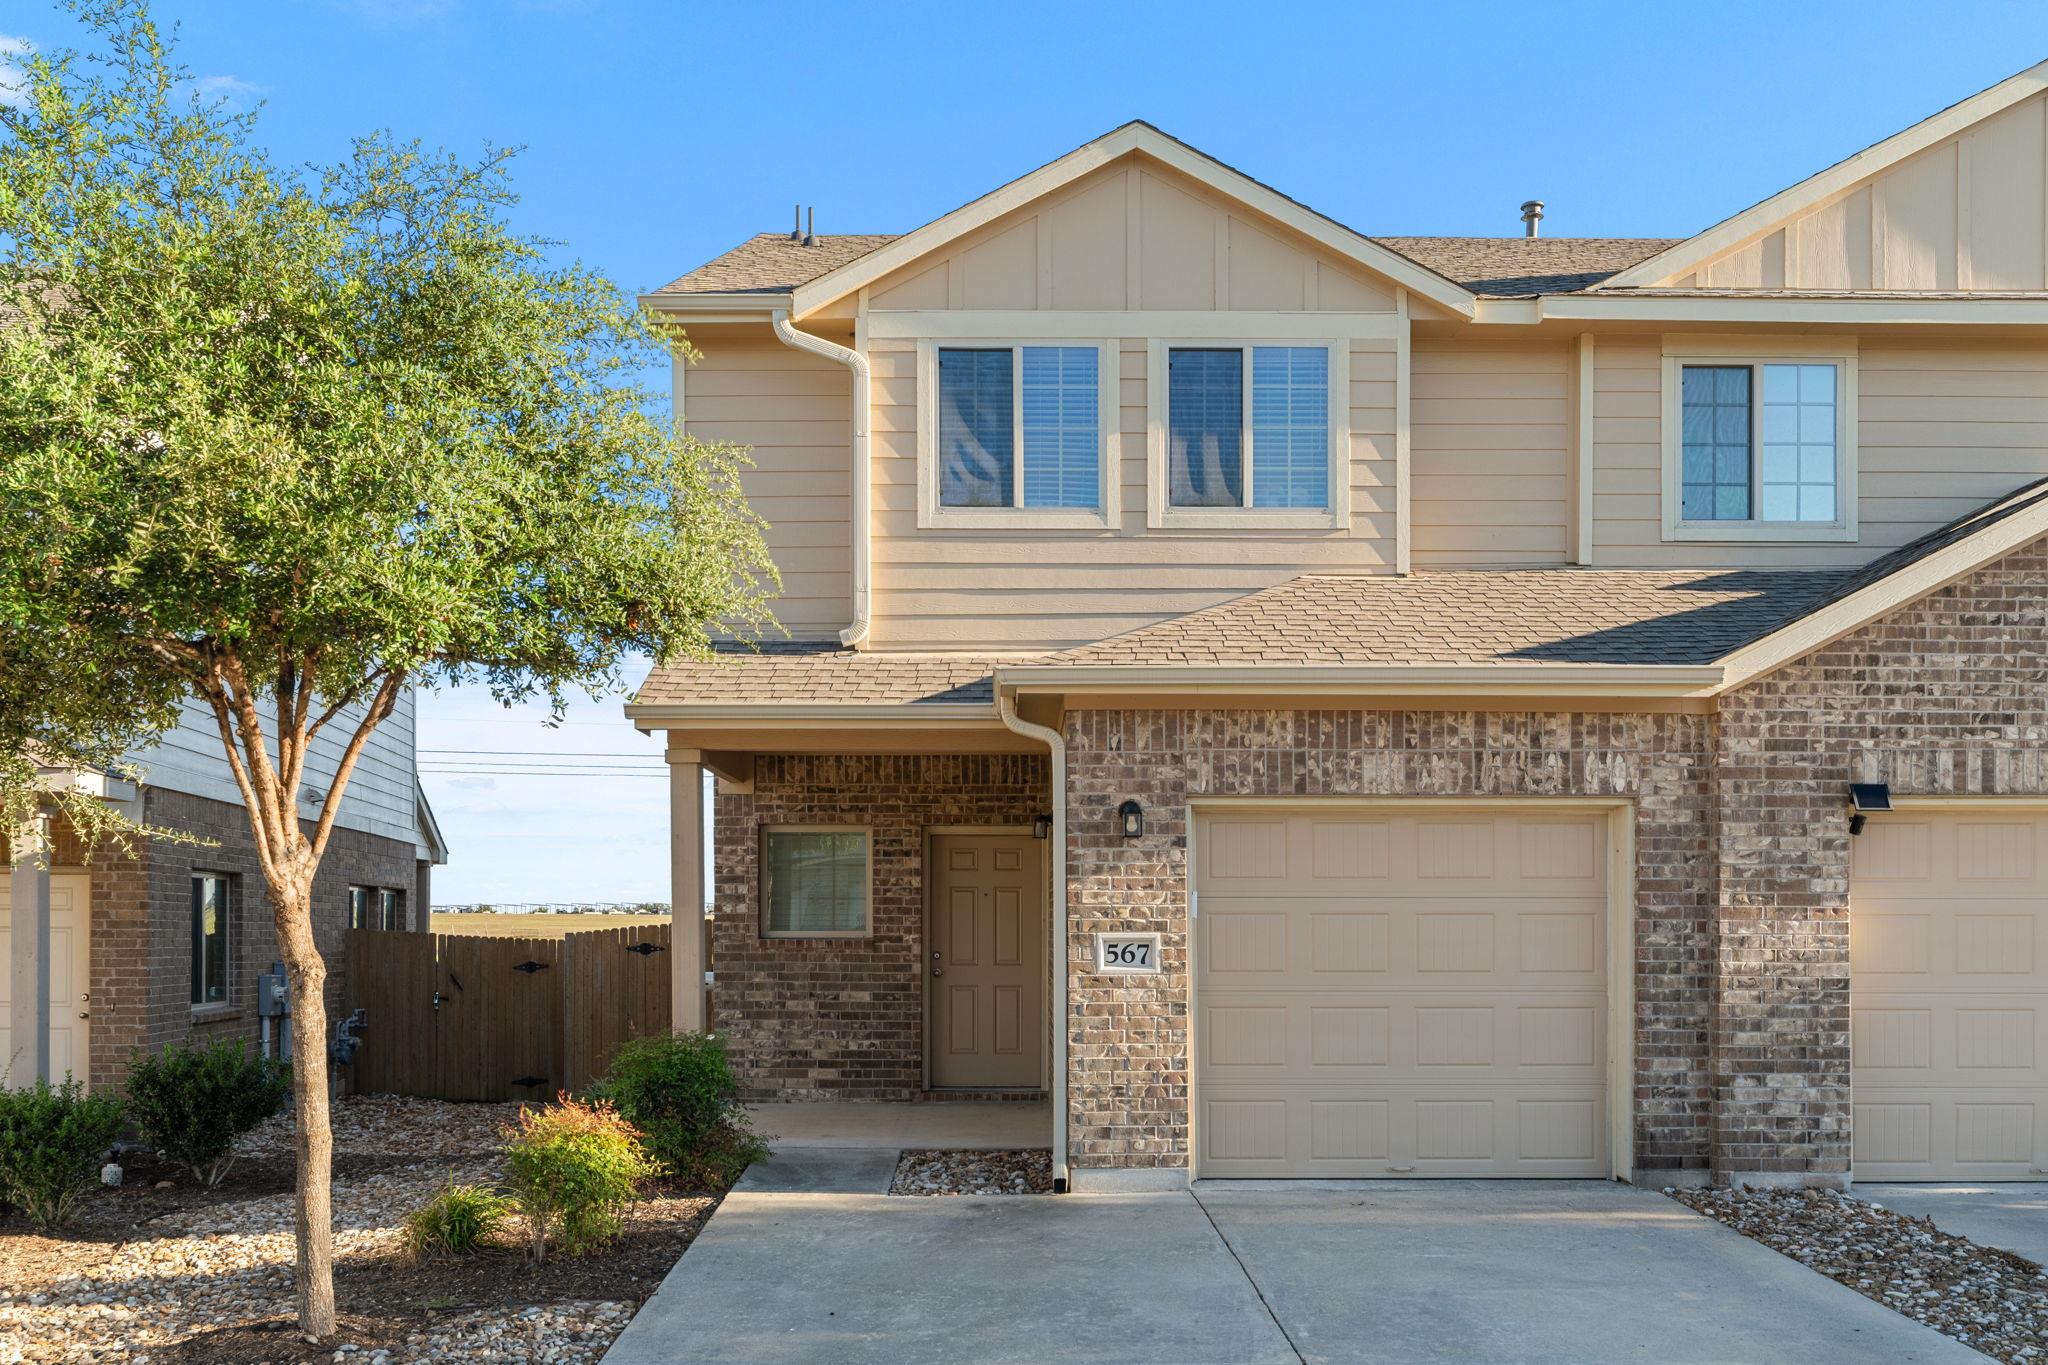
For sale
$249,990
567 White Steppe Way #26
Georgetown, TX 78626
- 3 beds
- 3 baths
- 1,406 sq ft
Listing courtesy of Bramlett Partners · (512) 850-5717 · MLS# 3737314 · Status: Active
About this home
***OPEN HOUSE SUNDAY OCTOBER 11: 2pm-4pm*** Welcome home to 567 White Steppe Way, where comfort, privacy, and low-maintenance living come together! This charming 3-bedroom, 2.5-bath home offers 1,406 square feet of thoughtfully designed living space and a peaceful backyard with no rear neighbors. Imagine unwinding in your private hot tub while enjoying the open views or cozying up beside the fireplace on cooler evenings. Inside, the inviting living area features a custom entertainment center installed in 2025, creating the perfect setting for movie nights, entertaining, or cheering on your favorite team. Recent improvements include new gutters (2025) and electrical updates, adding to the home's appeal. Enjoy the convenience of HOA-maintained front yard landscaping, giving you more time to relax and enjoy the things you love. Whether you're looking for your first home, downsizing, or simply seeking a more carefree lifestyle, this home offers an exceptional combination of comfort, privacy, and value.
Description provided by the listing brokerage.
Facts
- Property type
- Residential · Condominium
- Year built
- 2020
- Living area
- 1,406 sq ft
- Price per sq ft
- $178
- Bathrooms
- 2 full, 1 half
- Garage
- 1 spaces
- HOA
- $210 (monthly)
- Annual taxes
- $5,885
- County
- Williamson
- Neighborhood
- Saddlecreek Condos
- School district
- Georgetown ISD
- Schools
- James E Mitchell · Wagner · East View
Features
- Roof
- Composition, Shingle
- View
- None
- Sewer
- Public Sewer
- Levels
- Two
- Cooling
- Central Air
- Fencing
- Back Yard, Fenced, Privacy, Wood
- Heating
- Central
- Flooring
- Carpet, Tile
- Utilities
- Electricity Connected, Natural Gas Connected, Water Connected
- Appliances
- Dishwasher, Disposal, Gas Range, Microwave, Vented Exhaust Fan, Tankless Water Heater
- Lot
- Back Yard, Curbs, Front Yard, Gentle Sloping, Landscaped, Private, Trees-Small (Under 20 Ft)
- Water
- MUD, Public
- Pool
- None
- Horse amenities
- None
- Windows
- Blinds, Double Pane Windows, Window Treatments
- Parking
- Attached, Door-Single, Driveway, Garage, Garage Door Opener, Garage Faces Front
- Exterior
- Gutters Full, Rain Gutters, Private Yard
- Interior
- Breakfast Bar, Ceiling Fan(s), Quartz Counters, Double Vanity, Eat-in Kitchen, Interior Steps, Kitchen Island, Open Floorplan, Pantry, Recessed Lighting, Walk-In Closet(s)
- Community
- Clubhouse, Fitness Center, Lake, Pool
- Fireplace
- Living Room
- Foundation
- Slab
- Waterfront
- None
- Energy efficiency
- None
- Accessibility
- None
- Construction
- Brick, Brick Veneer, HardiPlank Type, Masonry – Partial
- Patio & porch
- Covered, Patio, Porch
Location

 Listings courtesy of Unlock MLS as distributed by MLS GRID.
Based on information submitted to the MLS GRID as of November 15, 2026 at 4:14 PM CT. All data is obtained from various sources and may not have been verified by broker or MLS GRID. Supplied Open House Information is subject to change without notice. All information should be independently reviewed and verified for accuracy. Properties may or may not be listed by the office/agent presenting the information.
IDX information is provided exclusively for consumers' personal, non-commercial use, and may not be used for any purpose other than to identify prospective properties consumers may be interested in purchasing. The data is deemed reliable but is not guaranteed by MLS GRID, and its use may be subject to an end user license agreement prescribed by the applicable MLS. Some IDX listings have been excluded from this website. Any use or search of this website other than by a consumer looking to purchase or lease real estate is prohibited. Terms of use