
For sale
$339,000
1900 Sutton Place Trl
Harker Heights, TX 76548
- 4 beds
- 2 baths
- 1,901 sq ft
- 0.65 acres
Listing courtesy of BNT Real Estate · (254) 230-4949 · MLS# 3735896 · Status: Active
About this home
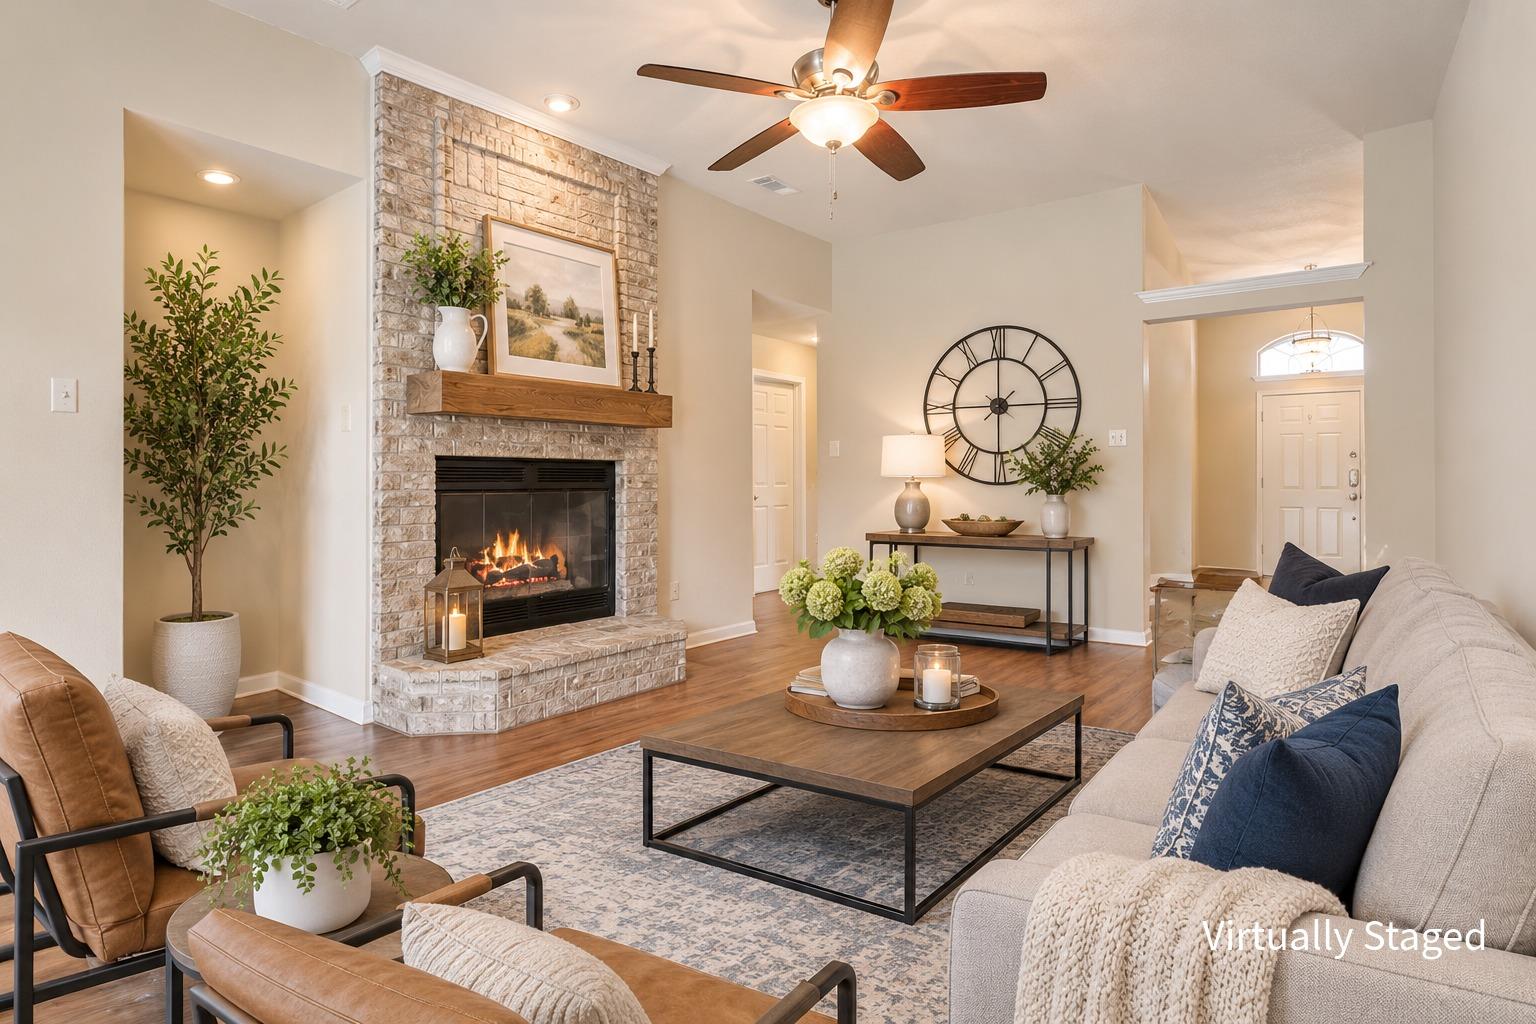
No HOA home on a .65-acre lot with a gentle slope on the left side for privacy, plus a level yard and deck around the house. New windows and a 2-year-old roof with 6-inch gutters. Room for a garden, play area, or fire pit. This 4-bedroom, 2-bath Harker Heights home offers approximately 1,901 SF, with two living areas, two dining spaces, and fresh paint throughout. Enjoy mature landscaping, a storage shed, covered outdoor living space, and a private hot tub, plus an expansive yard ready for your vision. Conveniently located near schools, shopping, dining, and Fort Hood. The preferred lender will contribute a 1% credit toward allowable closing costs or a rate buydown, subject to loan program guidelines.
Description provided by the listing brokerage.
Facts
- Property type
- Residential · Single Family Residence
- Year built
- 1992
- Lot size
- 0.65 acres
- Living area
- 1,901 sq ft
- Price per sq ft
- $178
- Bathrooms
- 2 full, 0 half
- Garage
- 2 spaces
- County
- Bell
- Neighborhood
- Sutton Place Ph 01
- School district
- Killeen ISD
- Schools
- Nolanville · Nolan · Harker Heights
Features
- Roof
- Composition
- View
- None
- Sewer
- Public Sewer
- Levels
- One
- Cooling
- Central Air
- Fencing
- Privacy, Wood
- Heating
- Central
- Flooring
- Carpet, Tile
- Utilities
- Electricity Available, Natural Gas Available
- Appliances
- Dishwasher, Disposal, Microwave, Free-Standing Range, Electric Water Heater
- Lot
- Corner Lot, Cul-De-Sac, Curbs, Near Public Transit, Sloped Up, Sprinkler - Automatic, Many Trees, Trees-Medium (20 Ft - 40 Ft), Trees-Small (Under 20 Ft)
- Water
- Public
- Pool
- None
- Horse amenities
- None
- Windows
- Blinds, ENERGY STAR Qualified Windows, Screens, Vinyl Windows, Window Coverings, Window Treatments
- Parking
- Attached, Garage Faces Front
- Exterior
- Rain Gutters
- Interior
- Ceiling Fan(s), Ceiling-High, Chandelier, Double Vanity, In-Law Floorplan, Multiple Dining Areas, Multiple Living Areas, No Interior Steps, Pantry, Primary Bedroom on Main, Recessed Lighting, Storage, Walk-In Closet(s)
- Community
- None
- Fireplace
- Family Room, Wood Burning
- Foundation
- Slab
- Waterfront
- None
- Energy efficiency
- None
- Accessibility
- None
- Construction
- Masonry – All Sides
- Patio & porch
- Covered, Deck, Front Porch, Porch, Rear Porch
Location

 Listings courtesy of Unlock MLS as distributed by MLS GRID.
Based on information submitted to the MLS GRID as of November 15, 2026 at 4:09 PM CT. All data is obtained from various sources and may not have been verified by broker or MLS GRID. Supplied Open House Information is subject to change without notice. All information should be independently reviewed and verified for accuracy. Properties may or may not be listed by the office/agent presenting the information.
IDX information is provided exclusively for consumers' personal, non-commercial use, and may not be used for any purpose other than to identify prospective properties consumers may be interested in purchasing. The data is deemed reliable but is not guaranteed by MLS GRID, and its use may be subject to an end user license agreement prescribed by the applicable MLS. Some IDX listings have been excluded from this website. Any use or search of this website other than by a consumer looking to purchase or lease real estate is prohibited. Terms of use