
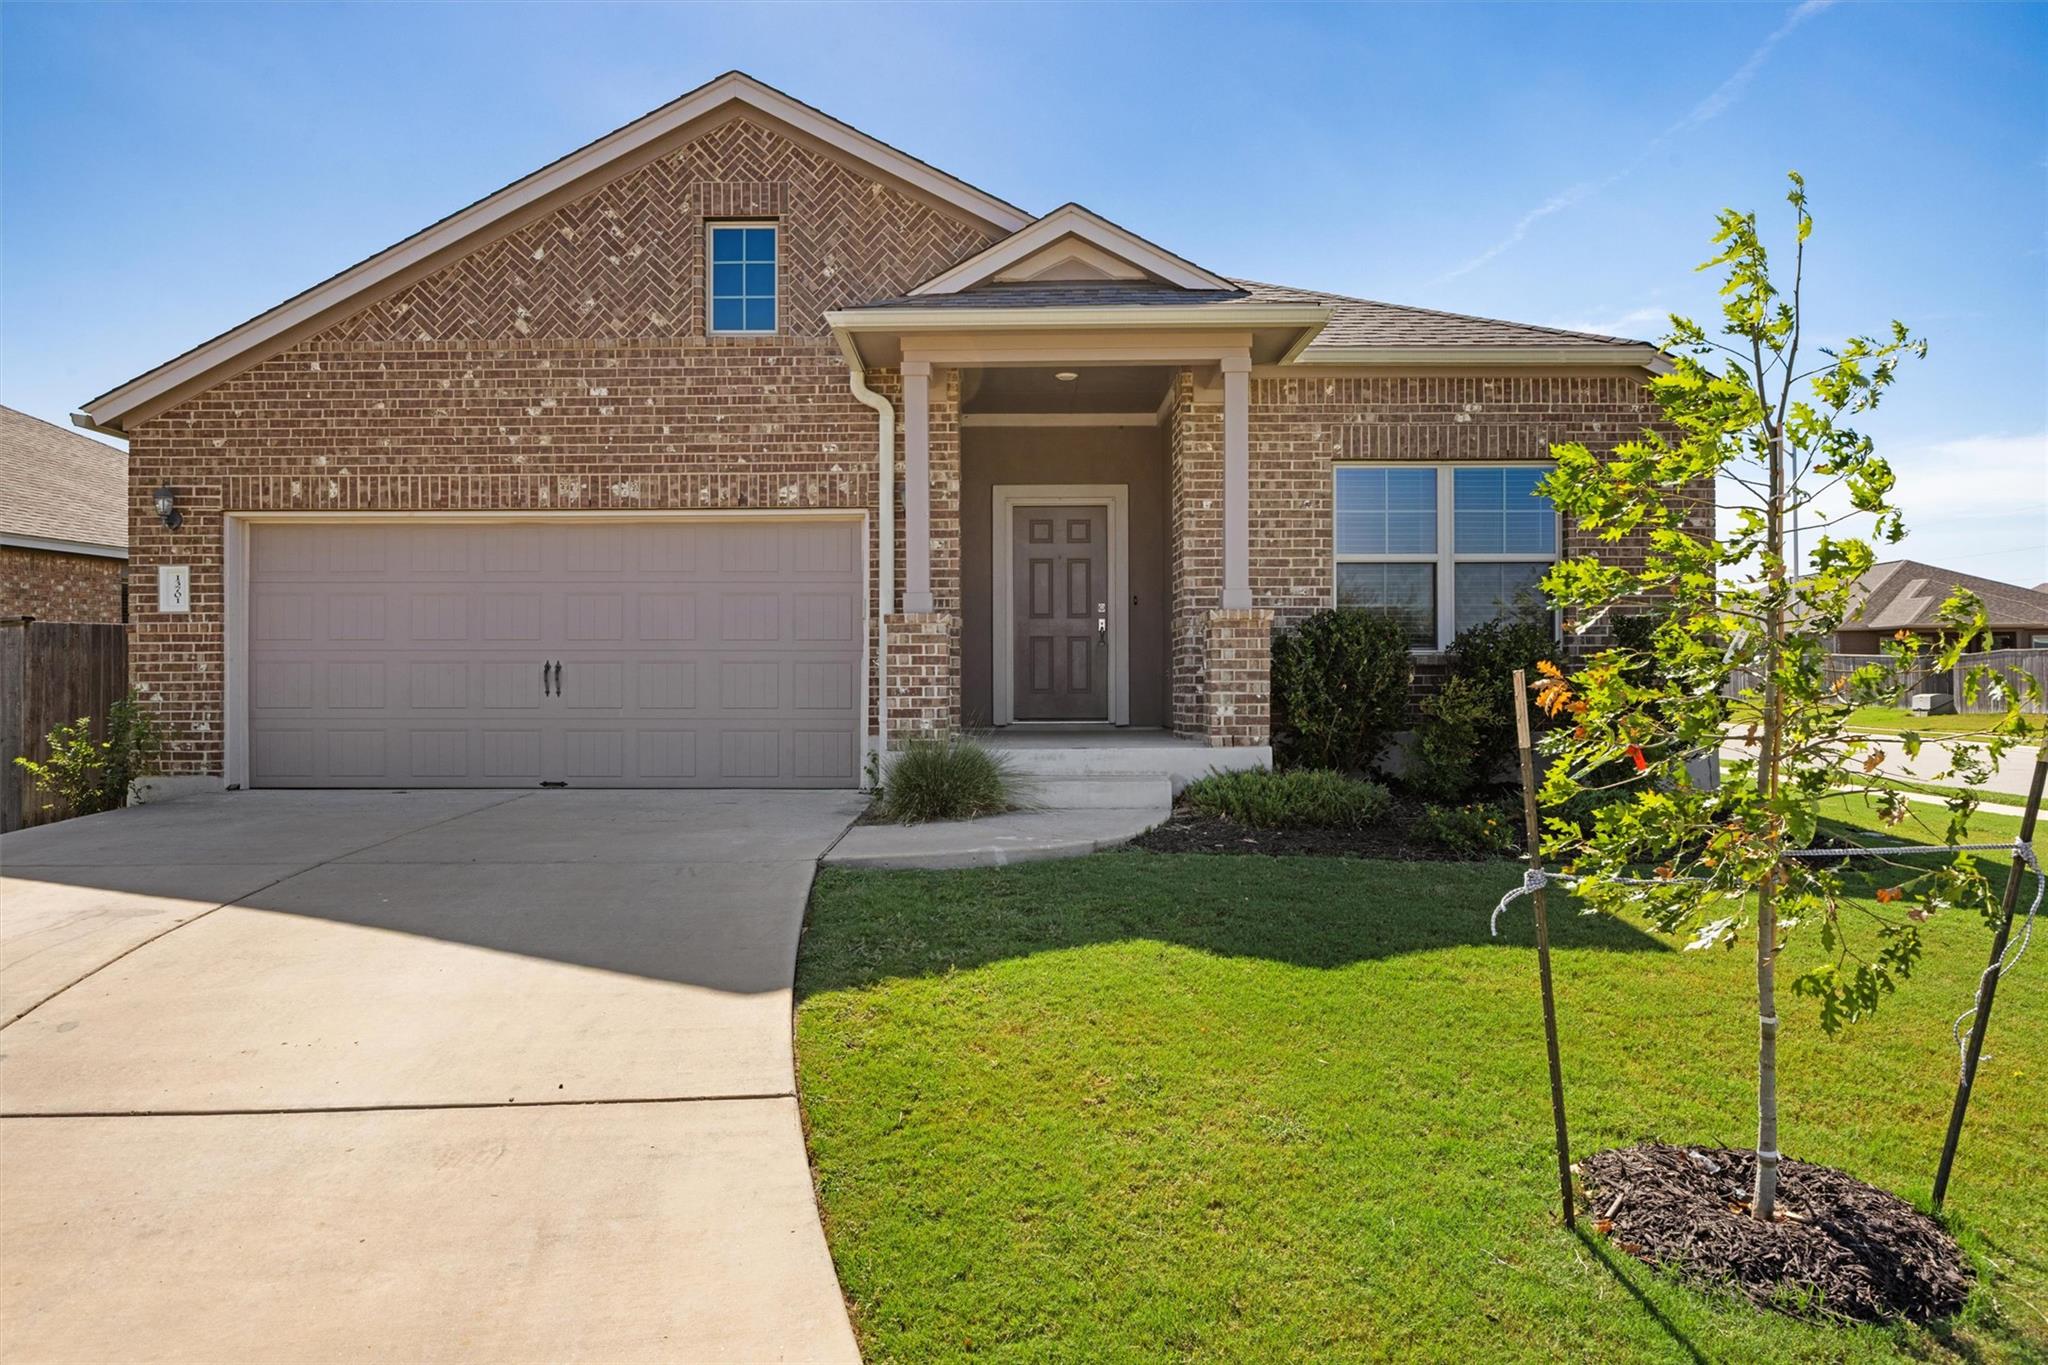
For sale
$339,900
13701 Sugar Bush Path
Manor, TX 78653
- 4 beds
- 3 baths
- 2,271 sq ft
- 0.2 acres
Listing courtesy of JBGoodwin REALTORS WL · (512) 502-7601 · MLS# 3735043 · Status: Active
About this home
This thoughtfully updated one-story home sits on a spacious corner lot, offering 4 bedrooms, 3 full bathrooms, a dedicated study, and two separate living areas. The home has been pre-inspected, with recommended inspection repairs completed by the sellers prior to listing, providing added peace of mind. The kitchen features a distinctive layout with two dedicated refrigerator spaces, generous storage, a gas range, and an oversized island. The secondary living room is tucked between the rear bedrooms to create a private wing well suited for guests, older children, or multi-generational living. Recent improvements include fresh interior paint, new carpet in the bedrooms, added recessed lighting, and a thoughtfully reconfigured secondary bathroom featuring an expanded walk-in shower designed for improved accessibility and everyday ease of use. Just a short walk from Woodlands Park Nature Trail, residents also enjoy access to ShadowGlen's award-winning golf course, resort-style pools and water park, fitness center, parks, playgrounds, and miles of trails. ShadowGlen Elementary is within walking distance, while H-E-B, Starbucks, shopping, Highway 290, and the Manor Park & Ride are all just minutes away, providing convenient access to daily necessities and an easy commute into Austin.
Description provided by the listing brokerage.
Facts
- Property type
- Residential · Single Family Residence
- Year built
- 2020
- Lot size
- 0.2 acres
- Living area
- 2,271 sq ft
- Price per sq ft
- $150
- Bathrooms
- 3 full, 0 half
- Garage
- 2 spaces
- HOA
- $243 (quarterly)
- Annual taxes
- $10,734
- County
- Travis
- Neighborhood
- SHADOWGLEN
- School district
- Manor ISD
- Schools
- ShadowGlen · Manor (Manor ISD) · Manor
Features
- Roof
- Composition, Shingle
- View
- Neighborhood
- Sewer
- MUD
- Levels
- One
- Cooling
- Central Air
- Fencing
- Fenced, Privacy, Wood
- Heating
- Central, Natural Gas
- Flooring
- Carpet, Vinyl
- Utilities
- Electricity Available, Natural Gas Available, Phone Connected, Underground Utilities
- Appliances
- Dishwasher, Disposal, Exhaust Fan, Gas Cooktop, Microwave, Oven, Gas Oven, Self Cleaning Oven, Stainless Steel Appliance(s), Tankless Water Heater
- Lot
- Interior Lot, Sprinkler - Automatic, Trees-Small (Under 20 Ft)
- Water
- MUD
- Pool
- None
- Horse amenities
- None
- Windows
- None
- Parking
- Attached, Garage Door Opener
- Exterior
- Lighting, No Exterior Steps, Playground, Private Yard
- Interior
- Bidet, Breakfast Bar, Ceiling Fan(s), Ceiling-High, Quartz Counters, Kitchen Island, Multiple Living Areas, No Interior Steps, Pantry, Primary Bedroom on Main, Recessed Lighting, Storage, Walk-In Closet(s)
- Community
- Clubhouse, Cluster Mailbox, Common Grounds, Fitness Center, Golf, Park, Playground, Pool, Trail(s)
- Fireplace
- None
- Foundation
- Slab
- Waterfront
- None
- Energy efficiency
- None
- Accessibility
- None
- Construction
- Brick Veneer, HardiPlank Type, Masonry – Partial, Stucco
- Patio & porch
- Patio
Location

 Listings courtesy of Unlock MLS as distributed by MLS GRID.
Based on information submitted to the MLS GRID as of November 15, 2026 at 4:10 PM CT. All data is obtained from various sources and may not have been verified by broker or MLS GRID. Supplied Open House Information is subject to change without notice. All information should be independently reviewed and verified for accuracy. Properties may or may not be listed by the office/agent presenting the information.
IDX information is provided exclusively for consumers' personal, non-commercial use, and may not be used for any purpose other than to identify prospective properties consumers may be interested in purchasing. The data is deemed reliable but is not guaranteed by MLS GRID, and its use may be subject to an end user license agreement prescribed by the applicable MLS. Some IDX listings have been excluded from this website. Any use or search of this website other than by a consumer looking to purchase or lease real estate is prohibited. Terms of use