
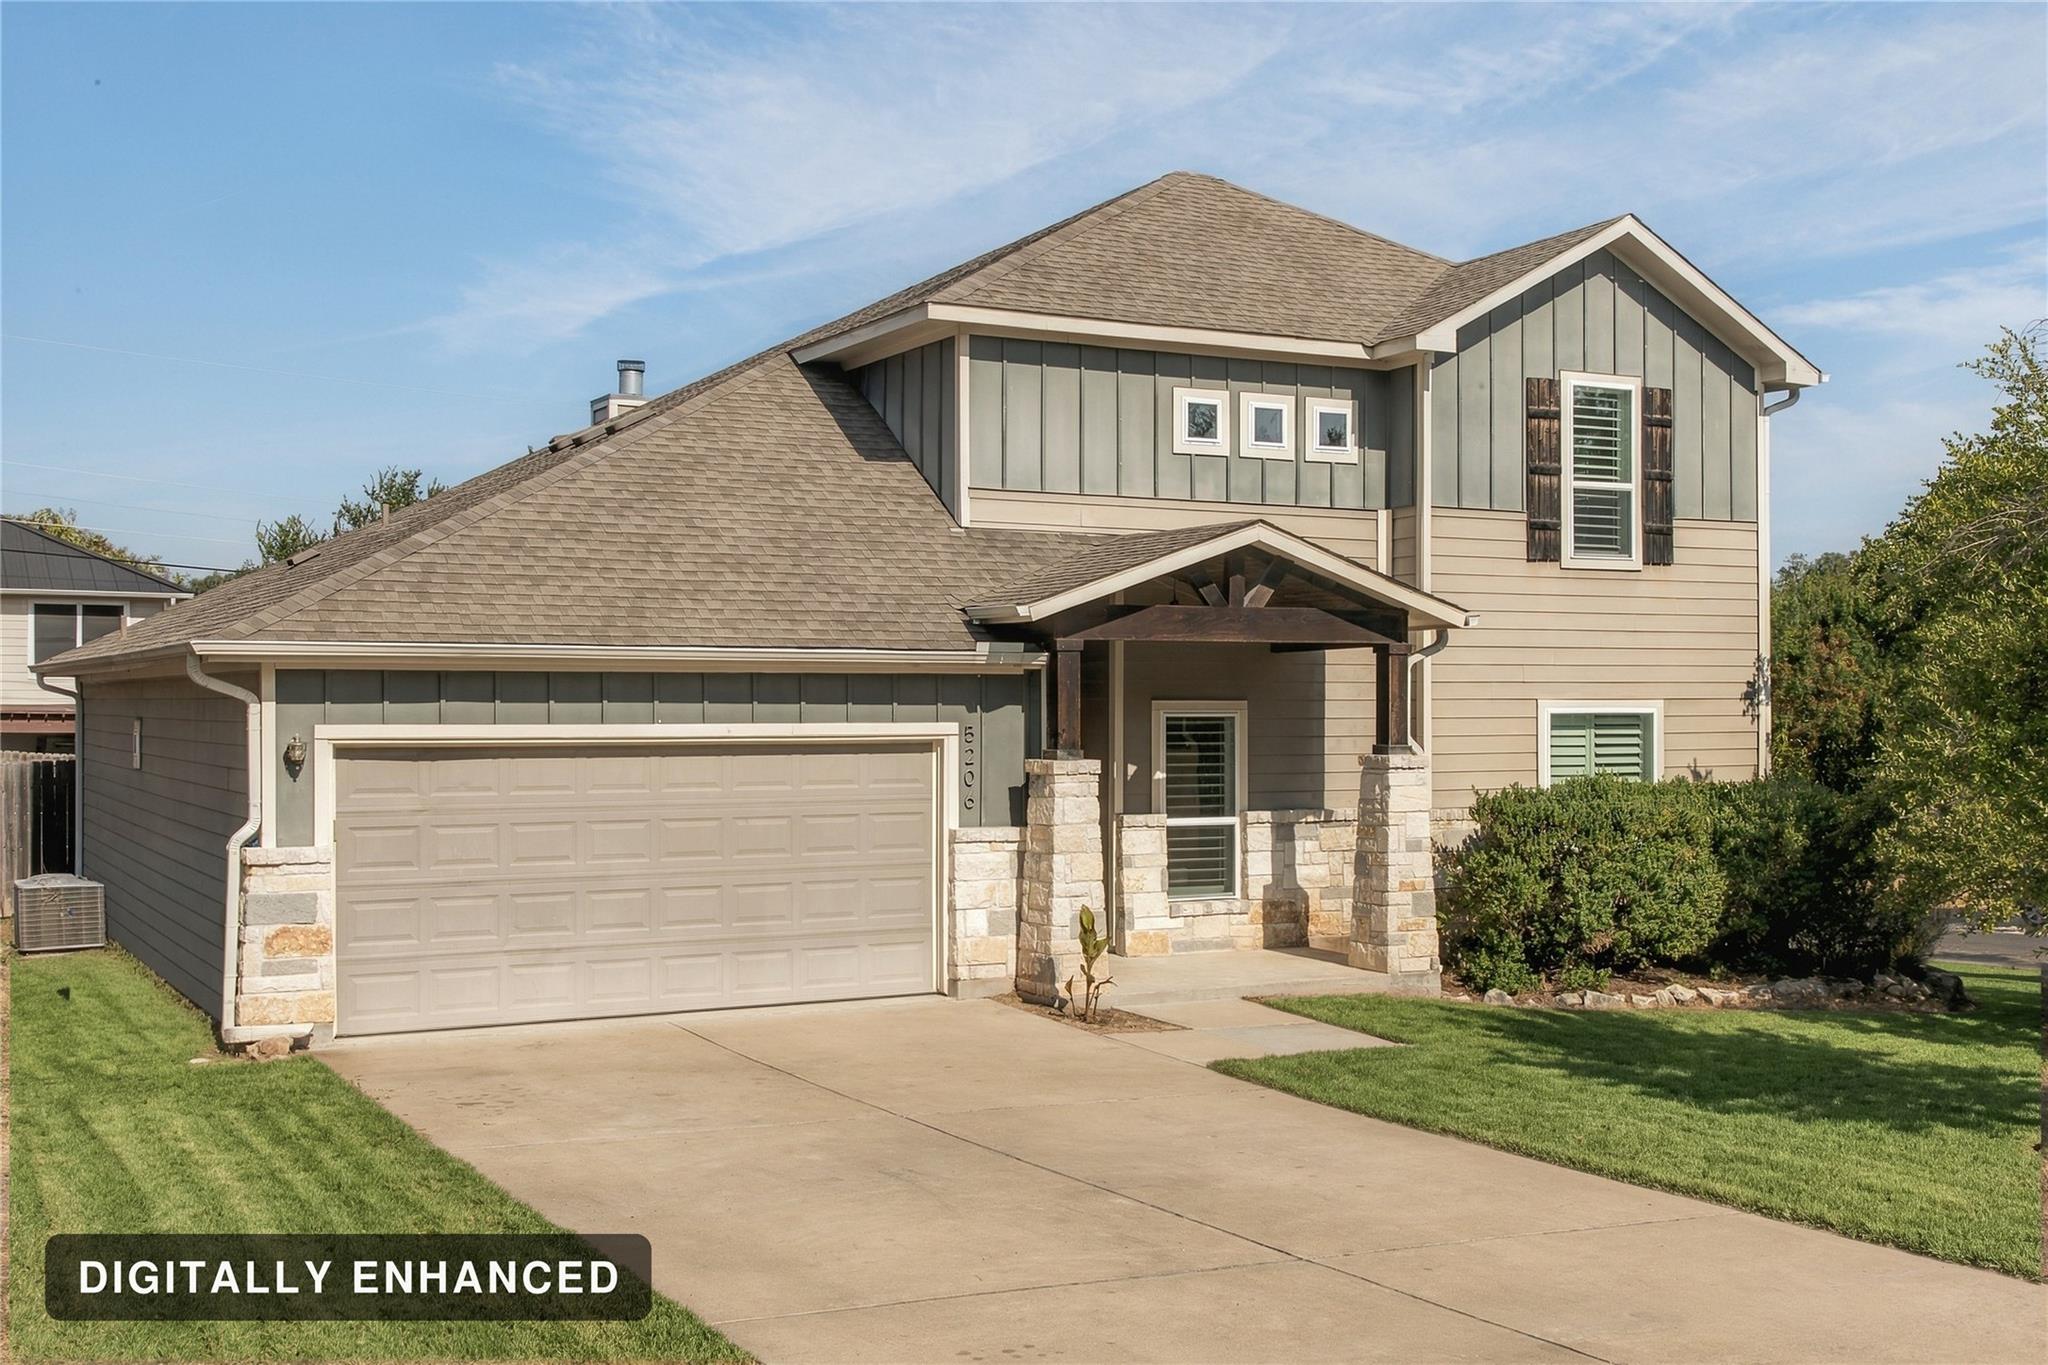
For sale
$595,000
5206 CREE Ln
Austin, TX 78734
- 3 beds
- 2 baths
- 1,976 sq ft
- 0.22 acres
Listing courtesy of Compass RE Texas, LLC · (512) 575-3644 · MLS# 3733604 · Status: Active
About this home
Space to Live, Work & Play Near Lake Travis! Enjoy the flexibility of lake-area living in this spacious two-story home situated on a large corner lot near Lake Travis. With two driveways, no mandatory HOA and room for boat or RV parking, the property offers a setup that can be hard to find this close to the lake. Inside, an open-concept floor plan features soaring ceilings, concrete floors, granite countertops, plantation shutters and a main-level primary suite. Upstairs, the second living/media room is wired for surround sound and offers plenty of flexibility for movie nights, a game room, office or additional sleeping space. The backyard features a large covered patio beneath mature trees plus a separate 192 SF insulated, air-conditioned building with electricity and cable wiring—ideal for a private office, gym, studio or hobby space. Just 2.7 miles from Mansfield Dam Park and less than 10 miles from Mary Quinlan Park, this home combines everyday convenience with easy access to some of the best recreation Lake Travis has to offer. Seller offering a $5,000 concession toward interior painting, allowing the buyer to select their preferred colors and finishes. Professional whole-home painting estimate available in MLS documents. Also, inquire with listing agent regarding the opportunity to separately purchase a boat slip #F33 at Lake Travis Lodges Marina.
Description provided by the listing brokerage.
Facts
- Property type
- Residential · Single Family Residence
- Year built
- 2013
- Lot size
- 0.22 acres
- Living area
- 1,976 sq ft
- Price per sq ft
- $301
- Bathrooms
- 2 full, 0 half
- Garage
- 2 spaces
- County
- Travis
- Neighborhood
- Travis Landing 02 Ph 05
- School district
- Lake Travis ISD
- Schools
- Lake Travis · Hudson Bend · Lake Travis
Features
- Roof
- Composition, Shingle
- View
- Hill Country, Lake
- Sewer
- Septic Tank
- Levels
- Two
- Cooling
- Central Air
- Fencing
- Back Yard, Wood
- Heating
- Central, Fireplace(s)
- Flooring
- Carpet, Concrete
- Utilities
- Electricity Connected, Sewer Connected, Water Connected
- Appliances
- Dishwasher, Disposal, Electric Range, Microwave, Refrigerator, Water Softener
- Lot
- Corner Lot, Level, Trees-Medium (20 Ft - 40 Ft), Trees-Sparse
- Water
- MUD
- Pool
- None
- Horse amenities
- None
- Windows
- Blinds, Double Pane Windows, Plantation Shutters, Screens
- Parking
- Attached, Concrete, Direct Access, Door-Single, Driveway, Garage, Garage Faces Front
- Exterior
- Exterior Steps, Gutters Full, Private Yard
- Interior
- Ceiling Fan(s), Tray Ceiling(s), Ceiling-Vaulted, Granite Counters, Crown Molding, Double Vanity, Kitchen Island, Open Floorplan, Pantry, Primary Bedroom on Main, Recessed Lighting, Walk-In Closet(s), Wired for Sound
- Community
- None
- Fireplace
- Living Room
- Foundation
- Slab
- Waterfront
- None
- Energy efficiency
- None
- Accessibility
- None
- Construction
- Cedar, HardiPlank Type, Stone
- Patio & porch
- Covered, Deck, Patio, Porch
Location

 Listings courtesy of Unlock MLS as distributed by MLS GRID.
Based on information submitted to the MLS GRID as of November 15, 2026 at 3:50 PM CT. All data is obtained from various sources and may not have been verified by broker or MLS GRID. Supplied Open House Information is subject to change without notice. All information should be independently reviewed and verified for accuracy. Properties may or may not be listed by the office/agent presenting the information.
IDX information is provided exclusively for consumers' personal, non-commercial use, and may not be used for any purpose other than to identify prospective properties consumers may be interested in purchasing. The data is deemed reliable but is not guaranteed by MLS GRID, and its use may be subject to an end user license agreement prescribed by the applicable MLS. Some IDX listings have been excluded from this website. Any use or search of this website other than by a consumer looking to purchase or lease real estate is prohibited. Terms of use