
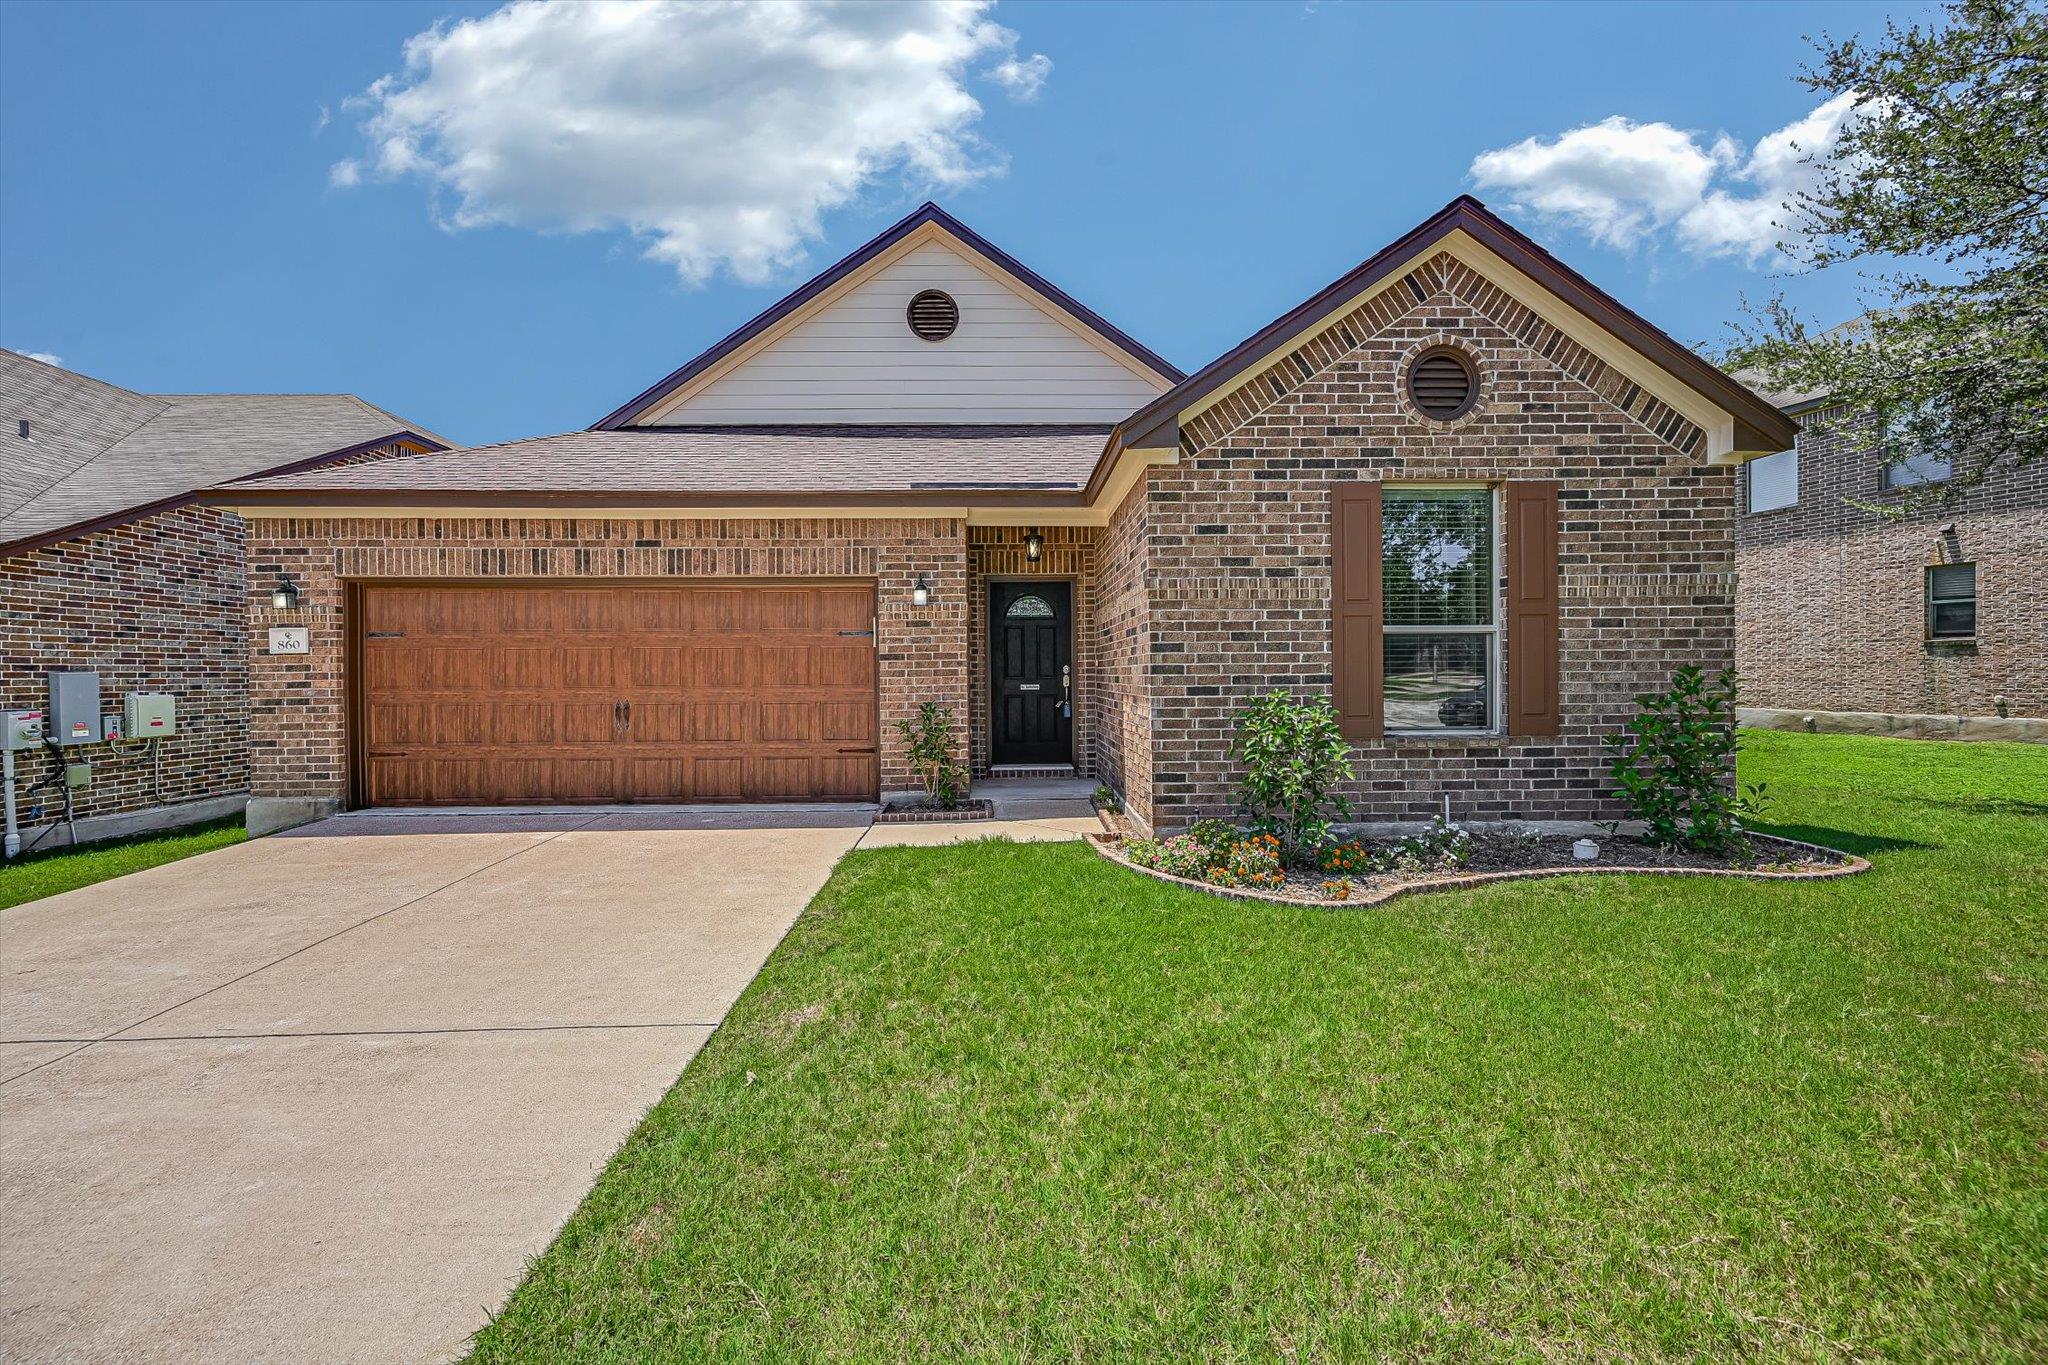
For sale
$348,000
860 Water Hyacinth Loop
Leander, TX 78641
- 3 beds
- 2 baths
- 2,344 sq ft
- 0.14 acres
Listing courtesy of Austin Homes Realty · (512) 507-8252 · MLS# 3726781 · Status: Active
About this home
NEW PRICE $348,000 + $5,000 BUYER INCENTIVE! MOVE-IN READY AND BEAUTIFULLY REFRESHED! Welcome to this spacious Leander home, thoughtfully updated and ready for its next owners! Recent improvements include a NEWER ROOF (2025), fresh interior and exterior paint, new carpeting, and a recently serviced air conditioning system. For added buyer confidence, a recent professional structural engineering evaluation found no structural deficiencies, with the report available for review. SELLER OFFERING $5,000 TOWARD BUYER’S ELIGIBLE CLOSING COSTS WITH AN ACCEPTABLE OFFER! Enjoy the benefits of an established home with significant recent improvements already completed. Conveniently located in the growing Leander community, this well-maintained property offers comfort, value, and the opportunity to make it your own. Schedule your private showing today and discover the value this home offers!
Description provided by the listing brokerage.
Facts
- Property type
- Residential · Single Family Residence
- Year built
- 2013
- Lot size
- 0.14 acres
- Living area
- 2,344 sq ft
- Price per sq ft
- $148
- Bathrooms
- 2 full, 0 half
- Garage
- 2 spaces
- HOA
- $550 (annually)
- Annual taxes
- $8,518
- County
- Williamson
- Neighborhood
- Crystal Crossing
- School district
- Leander ISD
- Schools
- Pleasant Hill (Leander ISD) · Knox Wiley · Rouse
Features
- Roof
- Composition
- View
- None
- Sewer
- Public Sewer
- Levels
- One
- Cooling
- Central Air
- Fencing
- Privacy
- Heating
- Central
- Flooring
- Carpet, Laminate, Tile
- Utilities
- Electricity Connected, High Speed Internet, Natural Gas Connected, Water Connected
- Appliances
- Dishwasher, Dryer, ENERGY STAR Qualified Appliances, Microwave, Oven, Free-Standing Range, Refrigerator, Washer
- Lot
- None
- Water
- Public
- Pool
- None
- Horse amenities
- None
- Windows
- Blinds
- Parking
- Attached
- Exterior
- Exterior Steps
- Interior
- Breakfast Bar, Granite Counters, Double Vanity, In-Law Floorplan, No Interior Steps, Open Floorplan, Primary Bedroom on Main, Study/Home Office, Walk-In Closet(s)
- Community
- None
- Fireplace
- Living Room
- Foundation
- Slab
- Waterfront
- None
- Energy efficiency
- None
- Accessibility
- None
- Construction
- Masonry – All Sides
- Patio & porch
- Covered, Patio
Location

 Listings courtesy of Unlock MLS as distributed by MLS GRID.
Based on information submitted to the MLS GRID as of November 15, 2026 at 4:09 PM CT. All data is obtained from various sources and may not have been verified by broker or MLS GRID. Supplied Open House Information is subject to change without notice. All information should be independently reviewed and verified for accuracy. Properties may or may not be listed by the office/agent presenting the information.
IDX information is provided exclusively for consumers' personal, non-commercial use, and may not be used for any purpose other than to identify prospective properties consumers may be interested in purchasing. The data is deemed reliable but is not guaranteed by MLS GRID, and its use may be subject to an end user license agreement prescribed by the applicable MLS. Some IDX listings have been excluded from this website. Any use or search of this website other than by a consumer looking to purchase or lease real estate is prohibited. Terms of use