
For sale
$320,000
208 Greens Bayou Trl
Hutto, TX 78634
- 4 beds
- 2 baths
- 1,797 sq ft
- 0.14 acres
Listing courtesy of Texas Premier Realty · (210) 844-8683 · MLS# 3721188 · Status: Active
About this home
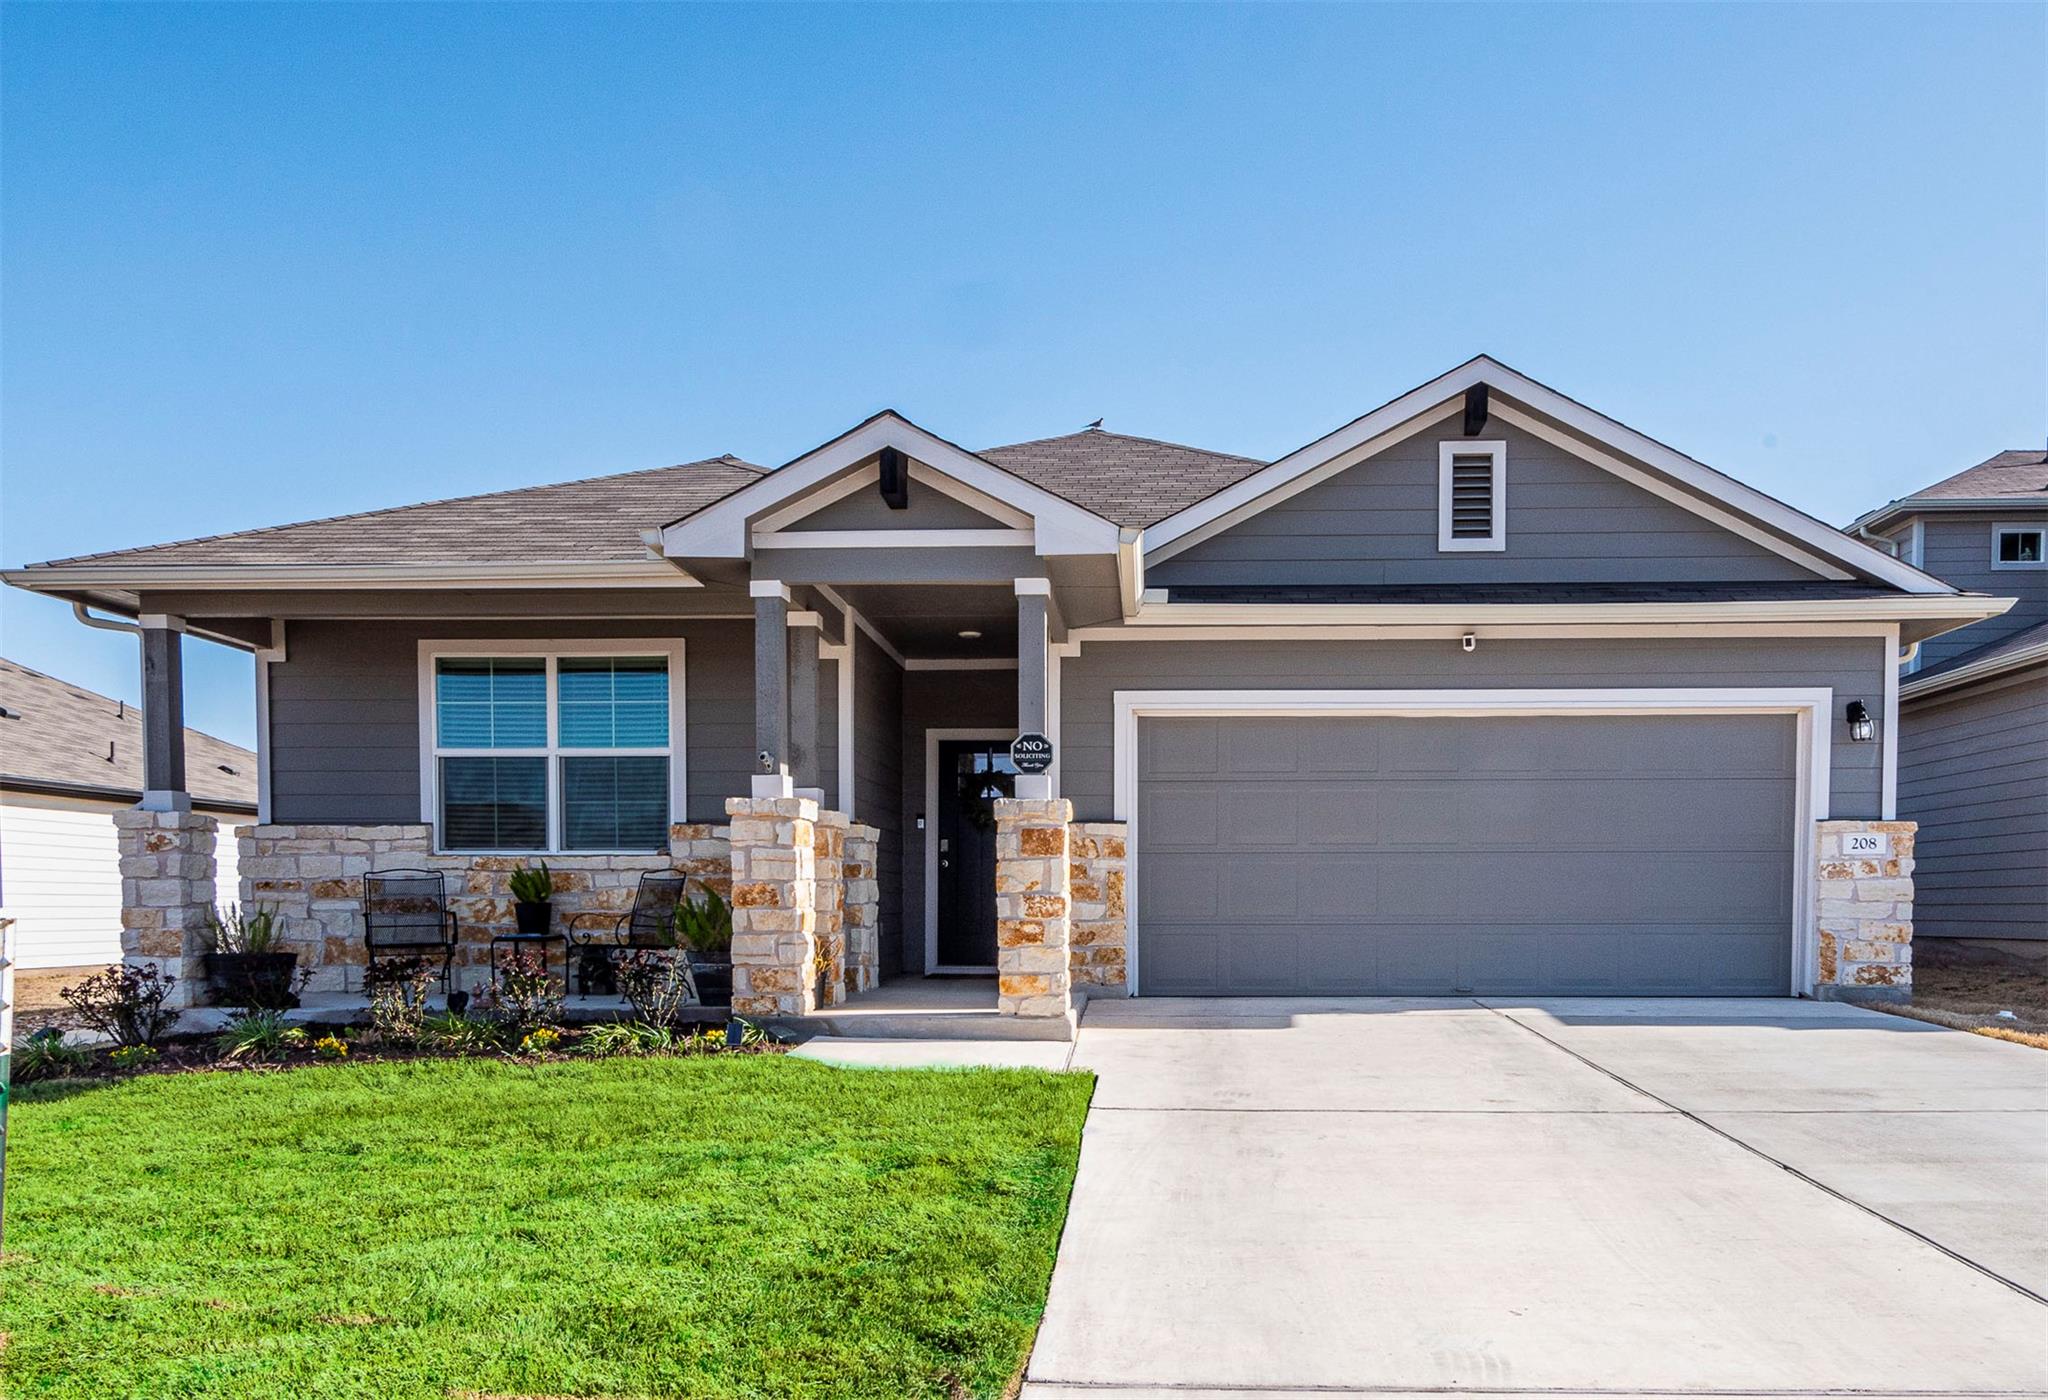
Welcome to 208 Greens Bayou Trail in sought after Mustang Creek. This premium lot features a convenient walkway to the left of home creating extra space between you and neighbor. Beautiful one story home with 4 bedrooms,and 2 full baths. Current builder warranty is still in place for new buyer to enjoy! Mustang Creek is located close to downtown Hutto,Dell Diamond,Kalahari,Samsung and Tesla! This home comes complete with full gutters, smart thermostat,smart home,ring doorbell,security camera over garage,and full irrigation system. Full blinds have been added to home,ceiling fans have been added in family room and primary bedroom.Faucet in kitchen has been updated and privacy shiplap added to back porch.Home is pre-plumbed for a water softener.Gas dryer will convey and rods for drapes will convey. Drapes don't convey and freezer in laundry room will not convey.Washer,Refrigerator,TV's will not convey. Solar lights in front yard don't convey. All lights on back porch will stay.In garage the fan,track mount,light,and workbench don't convey. The shelves in garage and cabinets in garage will convey.
Description provided by the listing brokerage.
Facts
- Property type
- Residential · Single Family Residence
- Year built
- 2022
- Lot size
- 0.14 acres
- Living area
- 1,797 sq ft
- Price per sq ft
- $178
- Bathrooms
- 2 full, 0 half
- Garage
- 2 spaces
- HOA
- $45 (monthly)
- Annual taxes
- $7,145
- County
- Williamson
- Neighborhood
- Mustang Creek
- School district
- Hutto ISD
- Schools
- Hutto · Hutto · Hutto
Features
- Roof
- Composition
- View
- None
- Sewer
- Public Sewer
- Levels
- One
- Cooling
- Central Air
- Fencing
- Wood
- Heating
- Central
- Flooring
- Carpet, Vinyl
- Utilities
- Cable Available, Electricity Connected, Natural Gas Connected, Phone Available, Sewer Connected, Water Connected
- Appliances
- Dishwasher, Disposal, Microwave, Range
- Lot
- Curbs, Level, Sprinkler - Automatic, Sprinklers In Rear, Sprinklers In Front, Sprinklers On Side
- Water
- Public
- Pool
- None
- Horse amenities
- None
- Windows
- Blinds, Double Pane Windows
- Parking
- Attached
- Exterior
- Gutters Full
- Interior
- Breakfast Bar, Ceiling Fan(s), Ceiling-High, Corian Counters, Double Vanity, Eat-in Kitchen, Entrance Foyer, In-Law Floorplan, Kitchen Island, Open Floorplan, Pantry, Primary Bedroom on Main, Recessed Lighting, Smart Home, Smart Thermostat, Walk-In Closet(s)
- Community
- Cluster Mailbox, Curbs, Park
- Foundation
- Slab
- Waterfront
- None
- Energy efficiency
- None
- Accessibility
- Smart Technology
- Construction
- Masonry – Partial
- Patio & porch
- Covered, Patio
Location

 Listings courtesy of Unlock MLS as distributed by MLS GRID.
Based on information submitted to the MLS GRID as of November 15, 2026 at 4:32 PM CT. All data is obtained from various sources and may not have been verified by broker or MLS GRID. Supplied Open House Information is subject to change without notice. All information should be independently reviewed and verified for accuracy. Properties may or may not be listed by the office/agent presenting the information.
IDX information is provided exclusively for consumers' personal, non-commercial use, and may not be used for any purpose other than to identify prospective properties consumers may be interested in purchasing. The data is deemed reliable but is not guaranteed by MLS GRID, and its use may be subject to an end user license agreement prescribed by the applicable MLS. Some IDX listings have been excluded from this website. Any use or search of this website other than by a consumer looking to purchase or lease real estate is prohibited. Terms of use