
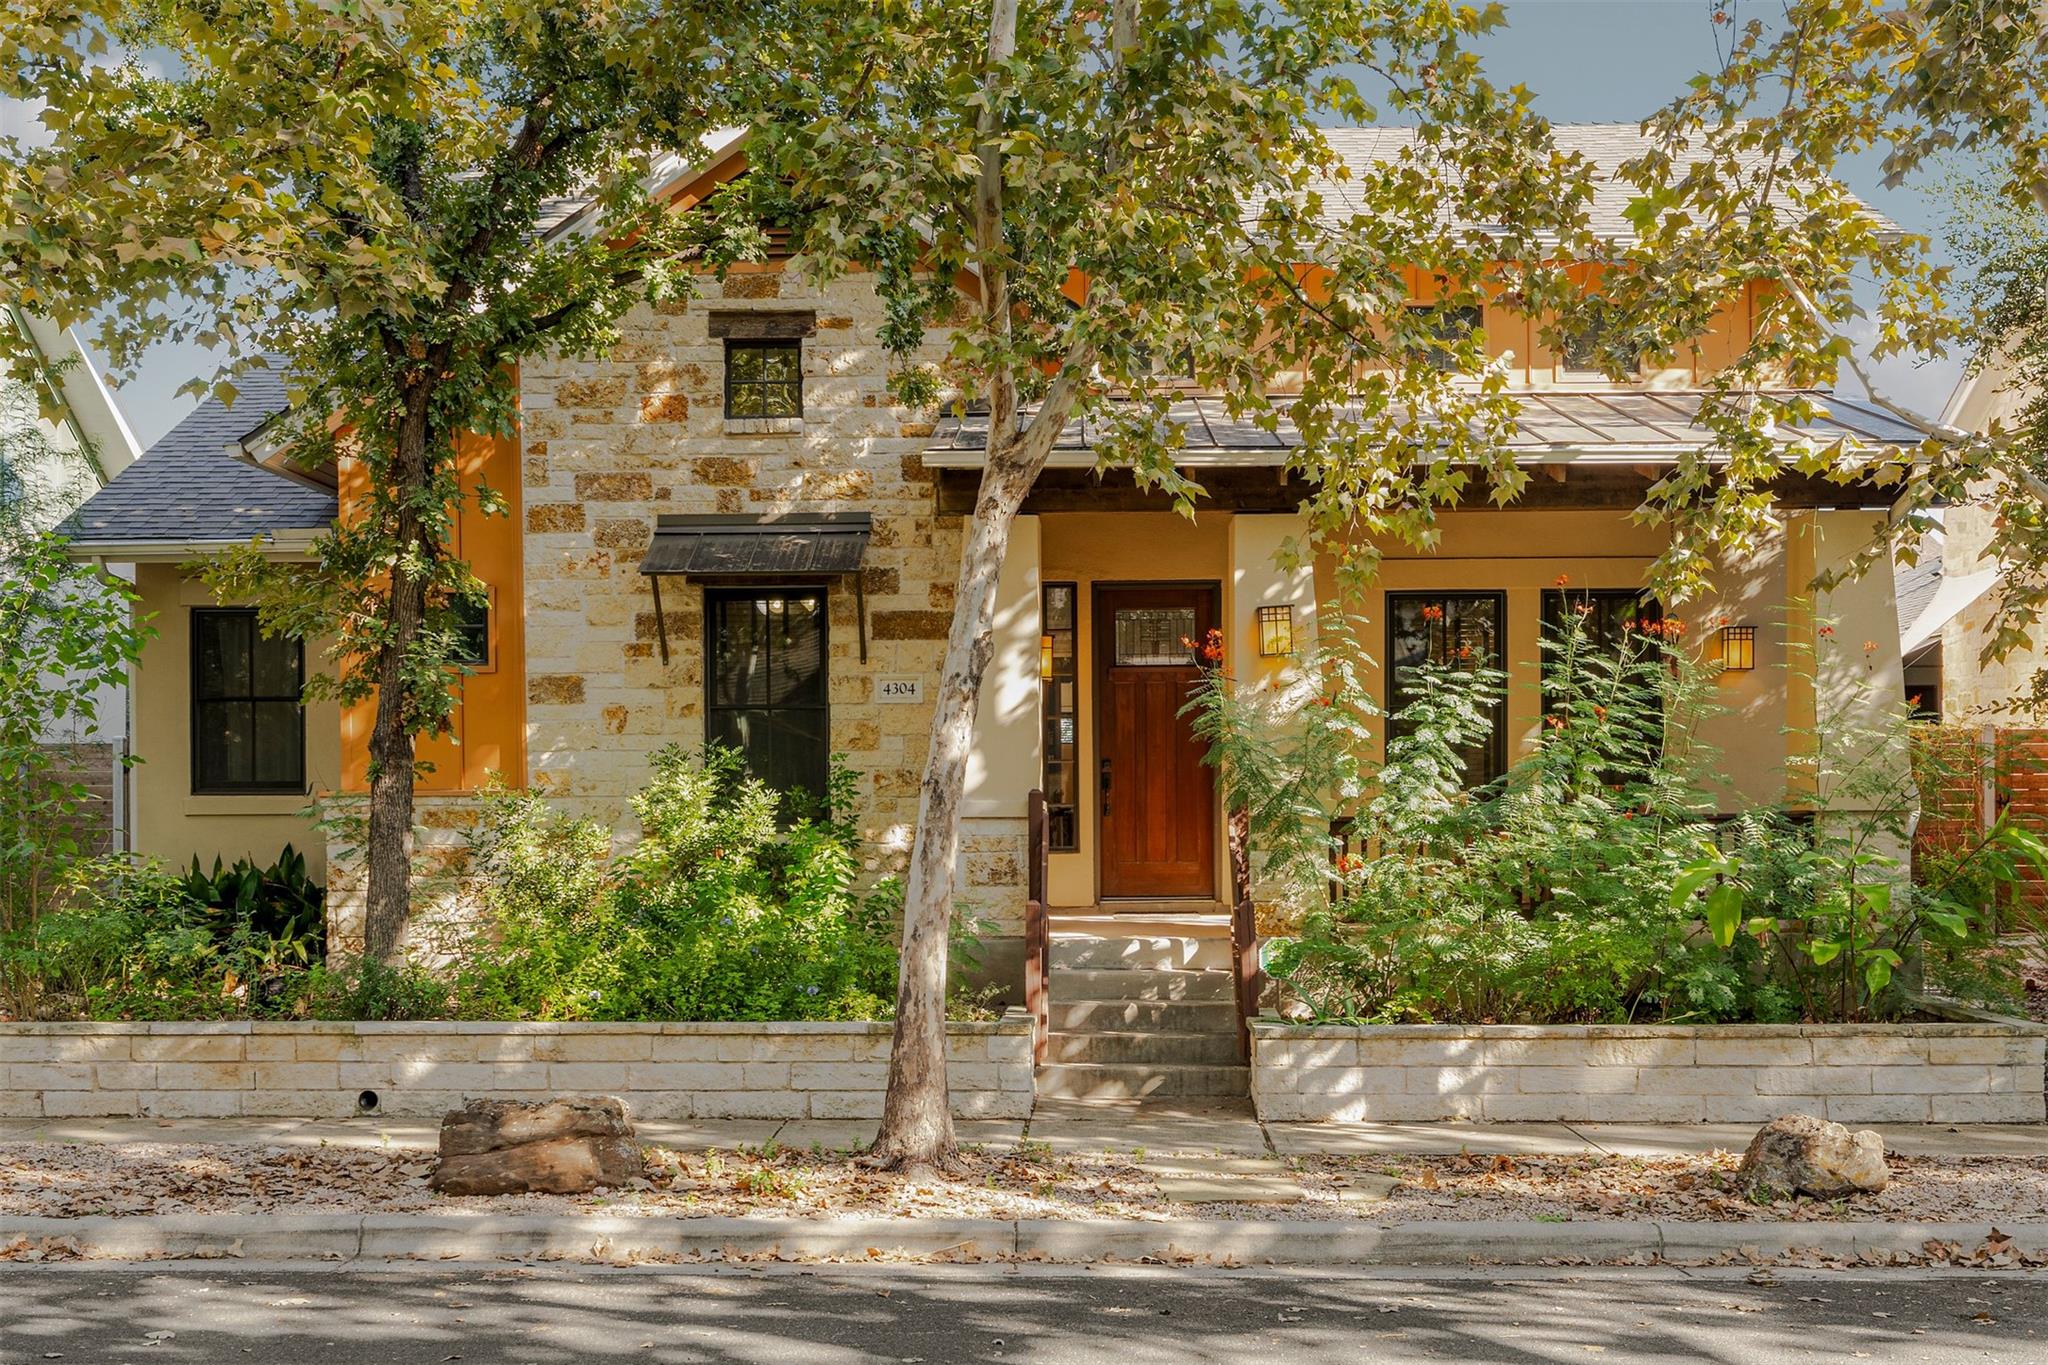
Under contract
$1,295,000
4304 Scales St
Austin, TX 78723
- 3 beds
- 3 baths
- 2,597 sq ft
- 0.11 acres
Listing courtesy of Compass RE Texas, LLC · (512) 575-3644 · MLS# 3717736 · Status: Active Under Contract
About this home
Mueller is all about mornings that start with a stroll to the Sunday Farmer’s Market and evenings spent host-hopping down the block, and this 3-bedroom, 3-bathroom single-story home sits right on one of the neighborhood's most standout streets. Built for people who actually like having neighbors and running errands on foot, this single-family layout packs high-end architectural details into a bright, easy-flowing footprint just a quick shot from Downtown Austin and major highways. The front foyer opens with a dedicated home office tucked to the left, keeping your workday organized before you even set foot in the main house. Further down the hall, a guest room and full bath sit next to a formal dining space that demands attention with its vaulted tongue-and-groove wood ceiling. The back half of the house opens up completely: big windows flood the main living room with natural light, centered around a corner fireplace. Right beside it, the kitchen anchors the room with a granite bartop, wood cabinetry, tile backsplash, and GE Monogram stainless steel appliances ready for casual weeknight dinners or big weekend spreads. Tucked away, the primary suite gives you a real place to reset, complete with an ensuite bath that includes seperate vanities, a soaking tub, a step-in shower, and a walk-in closet that connects straight into the laundry room for ultimate convenience. The remaining secondary bedroom is generous and close to the third full bath, while details like three-step tray ceilings, exposed wood beams, and stained doors show up throughout the house. Out back, the low-maintenance turf yard means zero time spent pushing a mower, leaving your weekends free to hang on the deck with morning coffee or evening drinks. Best of all, you are a quick walk from the Thinkery, catching a movie at Alamo Drafthouse, grabbing lunch on Aldrich St, or jumping onto the local hike-and-bike trails.
Description provided by the listing brokerage.
Facts
- Property type
- Residential · Single Family Residence
- Year built
- 2007
- Lot size
- 0.11 acres
- Living area
- 2,597 sq ft
- Price per sq ft
- $499
- Bathrooms
- 3 full, 0 half
- Garage
- 2 spaces
- HOA
- $75 (monthly)
- Annual taxes
- $24,032
- County
- Travis
- Neighborhood
- Mueller
- School district
- Austin ISD
- Schools
- Maplewood · Kealing · McCallum
Features
- Roof
- Composition
- View
- None
- Sewer
- Public Sewer
- Levels
- One
- Cooling
- Ceiling Fan(s), Central Air
- Fencing
- Privacy, Wood
- Heating
- Central, Natural Gas
- Flooring
- Carpet, Laminate, Tile, Wood
- Utilities
- Electricity Available, Natural Gas Available, Sewer Available, Underground Utilities, Water Available
- Appliances
- Dishwasher, Disposal, Microwave, Free-Standing Gas Range, Stainless Steel Appliance(s), Water Heater
- Lot
- Curbs, Front Yard, Interior Lot, Landscaped, Level, Sprinkler - Automatic, Sprinklers In Rear, Sprinklers In Front, Trees-Large (Over 40 Ft), Trees-Medium (20 Ft - 40 Ft)
- Water
- Public
- Pool
- None
- Horse amenities
- None
- Windows
- Blinds, Screens
- Parking
- Attached, Door-Single, Garage Door Opener, Garage Faces Rear
- Exterior
- Gutters Full, Private Yard
- Interior
- Breakfast Bar, Ceiling Fan(s), Ceiling-High, Ceiling-Vaulted, Granite Counters, Entrance Foyer, Multiple Dining Areas, No Interior Steps, Open Floorplan, Pantry, Primary Bedroom on Main, Recessed Lighting, Soaking Tub, Study/Home Office, Walk-In Closet(s)
- Community
- Cluster Mailbox, Common Grounds, Curbs, Dog Park, Park, Playground, Pool, Sidewalks, Underground Utilities, Trail(s)
- Fireplace
- Gas Log, Living Room
- Foundation
- Slab
- Waterfront
- None
- Energy efficiency
- None
- Accessibility
- None
- Construction
- Masonry – All Sides, Stone, Stucco
- Patio & porch
- Deck, Front Porch
Location

 Listings courtesy of Unlock MLS as distributed by MLS GRID.
Based on information submitted to the MLS GRID as of November 15, 2026 at 4:04 PM CT. All data is obtained from various sources and may not have been verified by broker or MLS GRID. Supplied Open House Information is subject to change without notice. All information should be independently reviewed and verified for accuracy. Properties may or may not be listed by the office/agent presenting the information.
IDX information is provided exclusively for consumers' personal, non-commercial use, and may not be used for any purpose other than to identify prospective properties consumers may be interested in purchasing. The data is deemed reliable but is not guaranteed by MLS GRID, and its use may be subject to an end user license agreement prescribed by the applicable MLS. Some IDX listings have been excluded from this website. Any use or search of this website other than by a consumer looking to purchase or lease real estate is prohibited. Terms of use