
For sale
$325,000
2300 Hancock Dr #5
Austin, TX 78756
- 2 beds
- 2 baths
- 1,020 sq ft
- 0.04 acres
Listing courtesy of Keller Williams Realty · (512) 448-4111 · MLS# 3714970 · Status: Active
About this home
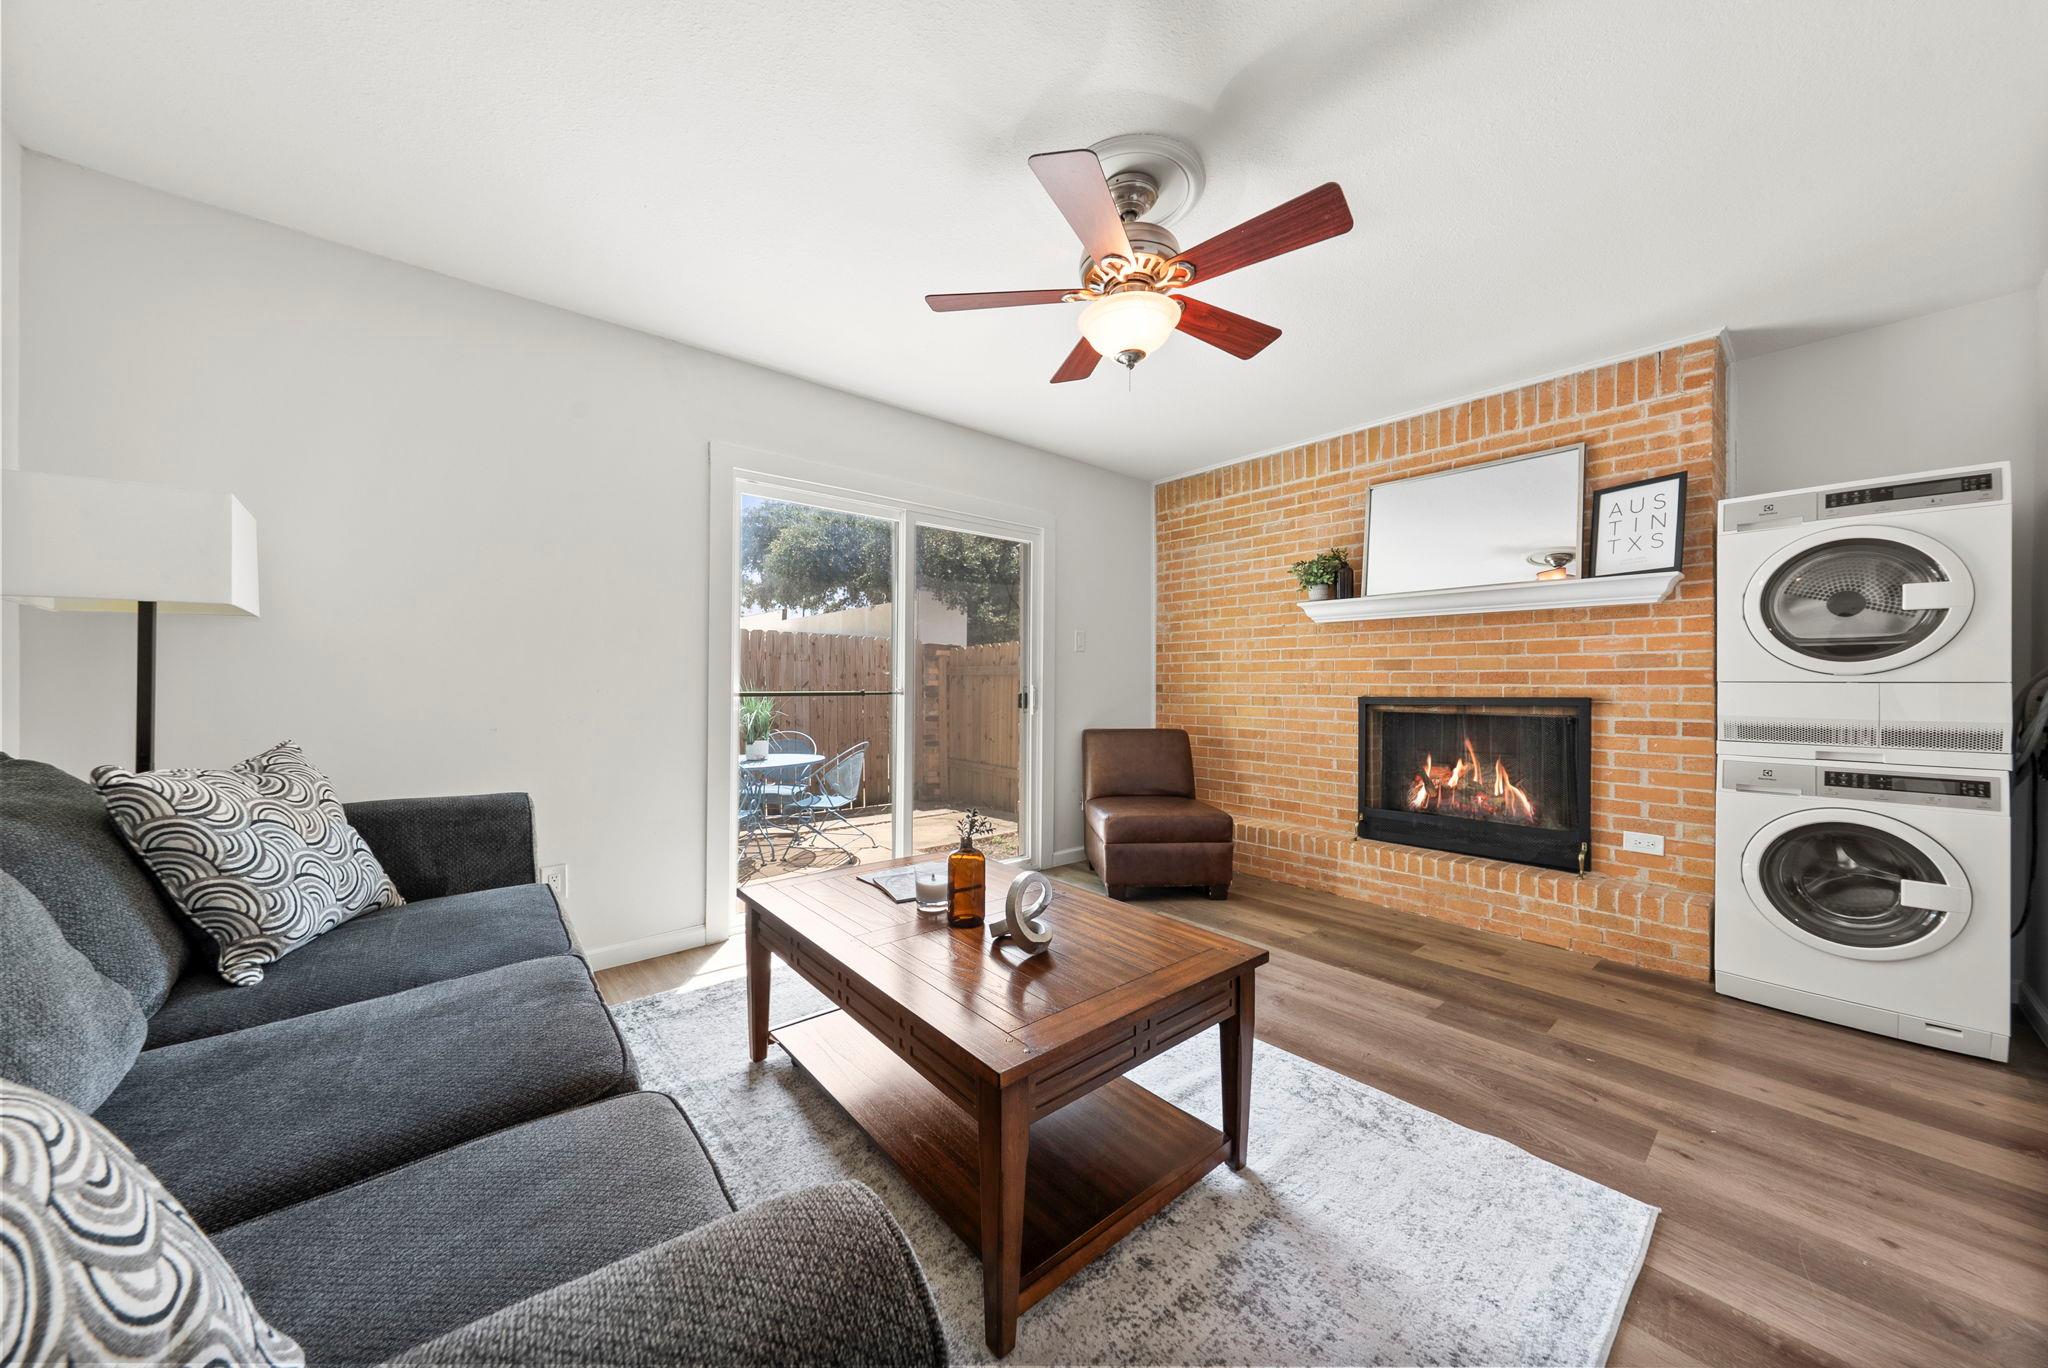
Enjoy an easy lock-and-leave lifestyle in the heart of Central Austin! This well-appointed and thoughtfully updated condo is tucked into a small community on Hancock Drive, offering exceptional walkability to neighborhood favorites including Fonda San Miguel, Épicerie, La Mancha Tex Mex Tavern, and the Yarborough Branch Austin Public Library. Inside, the two-story floor plan has been refreshed with updated LVP flooring throughout, recessed LED lighting, and an upgraded electrical panel. The modernized kitchen features updated cabinetry and countertops, stainless steel appliances, plus a new gas range, dishwasher, and vent hood. A stacked washer and dryer convey for added convenience. Upstairs, both bedrooms offer generous closet space and abundant natural light. The fully remodeled bathroom features a large walk-in shower with frameless glass, modern tile flooring, updated vanity, and contemporary lighting. Outside, a private fenced patio with its own access gate provides a comfortable space to relax or entertain. Two reserved parking spaces add another layer of everyday convenience. With dining, neighborhood amenities, and the Burnet Road corridor close by—and The Domain and Downtown Austin just minutes away—this move-in-ready condo delivers the low-maintenance Central Austin lifestyle buyers are looking for.
Description provided by the listing brokerage.
Facts
- Property type
- Residential · Condominium
- Year built
- 1967
- Lot size
- 0.04 acres
- Living area
- 1,020 sq ft
- Price per sq ft
- $319
- Bathrooms
- 1 full, 1 half
- HOA
- $200 (monthly)
- Annual taxes
- $6,541
- County
- Travis
- Neighborhood
- 2300 Hancock Drive Condo
- School district
- Austin ISD
- Schools
- Highland Park · Lamar (Austin ISD) · McCallum
Features
- Roof
- Composition
- View
- None
- Sewer
- Public Sewer
- Levels
- Two
- Cooling
- Central Air
- Fencing
- Wood
- Heating
- Central
- Flooring
- Laminate, Tile
- Utilities
- Cable Connected, Electricity Connected, Natural Gas Connected, Phone Connected, Sewer Connected, Water Connected
- Appliances
- Dishwasher, Disposal, Dryer, Gas Range, Microwave, Oven, RNGHD, Refrigerator, Washer, Water Heater
- Lot
- Trees-Medium (20 Ft - 40 Ft)
- Water
- Public
- Pool
- None
- Horse amenities
- None
- Windows
- Aluminum Frames
- Parking
- Assigned
- Exterior
- Uncovered Courtyard
- Interior
- Ceiling Fan(s), High Speed Internet, Interior Steps, Recessed Lighting
- Community
- None
- Fireplace
- Living Room
- Foundation
- Slab
- Waterfront
- None
- Energy efficiency
- None
- Accessibility
- None
- Construction
- Masonry – All Sides
- Patio & porch
- Patio
Location

 Listings courtesy of Unlock MLS as distributed by MLS GRID.
Based on information submitted to the MLS GRID as of November 15, 2026 at 4:02 PM CT. All data is obtained from various sources and may not have been verified by broker or MLS GRID. Supplied Open House Information is subject to change without notice. All information should be independently reviewed and verified for accuracy. Properties may or may not be listed by the office/agent presenting the information.
IDX information is provided exclusively for consumers' personal, non-commercial use, and may not be used for any purpose other than to identify prospective properties consumers may be interested in purchasing. The data is deemed reliable but is not guaranteed by MLS GRID, and its use may be subject to an end user license agreement prescribed by the applicable MLS. Some IDX listings have been excluded from this website. Any use or search of this website other than by a consumer looking to purchase or lease real estate is prohibited. Terms of use