
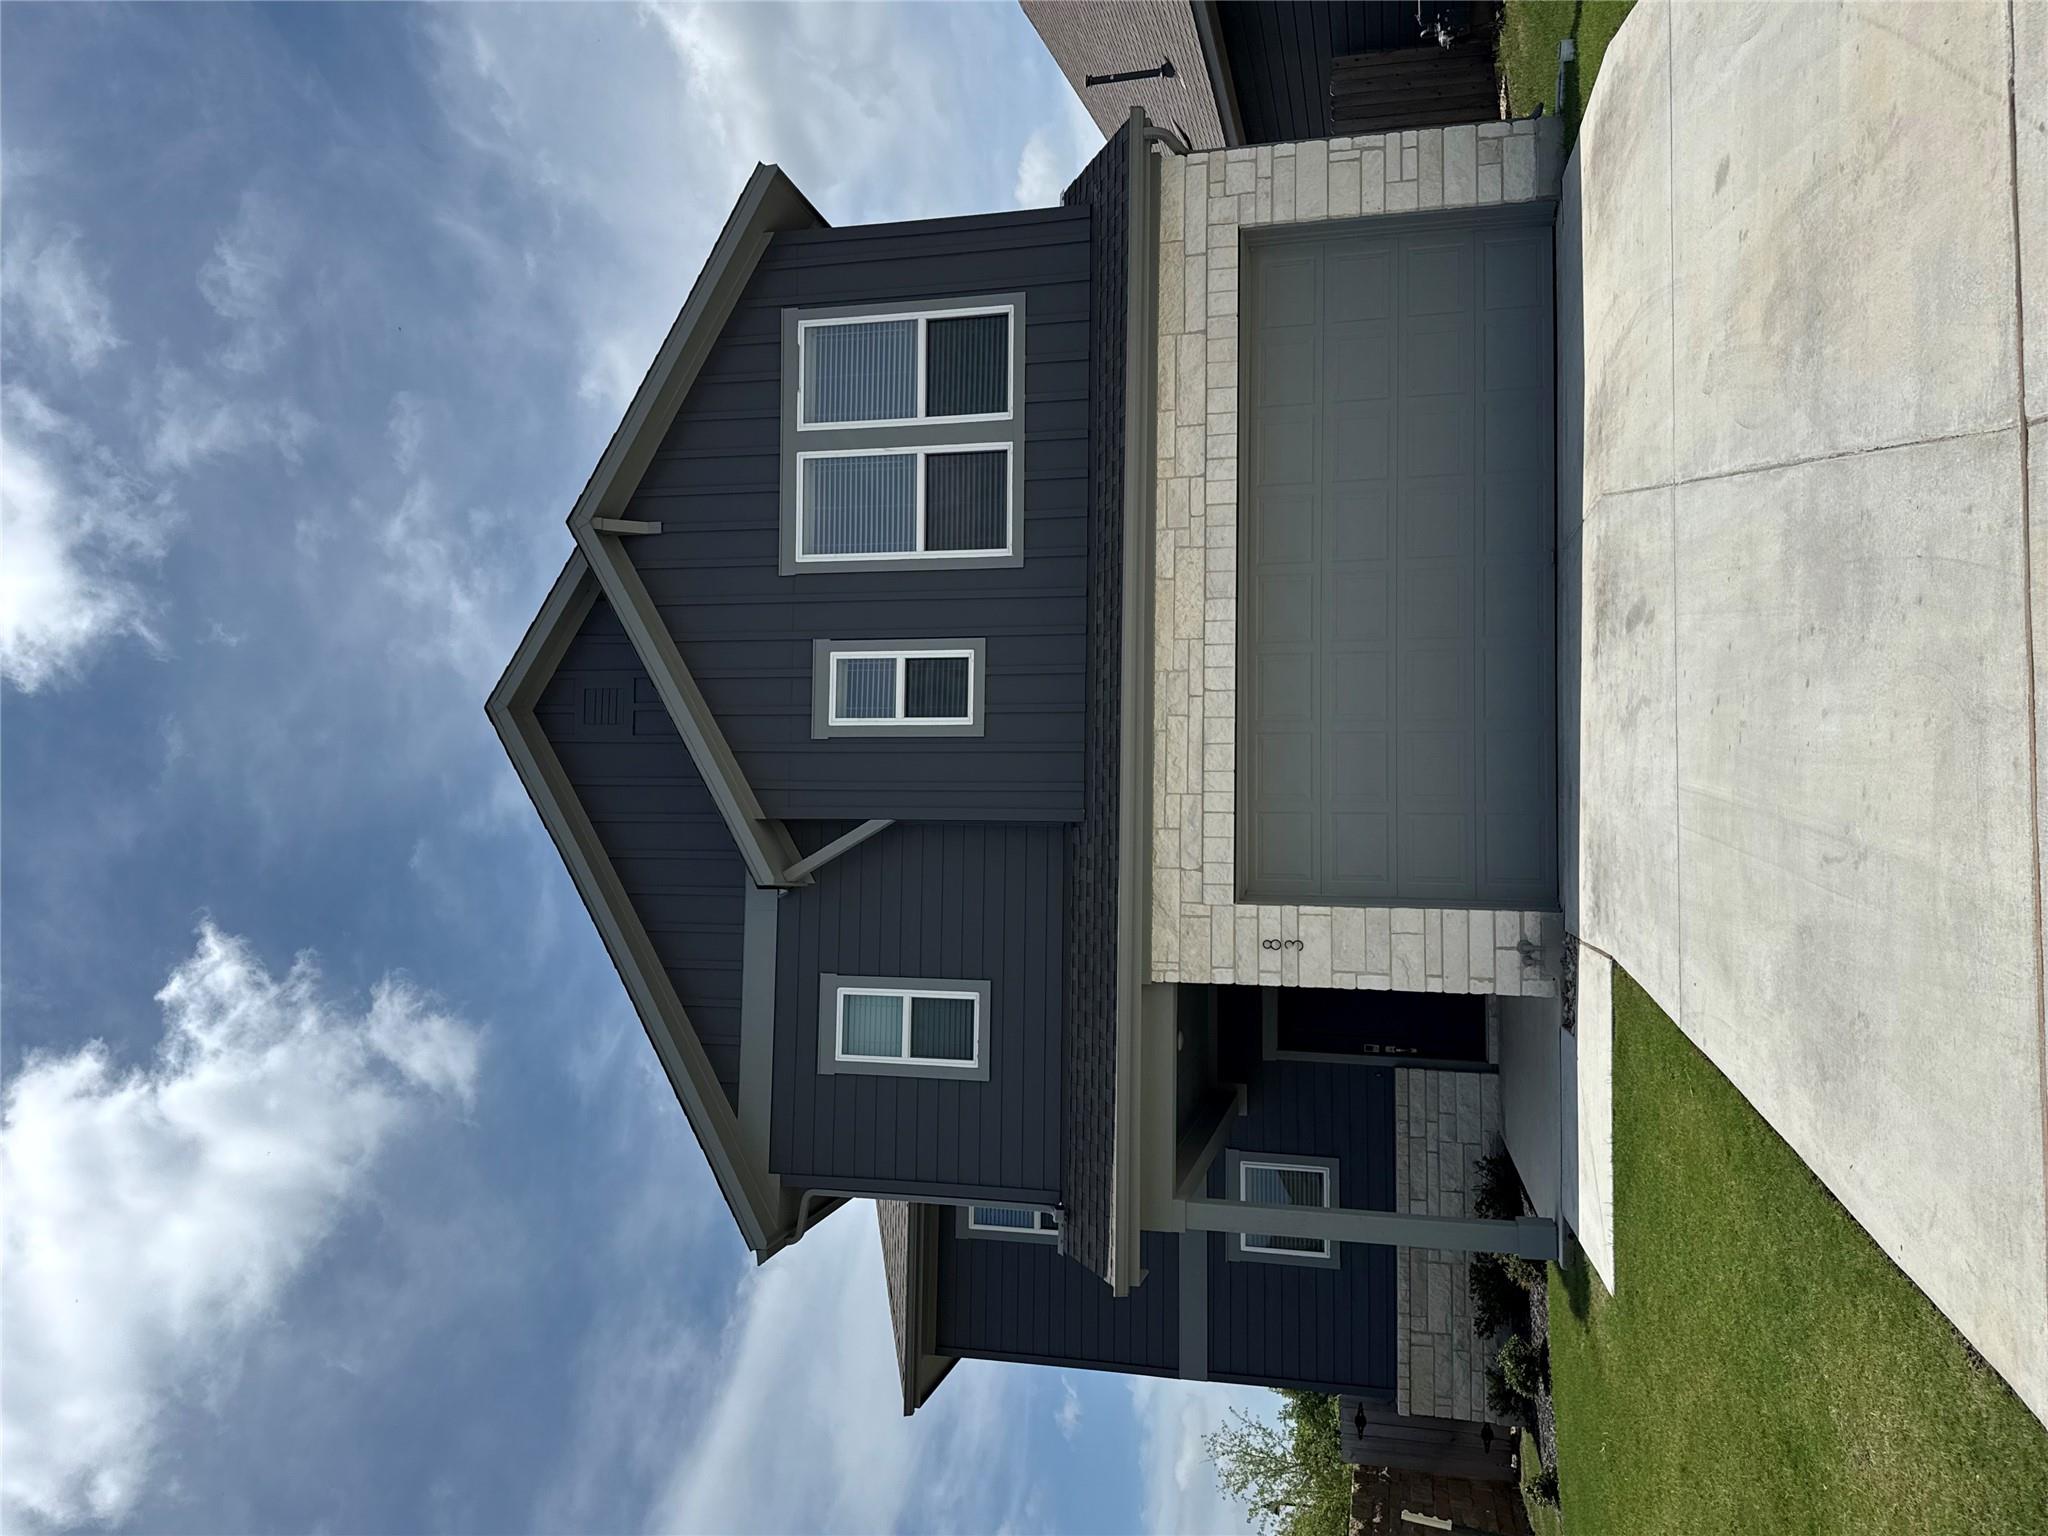
For rent
$3,069/mo
83 Hereford Loop
Hutto, TX 78634
- 4 beds
- 4 baths
- 2,265 sq ft
- 0.11 acres
Listing courtesy of M.E. 'Gene' Johnson REALTY · (512) 244-6655 · MLS# 3701695 · Status: Active
About this rental
This beautiful home ready for immediate move in. This home features 4 beds and 3.5 baths. Open floor plan. Kitchen, large center island with stainless steel appliances. (All appliances included, including washer & dryer) Tons of cabinet space with large pantry. Large living and dining combination. Primary bedroom has large walk-in closet, ceiling fan and MIL plan for privacy. Primary bath has walk in shower, private water closet, double vanity, storage and more... Loft area. This floorplan has a second ensuite. Covered Patio...Pool, Club House, Fitness Center. Close to major highways and Tolls, restaurants, shopping, schools and more. (VERIFY SCHOOLS) "Total monthly leasing prices include base rent, all mandatory monthly fees and any use-selected optional fees. Excludes variable or usage-based fees and required charges due at or prior to move-in or at move-out"
Description provided by the listing brokerage.
Facts
- Property type
- Residential Lease · Single Family Residence
- Year built
- 2024
- Lot size
- 0.11 acres
- Living area
- 2,265 sq ft
- Bathrooms
- 3 full, 1 half
- Garage
- 2 spaces
- County
- Williamson
- Neighborhood
- Skymor Carmel Creek
- School district
- Hutto ISD
- Schools
- Nadine Johnson · Farley · Hutto
Features
- Sewer
- Public Sewer
- Levels
- Two
- Cooling
- Ceiling Fan(s), Central Air
- Flooring
- Carpet, Vinyl
- Lease term
- Renewal Option
- Utilities
- Electricity Connected, Natural Gas Connected, Phone Available, Sewer Connected, Underground Utilities, Water Connected
- Appliances
- Dishwasher, Disposal, Microwave, Free-Standing Gas Range, Refrigerator, Free-Standing Refrigerator, Stainless Steel Appliance(s), Vented Exhaust Fan, Washer/Dryer, Water Heater
- Lot
- Back Yard, Corner Lot, Front Yard, Landscaped, Sprinkler - Automatic
- Pets
- Cats OK, Dogs OK, Number Limit, Size Limit, Breed Restrictions
- Pool
- None
- Parking
- Attached, Garage, Garage Door Opener, Garage Faces Front
- Exterior
- Rain Gutters, Private Yard
- Interior
- Ceiling Fan(s), Quartz Counters, Double Vanity, Eat-in Kitchen, Entrance Foyer, In-Law Floorplan, Interior Steps, Kitchen Island, Multiple Living Areas, Open Floorplan, Pantry, Recessed Lighting, Walk-In Closet(s)
- Community
- Clubhouse, Cluster Mailbox, Curbs, Electronic Payments, Fitness Center, Park, Playground, Pool, Sidewalks, Street Lights, Underground Utilities, Trail(s)
- Foundation
- Slab
- Accessibility
- None
Location

 Listings courtesy of Unlock MLS as distributed by MLS GRID.
Based on information submitted to the MLS GRID as of November 15, 2026 at 3:50 PM CT. All data is obtained from various sources and may not have been verified by broker or MLS GRID. Supplied Open House Information is subject to change without notice. All information should be independently reviewed and verified for accuracy. Properties may or may not be listed by the office/agent presenting the information.
IDX information is provided exclusively for consumers' personal, non-commercial use, and may not be used for any purpose other than to identify prospective properties consumers may be interested in purchasing. The data is deemed reliable but is not guaranteed by MLS GRID, and its use may be subject to an end user license agreement prescribed by the applicable MLS. Some IDX listings have been excluded from this website. Any use or search of this website other than by a consumer looking to purchase or lease real estate is prohibited. Terms of use