
Under contract
$495,000
928 Falkland Trce
Austin, TX 78660
- 5 beds
- 4 baths
- 2,792 sq ft
- 0.2 acres
Listing courtesy of Epique Realty LLC · (512) 387-0722 · MLS# 3694345 · Status: Active Under Contract
About this home
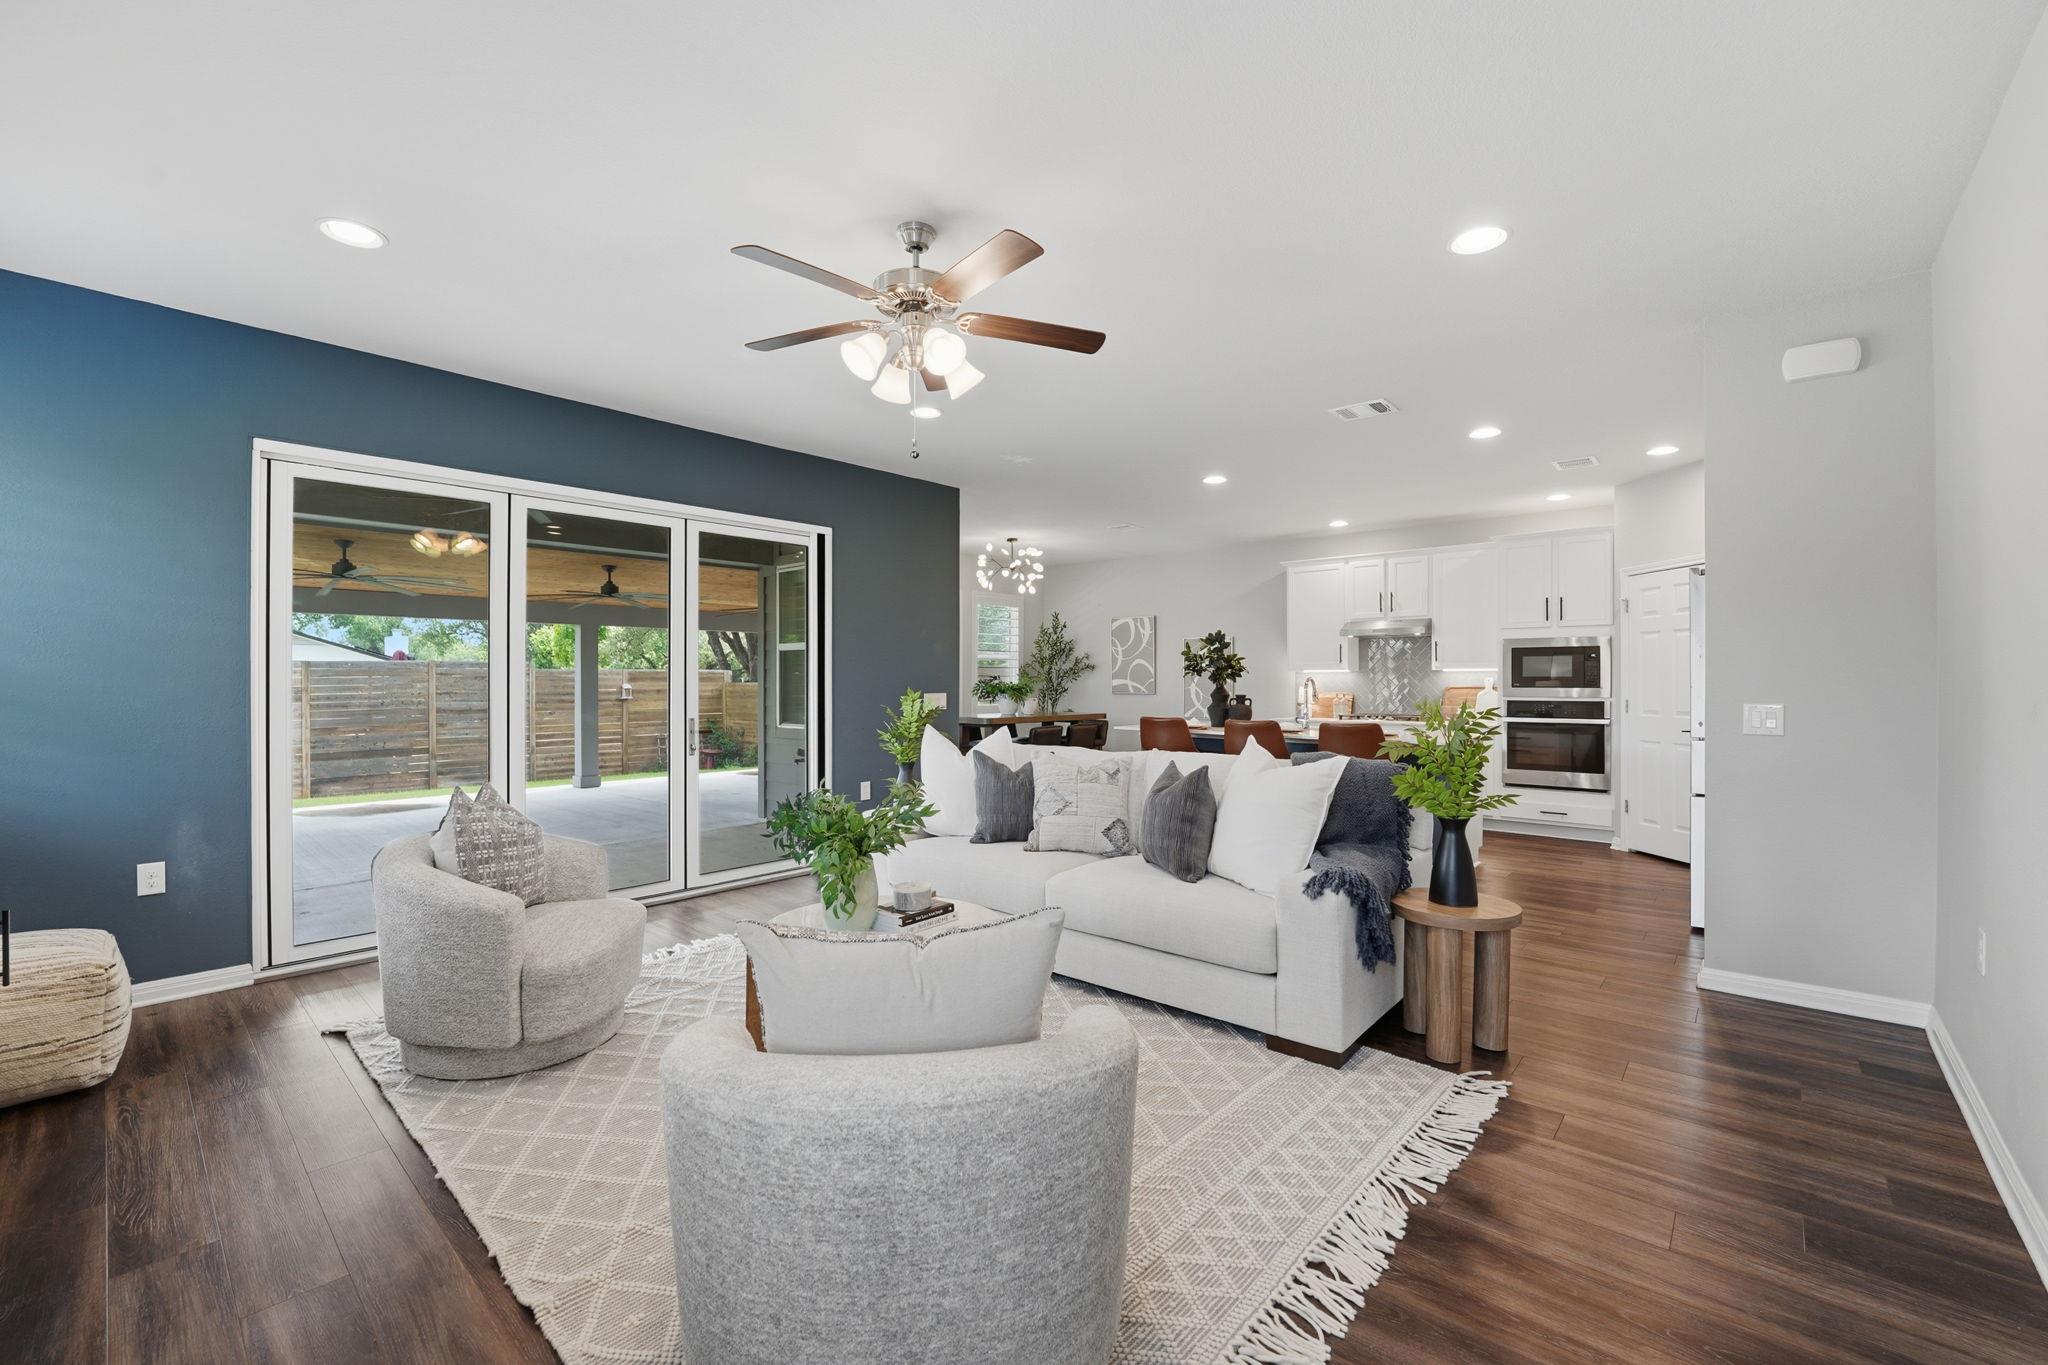
You will fall in love with this gorgeous home full of amazing upgrades on a huge lot! With 5 bedrooms and 4 full bathrooms (2 en suites), there is space for everyone. The sellers added an extended covered patio with outdoor kitchen, plantation shutters, custom closets, and native landscaping - this house absolutely outshines new construction! With an amazing central location, your commute everywhere is simple. Plus - the neighbhorhood pool is just across the street. Which means you can enjoy the cool water without the costly mainenance. Could this be the one?
Description provided by the listing brokerage.
Facts
- Property type
- Residential · Single Family Residence
- Year built
- 2020
- Lot size
- 0.2 acres
- Living area
- 2,792 sq ft
- Price per sq ft
- $177
- Bathrooms
- 4 full, 0 half
- Garage
- 2 spaces
- HOA
- $55 (monthly)
- Annual taxes
- $9,938
- County
- Travis
- Neighborhood
- Ballantyne
- School district
- Pflugerville ISD
- Schools
- Springhill · Pflugerville · Pflugerville
Features
- Roof
- Composition, Shingle
- View
- None
- Sewer
- Public Sewer
- Levels
- Two
- Cooling
- Central Air
- Fencing
- Back Yard
- Heating
- Forced Air
- Flooring
- Carpet, Tile, Vinyl
- Utilities
- Cable Available, Electricity Connected, Natural Gas Connected, Sewer Connected, Underground Utilities, Water Connected
- Appliances
- Cooktop, Dishwasher, Gas Cooktop, Microwave, Oven, RNGHD
- Lot
- Back Yard, Corner Lot, Landscaped, Native Plants, Sprinkler - Automatic, Trees-Moderate
- Water
- Public
- Pool
- None
- Horse amenities
- None
- Windows
- Double Pane Windows, Plantation Shutters, Vinyl Windows, Window Coverings
- Parking
- Attached, Driveway, Garage Faces Front
- Exterior
- Electric Car Plug-in, Gutters Full, Outdoor Grill, Pest Tubes in Walls, Playground, Private Yard
- Interior
- Breakfast Bar, Ceiling Fan(s), Stone Counters, Double Vanity, Kitchen Island, Open Floorplan, Walk-In Closet(s)
- Community
- Pool
- Fireplace
- None
- Foundation
- Slab
- Waterfront
- None
- Energy efficiency
- None
- Accessibility
- None
- Construction
- Masonry – Partial
- Patio & porch
- Patio
Location

 Listings courtesy of Unlock MLS as distributed by MLS GRID.
Based on information submitted to the MLS GRID as of November 15, 2026 at 4:14 PM CT. All data is obtained from various sources and may not have been verified by broker or MLS GRID. Supplied Open House Information is subject to change without notice. All information should be independently reviewed and verified for accuracy. Properties may or may not be listed by the office/agent presenting the information.
IDX information is provided exclusively for consumers' personal, non-commercial use, and may not be used for any purpose other than to identify prospective properties consumers may be interested in purchasing. The data is deemed reliable but is not guaranteed by MLS GRID, and its use may be subject to an end user license agreement prescribed by the applicable MLS. Some IDX listings have been excluded from this website. Any use or search of this website other than by a consumer looking to purchase or lease real estate is prohibited. Terms of use