
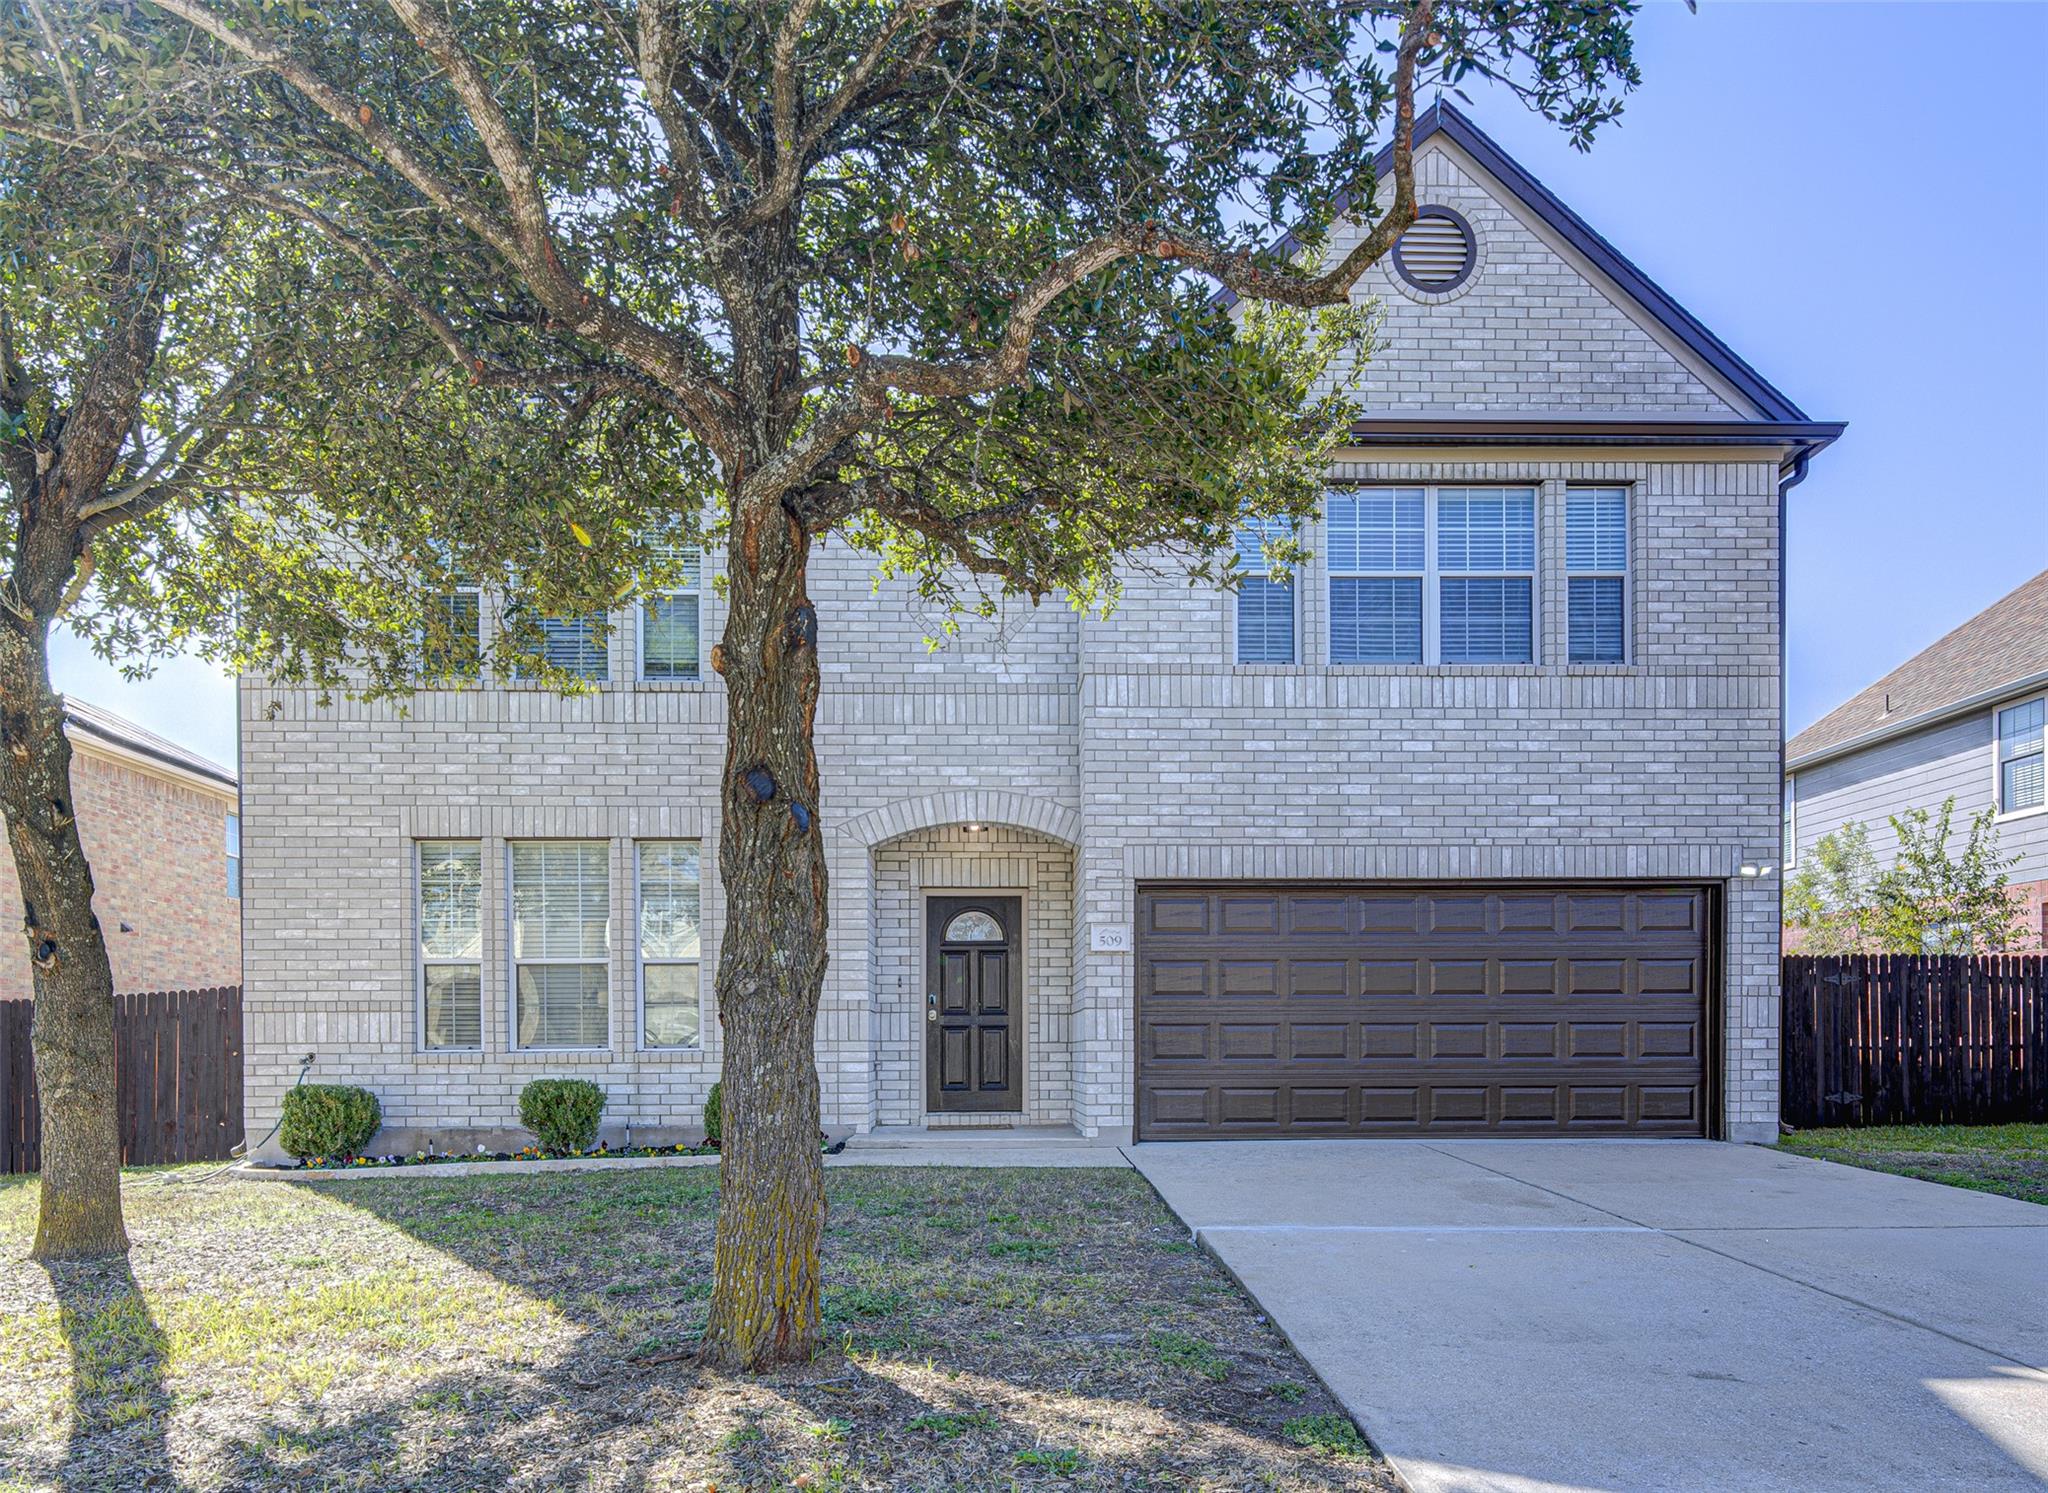
For sale
$465,000
509 Boone Valley Dr
Round Rock, TX 78664
- 4 beds
- 3 baths
- 3,743 sq ft
- 0.23 acres
Listing courtesy of Desai Real Estate, LLC · (512) 466-6308 · MLS# 3693577 · Status: Active
About this home
Welcome to 509 Boone Valley Dr, a completely refreshed 3,743 SqFt turn key home in sought-after Greenridge. Fresh paint exterior and inside, sunlight fills the open-concept massive living area, contemporary light fixtures, and a fully updated kitchen with brand-new appliance. The backyard is the showstopper: it backs to open space with no rear neighbors. Enjoy total privacy, a new concrete pad ready for a gazebo, and plenty of room for your dream pool. Property Highlights: Move-In Ready: Fresh interior & exterior paint, new modern lighting, and brand-new appliance. Unbeatable Privacy: Premium oversized lot with zero rear neighbors. Outdoor Living: Brand new concrete pad ready for a gazebo or outdoor kitchen. Prime Location: Just minutes away from major highways, premium shopping, dining, and top-rated local schools. Just minutes away from major highways, premium shopping, dining, and top-rated local schools. Unbeatable value! Similar 3,500-4,000 SqFt homes are listed near $168/SqFt. This move-in ready beauty is just ~$124/SqFt. Don’t wait, homes like this go fast. Schedule your showing today!
Description provided by the listing brokerage.
Facts
- Property type
- Residential · Single Family Residence
- Year built
- 2006
- Lot size
- 0.23 acres
- Living area
- 3,743 sq ft
- Price per sq ft
- $124
- Bathrooms
- 2 full, 1 half
- Garage
- 2 spaces
- HOA
- $63 (quarterly)
- Annual taxes
- $10,432
- County
- Travis
- Neighborhood
- Greenridge Ph 06
- School district
- Pflugerville ISD
- Schools
- Dearing · Kelly Lane · Hendrickson
Features
- Roof
- Shingle
- View
- Trees/Woods
- Sewer
- MUD
- Levels
- Two
- Cooling
- Ceiling Fan(s), Central Air, Exhaust Fan
- Fencing
- Wood
- Heating
- Central, Electric, Exhaust Fan
- Flooring
- Carpet, Laminate, Tile
- Utilities
- Cable Connected, Electricity Available, Electricity Connected, Other, Natural Gas Not Available, Sewer Connected, Water Available, Water Connected
- Appliances
- Dishwasher, Dryer, Electric Range, Exhaust Fan, Microwave, Oven, Free-Standing Electric Oven, Free-Standing Refrigerator, Self Cleaning Oven, Stainless Steel Appliance(s), Washer/Dryer, Electric Water Heater, Water Softener, Water Softener Owned
- Lot
- Greenbelt, Back Yard, Trees-Medium (20 Ft - 40 Ft), Views
- Water
- Public
- Pool
- None
- Horse amenities
- None
- Windows
- Aluminum Frames, Blinds, Insulated Windows
- Parking
- Driveway, Garage
- Exterior
- None
- Interior
- Ceiling Fan(s), Chandelier, Granite Counters, Stone Counters, Eat-in Kitchen, Entrance Foyer, Kitchen Island, Multiple Dining Areas, Multiple Living Areas, Open Floorplan, Pantry, Recessed Lighting, Smart Thermostat, Study/Home Office, Walk-In Closet(s)
- Community
- Street Lights
- Fireplace
- None
- Foundation
- Slab
- Waterfront
- None
- Energy efficiency
- None
- Accessibility
- None
- Construction
- Brick, HardiPlank Type, Masonry – Partial
- Patio & porch
- Patio, Porch
Location

 Listings courtesy of Unlock MLS as distributed by MLS GRID.
Based on information submitted to the MLS GRID as of November 15, 2026 at 2:56 PM CT. All data is obtained from various sources and may not have been verified by broker or MLS GRID. Supplied Open House Information is subject to change without notice. All information should be independently reviewed and verified for accuracy. Properties may or may not be listed by the office/agent presenting the information.
IDX information is provided exclusively for consumers' personal, non-commercial use, and may not be used for any purpose other than to identify prospective properties consumers may be interested in purchasing. The data is deemed reliable but is not guaranteed by MLS GRID, and its use may be subject to an end user license agreement prescribed by the applicable MLS. Some IDX listings have been excluded from this website. Any use or search of this website other than by a consumer looking to purchase or lease real estate is prohibited. Terms of use