
For sale
$275,000
1320 Robert Browning St #308
Austin, TX 78723
- 1 beds
- 1 baths
- 551 sq ft
- 0.01 acres
Listing courtesy of Team Price Real Estate · (512) 213-0213 · MLS# 3693058 · Status: Active
About this home
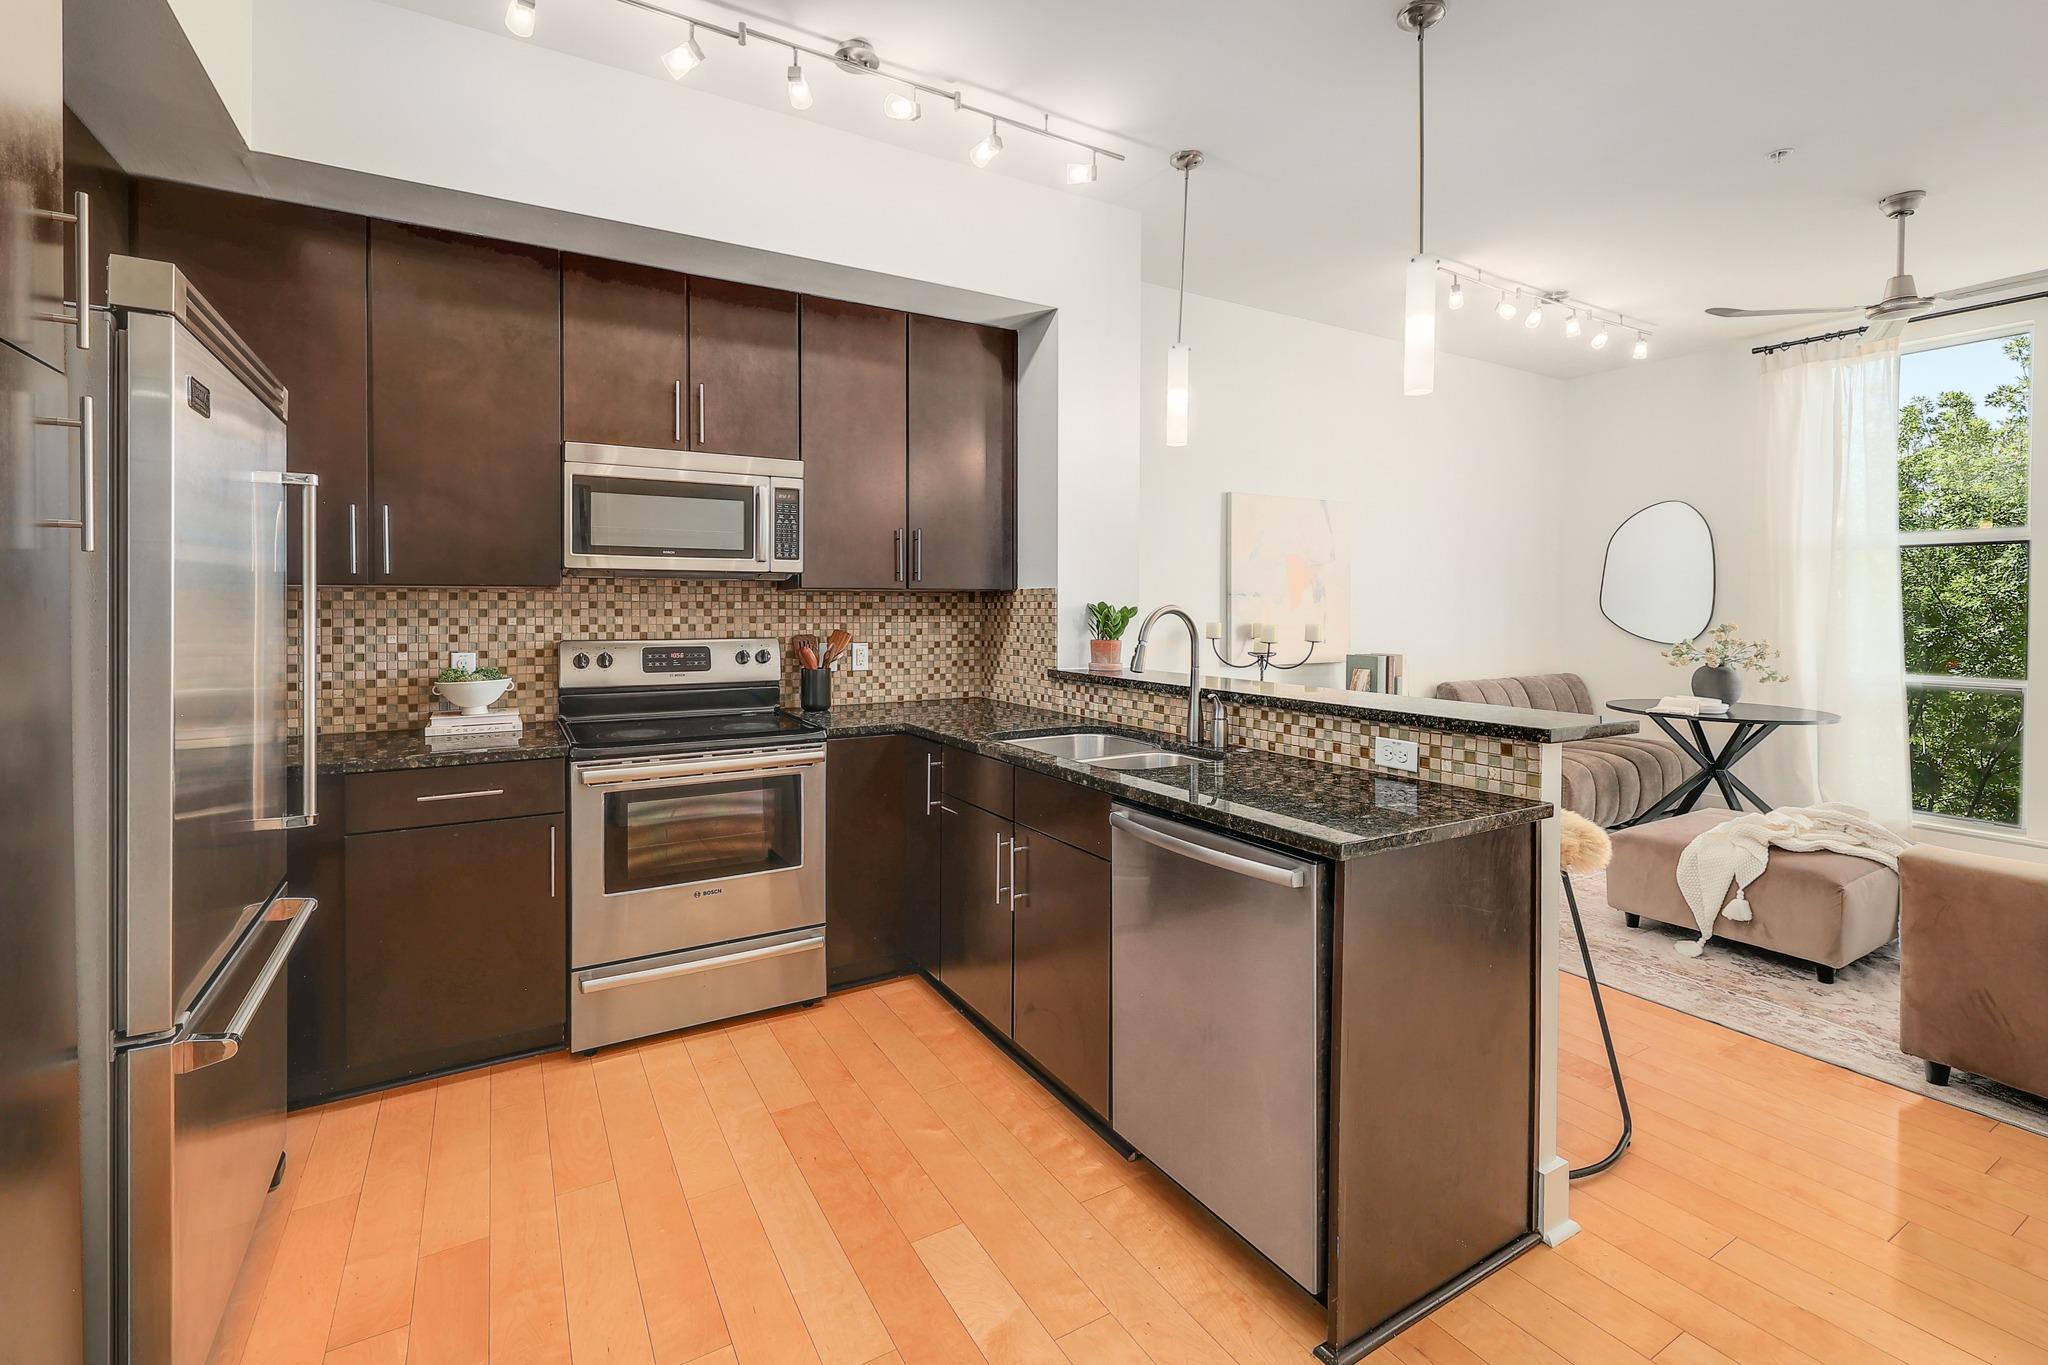
Light, Bright & Peaceful in the Heart of Mueller! This beautifully appointed one-bedroom condo offers sleek finishes, fresh paint, and an inviting sense of light and space. A mature tree just outside the living room window creates a lovely, almost northern-exposure feel, while the cozy balcony overlooks a quiet residential street and a park directly across the way, with a distant view of the downtown skyline. The stylish kitchen features beautiful upscale appliances, with the refrigerator and washer/dryer conveying. The A/C was replaced in 2024, offering added peace of mind. The unit also comes with a parking spot in the parking garage attached to the building, offering convenience and safety. Best of all, you’re just minutes from Mueller’s acclaimed shops, restaurants, parks, and amenities—close enough to enjoy everything Mueller has to offer, yet tucked away from the hustle and noise. A wonderful combination of modern style, peaceful surroundings, and unbeatable location.
Description provided by the listing brokerage.
Facts
- Property type
- Residential · Condominium
- Year built
- 2010
- Lot size
- 0.01 acres
- Living area
- 551 sq ft
- Price per sq ft
- $499
- Bathrooms
- 1 full, 0 half
- Garage
- 1 spaces
- HOA
- $416 (monthly)
- Annual taxes
- $5,722
- County
- Travis
- Neighborhood
- Greenway Lofts Condo Amd
- School district
- Austin ISD
- Schools
- Maplewood · Kealing · McCallum
Features
- Roof
- Concrete
- View
- Park/Greenbelt, Skyline
- Sewer
- Public Sewer
- Levels
- One
- Cooling
- Central Air
- Fencing
- None
- Heating
- Central
- Flooring
- Wood
- Utilities
- Cable Available, Electricity Connected, High Speed Internet, Natural Gas Connected, Phone Available, Water Connected
- Appliances
- Dishwasher, Gas Range, Microwave, Refrigerator, Stainless Steel Appliance(s), Washer/Dryer Stacked
- Lot
- Curbs
- Water
- Public
- Pool
- None
- Horse amenities
- None
- Windows
- Aluminum Frames
- Parking
- Community Structure
- Exterior
- Balcony
- Interior
- Breakfast Bar, Ceiling Fan(s), Ceiling-High, Granite Counters, Elevator, Entrance Foyer, Open Floorplan, Stackable W/D Connections, Track Lighting, Walk-In Closet(s)
- Community
- Bike Storage/Locker, Common Grounds, Dog Park, Garage Parking, Park, Picnic Area, Playground, Pool, Sidewalks, Hot Tub, Sport Court(s)/Facility, Trail(s)
- Foundation
- Slab
- Waterfront
- None
- Energy efficiency
- None
- Accessibility
- None
- Construction
- Concrete
- Patio & porch
- None
Location

 Listings courtesy of Unlock MLS as distributed by MLS GRID.
Based on information submitted to the MLS GRID as of November 15, 2026 at 4:02 PM CT. All data is obtained from various sources and may not have been verified by broker or MLS GRID. Supplied Open House Information is subject to change without notice. All information should be independently reviewed and verified for accuracy. Properties may or may not be listed by the office/agent presenting the information.
IDX information is provided exclusively for consumers' personal, non-commercial use, and may not be used for any purpose other than to identify prospective properties consumers may be interested in purchasing. The data is deemed reliable but is not guaranteed by MLS GRID, and its use may be subject to an end user license agreement prescribed by the applicable MLS. Some IDX listings have been excluded from this website. Any use or search of this website other than by a consumer looking to purchase or lease real estate is prohibited. Terms of use