
For sale
$1,125,000
11906 Arch Hill Dr
Austin, TX 78750
- 4 beds
- 3 baths
- 3,345 sq ft
- 0.35 acres
Listing courtesy of Bettersworth Realty · (512) 705-9090 · MLS# 3682864 · Status: Active
About this home
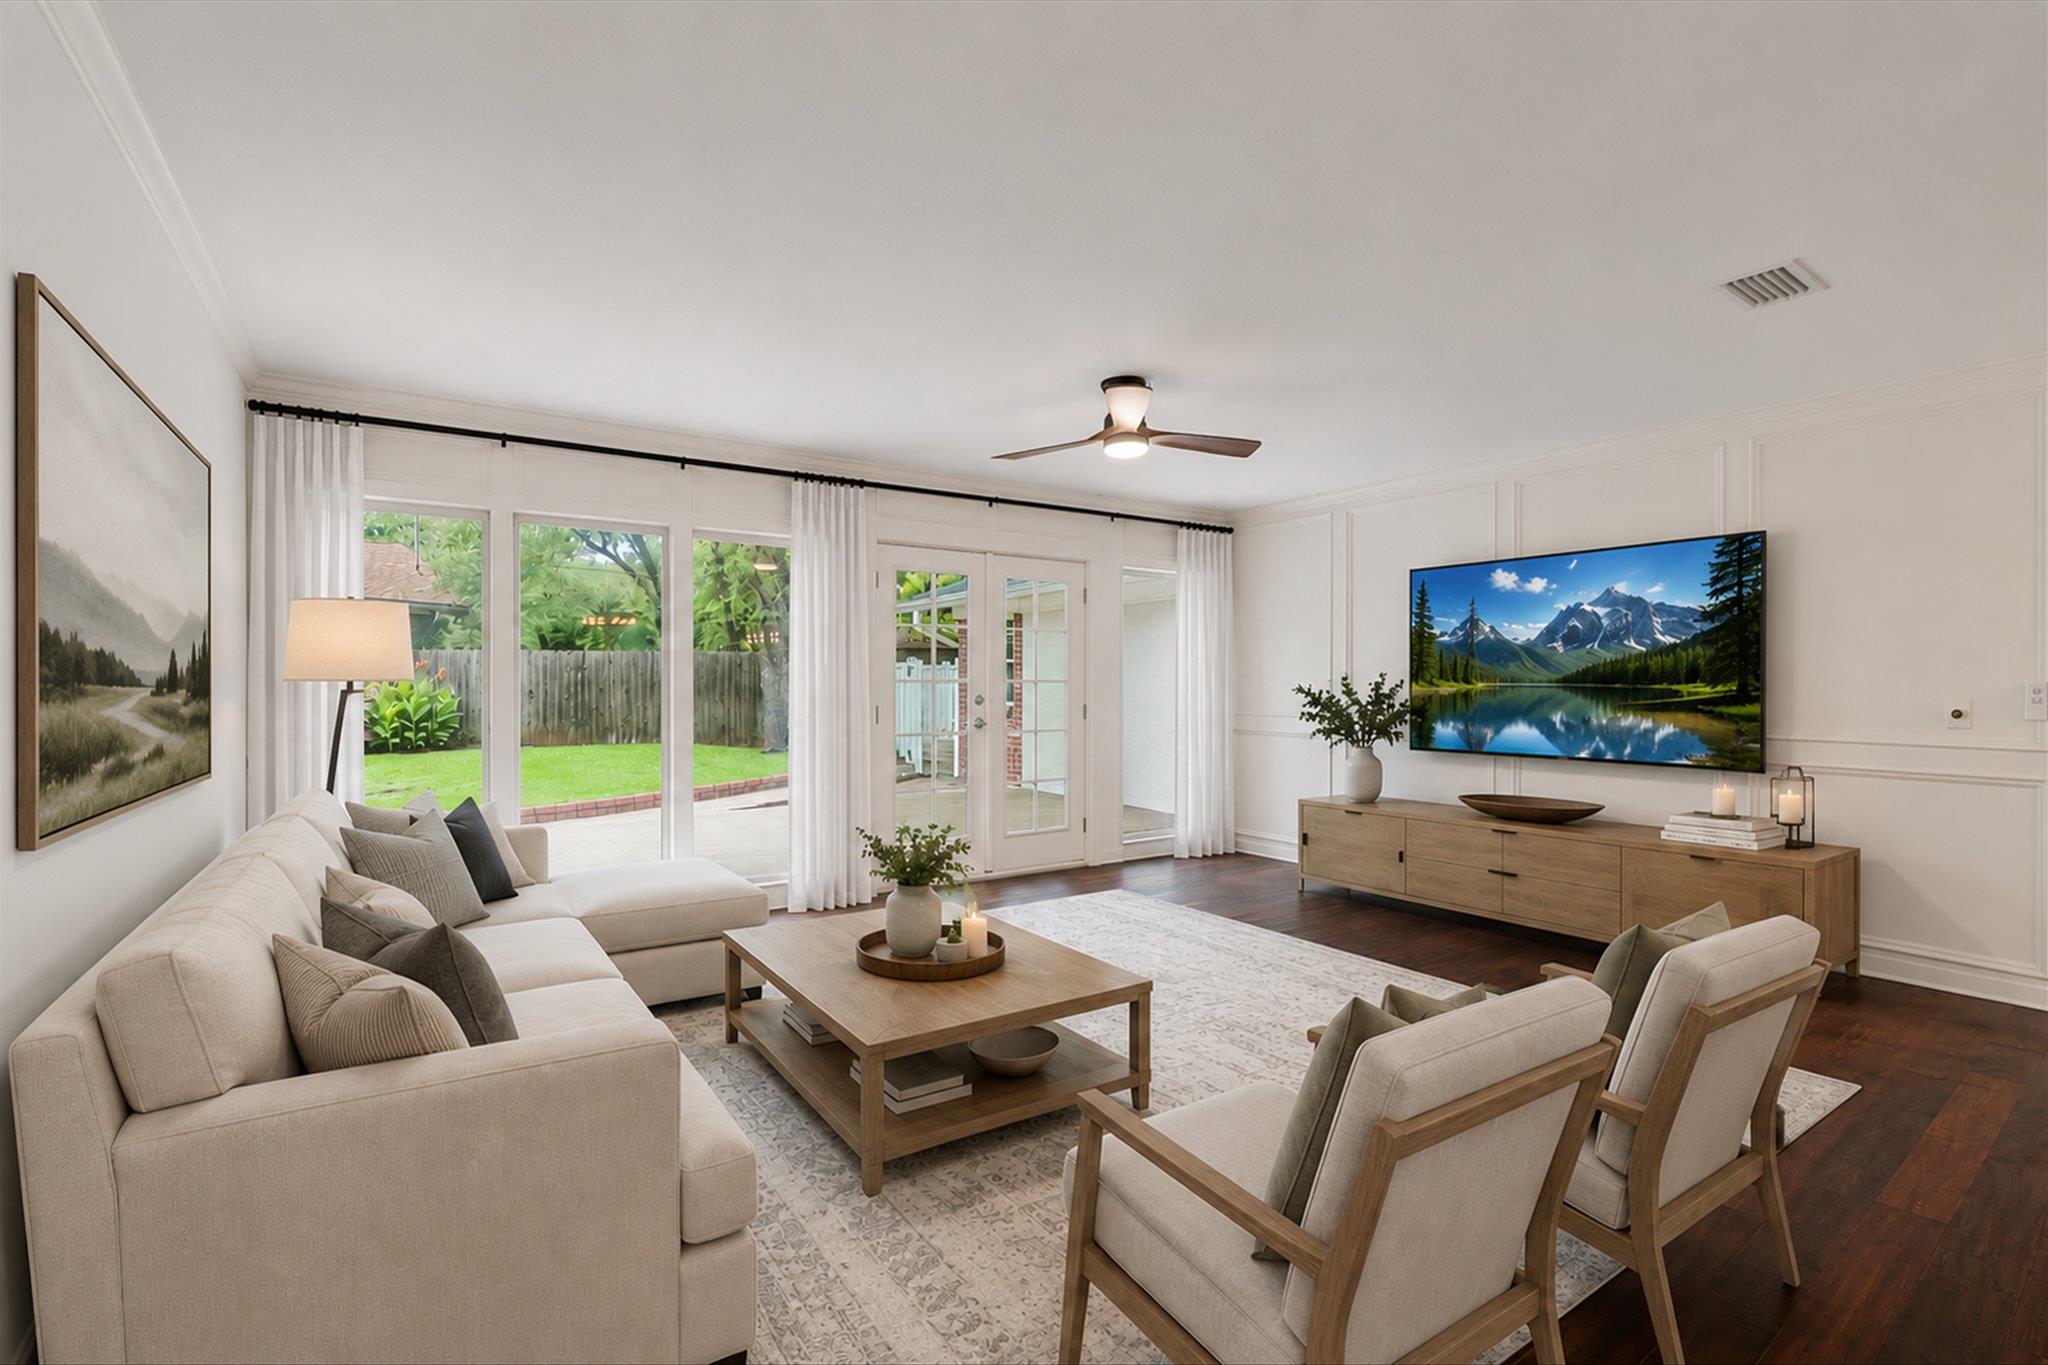
This property has undergone a major remodel! Roof, windows, flooring, interior paint, bathrooms, lighting, sprinkler system and more. New HVAC's. This one-story boasts a true gourmet kitchen with high end appliances and custom cabinetry overlooking the large living room. The primary bedroom includes a freshly remodeled bathroom and one of the largest closets you have ever seen. There are three more bedrooms and two bathrooms. One of these has its own exterior entry making it a great office or guest room. The game and media room is amazing. Set up your home theater and still have room for a pool table or other fun. The neighborhood is well established and features the Balcones Country Club memberships for social, tennis, golf. Join the club and the fun. The schools are well rated. Shopping and access to 183 are a short drive.
Description provided by the listing brokerage.
Facts
- Property type
- Residential · Single Family Residence
- Year built
- 1976
- Lot size
- 0.35 acres
- Living area
- 3,345 sq ft
- Price per sq ft
- $336
- Bathrooms
- 3 full, 0 half
- Garage
- 2 spaces
- HOA
- $50 (annually)
- Annual taxes
- $16,172
- County
- Travis
- Neighborhood
- Balcones Village Sec 07
- School district
- Round Rock ISD
- Schools
- Spicewood · Canyon Vista · Westwood
Features
- Roof
- Composition
- View
- None
- Sewer
- Public Sewer
- Levels
- One
- Cooling
- Ceiling Fan(s)
- Fencing
- Back Yard, Partial
- Heating
- Central
- Flooring
- Tile, Wood
- Utilities
- Electricity Connected, Natural Gas Connected, Sewer Connected, Water Connected
- Appliances
- Built-In Freezer, Built-In Oven(s), Built-In Refrigerator, Convection Oven, Cooktop, Dishwasher, Disposal, Exhaust Fan, Gas Cooktop, Microwave, Stainless Steel Appliance(s)
- Lot
- Back Yard, Corner Lot, Curbs, Front Yard, Landscaped, Level, Trees-Medium (20 Ft - 40 Ft)
- Water
- Public
- Pool
- None
- Horse amenities
- None
- Windows
- Blinds, Drapes
- Parking
- Garage, Garage Door Opener, Garage Faces Side
- Exterior
- Rain Gutters
- Interior
- Bookcases, Breakfast Bar, Built-in Features, Ceiling Fan(s), Beamed Ceilings, Granite Counters, Double Vanity, Entrance Foyer, Kitchen Island, Multiple Dining Areas, Multiple Living Areas, Natural Woodwork, Open Floorplan, Pantry, Walk-In Closet(s)
- Community
- See Remarks
- Fireplace
- Family Room
- Foundation
- Slab
- Waterfront
- None
- Energy efficiency
- None
- Accessibility
- None
- Construction
- Brick Veneer, Frame
- Patio & porch
- Front Porch, Rear Porch
Location

 Listings courtesy of Unlock MLS as distributed by MLS GRID.
Based on information submitted to the MLS GRID as of November 15, 2026 at 4:07 PM CT. All data is obtained from various sources and may not have been verified by broker or MLS GRID. Supplied Open House Information is subject to change without notice. All information should be independently reviewed and verified for accuracy. Properties may or may not be listed by the office/agent presenting the information.
IDX information is provided exclusively for consumers' personal, non-commercial use, and may not be used for any purpose other than to identify prospective properties consumers may be interested in purchasing. The data is deemed reliable but is not guaranteed by MLS GRID, and its use may be subject to an end user license agreement prescribed by the applicable MLS. Some IDX listings have been excluded from this website. Any use or search of this website other than by a consumer looking to purchase or lease real estate is prohibited. Terms of use