
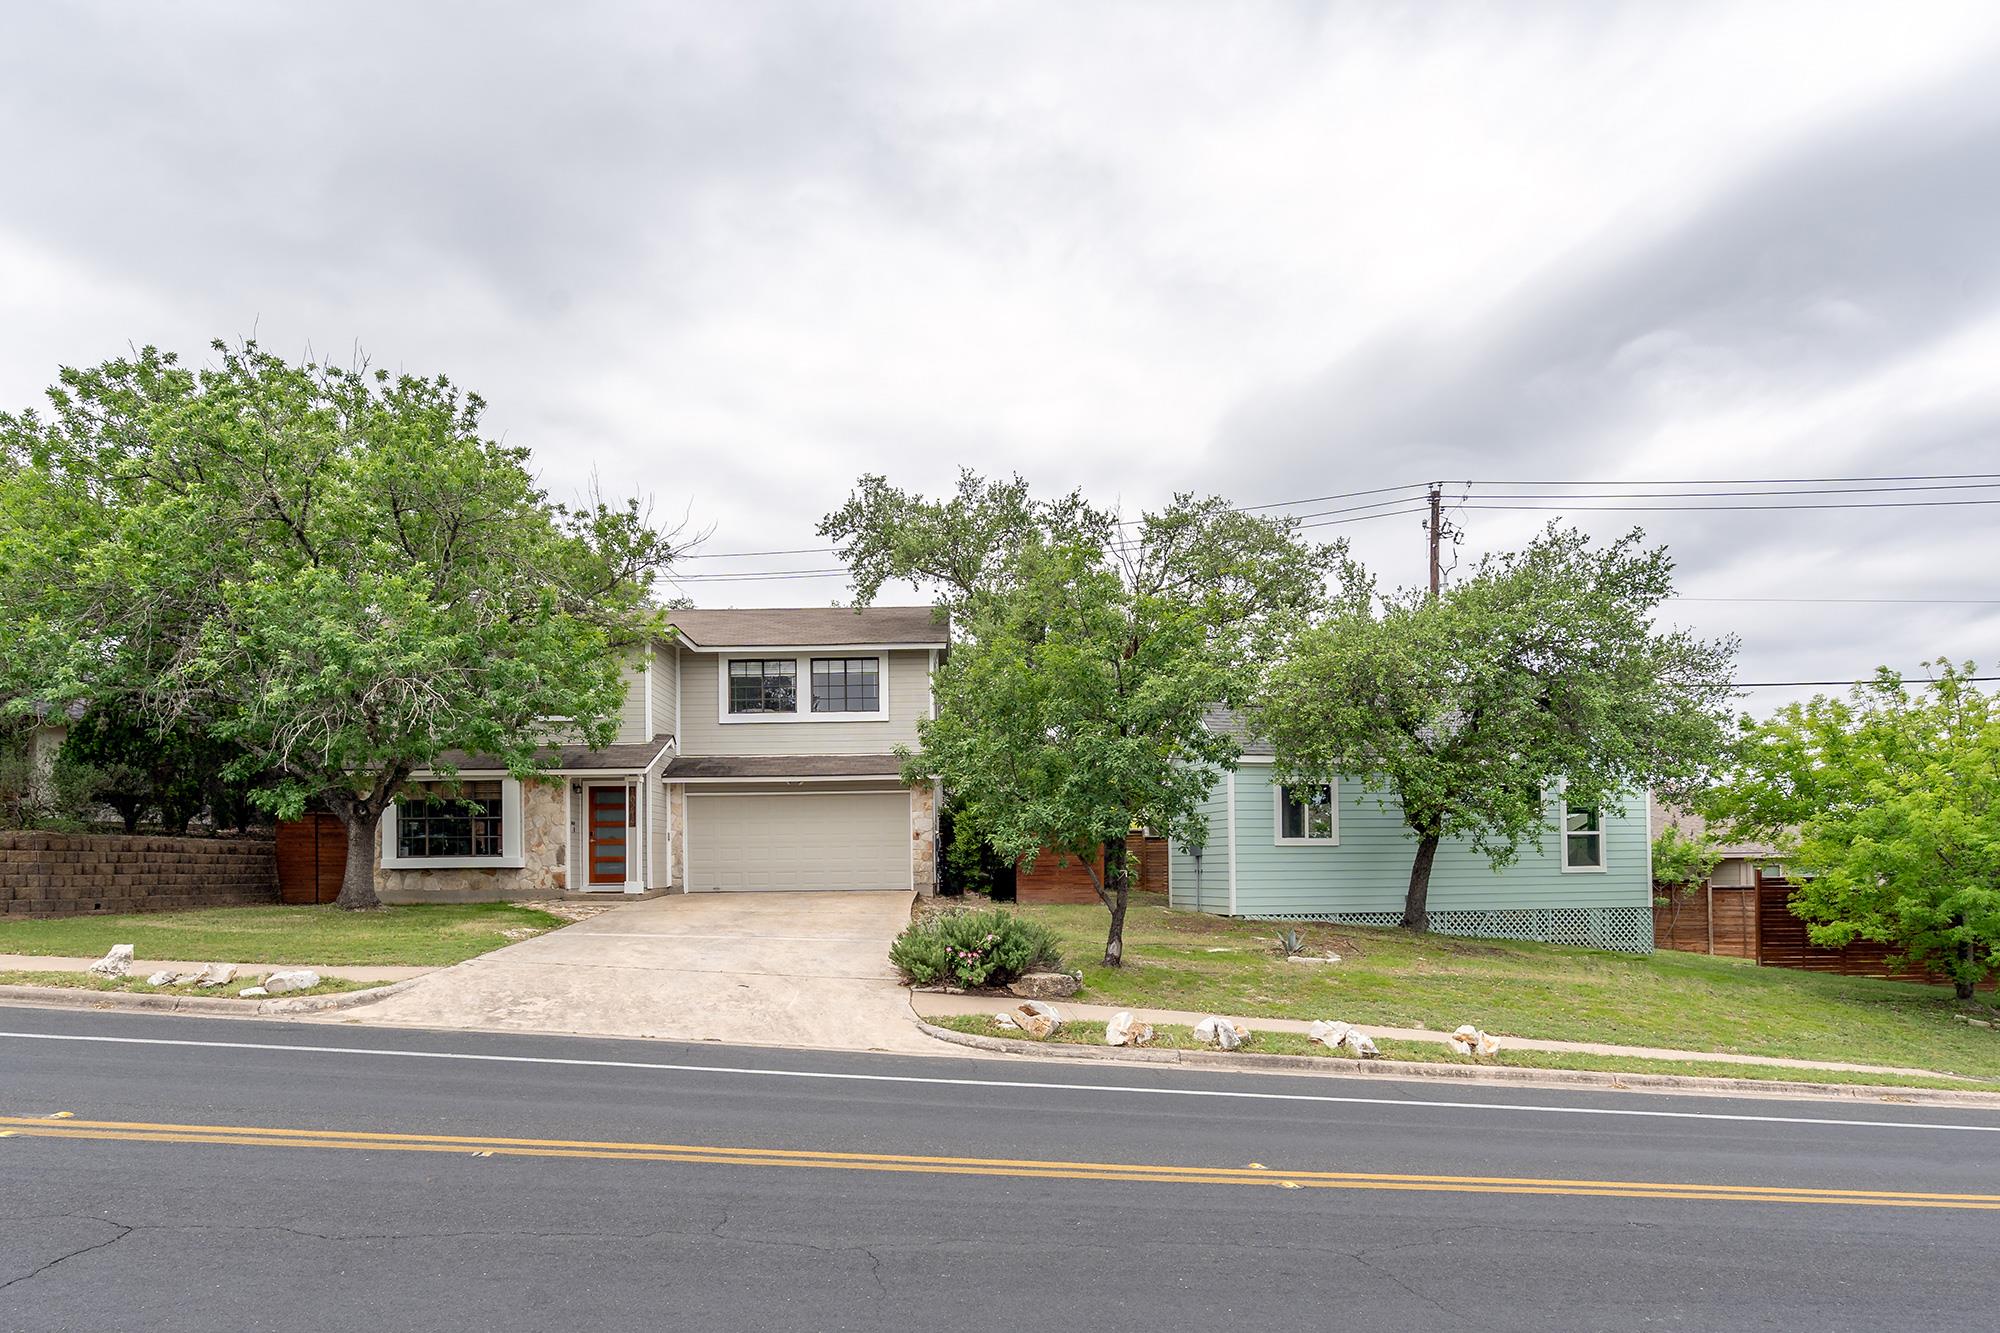
For sale
$429,000
10214 Bilbrook Pl
Austin, TX 78748
- 4 beds
- 4 baths
- 2,049 sq ft
- 0.25 acres
Listing courtesy of Beacon Pointe Realty · (512) 733-7469 · MLS# 3675234 · Status: Active
About this home
Updated South Austin home with a newly built additional living unit and incredible flexibility! Situated on a spacious quarter-acre corner lot in Texas Oaks, this remodeled 3-bedroom, 2.5-bath residence features an open, light-filled floor plan, fireplace and a spacious primary suite. Outside is a large, thoughtfully eco landscaped backyard with mature shade trees, garden beds with fruit tree and plenty of room to relax, entertain or create your own outdoor retreat. The property also includes a 548 sq. ft. additional living unit built in 2024 with 1 bedroom and 1 bath, offering exciting possibilities for guests, multigenerational living, a private office or studio. Permitted for a kitchen but has no kitchen. An EV charging station, two-car garage with overhead storage and no HOA add even more convenience. Outdoor lovers will appreciate being approximately a 10-minute walk from an entrance to Mary Moore Searight Metropolitan Park, with sidewalks and crosswalks along the way. Many South Austin conveniences are just minutes away. A unique property offering space, versatility and an exceptional South Austin location!
Description provided by the listing brokerage.
Facts
- Property type
- Residential · Single Family Residence
- Year built
- 1986
- Lot size
- 0.25 acres
- Living area
- 2,049 sq ft
- Price per sq ft
- $209
- Bathrooms
- 3 full, 1 half
- Garage
- 2 spaces
- Annual taxes
- $7,503
- County
- Travis
- Neighborhood
- Texas Oaks 05
- School district
- Austin ISD
- Schools
- Casey · Paredes · Akins
Features
- Roof
- Composition, Shingle
- View
- None
- Sewer
- Public Sewer
- Levels
- Two
- Cooling
- Ceiling Fan(s), Central Air, Wall/Window Unit(s)
- Fencing
- Back Yard, Partial, Wood
- Heating
- Central
- Flooring
- Carpet, Laminate, Tile
- Utilities
- Electricity Available, Electricity Connected, High Speed Internet, Natural Gas Connected, Sewer Connected, Underground Utilities, Water Connected
- Appliances
- Dishwasher, Disposal, Exhaust Fan, Gas Range, Ice Maker, Microwave, Range, Refrigerator, Free-Standing Refrigerator, Washer, Electric Water Heater
- Lot
- Back Yard, Corner Lot, Curbs, Front Yard, Garden, Gentle Sloping, Irregular Lot, Landscaped, Public Maintained Road, Trees-Large (Over 40 Ft), Trees-Moderate
- Water
- Public
- Pool
- None
- Horse amenities
- None
- Windows
- Aluminum Frames, Bay Window(s)
- Parking
- Driveway, Electric Vehicle Charging Station(s)
- Exterior
- Electric Car Plug-in, Garden
- Interior
- Ceiling Fan(s), Ceiling-Vaulted, Double Vanity, High Speed Internet, Recessed Lighting, Open Floorplan, Walk-In Closet(s), Soaking Tub, Tile Counters, Two Primary Baths, Beamed Ceilings, Study/Home Office
- Community
- Curbs, Sidewalks, Street Lights, Trail(s)
- Fireplace
- Family Room, Gas, Living Room
- Foundation
- Slab
- Waterfront
- None
- Energy efficiency
- None
- Accessibility
- None
- Construction
- Concrete, ICAT Recessed Lighting, Masonry – Partial, Vinyl Siding, Stone Veneer
- Patio & porch
- Patio, Rear Porch, Terrace
Location

 Listings courtesy of Unlock MLS as distributed by MLS GRID.
Based on information submitted to the MLS GRID as of November 15, 2026 at 3:57 PM CT. All data is obtained from various sources and may not have been verified by broker or MLS GRID. Supplied Open House Information is subject to change without notice. All information should be independently reviewed and verified for accuracy. Properties may or may not be listed by the office/agent presenting the information.
IDX information is provided exclusively for consumers' personal, non-commercial use, and may not be used for any purpose other than to identify prospective properties consumers may be interested in purchasing. The data is deemed reliable but is not guaranteed by MLS GRID, and its use may be subject to an end user license agreement prescribed by the applicable MLS. Some IDX listings have been excluded from this website. Any use or search of this website other than by a consumer looking to purchase or lease real estate is prohibited. Terms of use