
For sale
$199,000
21500 Firefly Rd
Florence, TX 76527
- 3 beds
- 1 baths
- 1,960 sq ft
- 4.72 acres
Listing courtesy of Watters International Realty · (512) 646-0038 · MLS# 3672173 · Status: Active
About this home
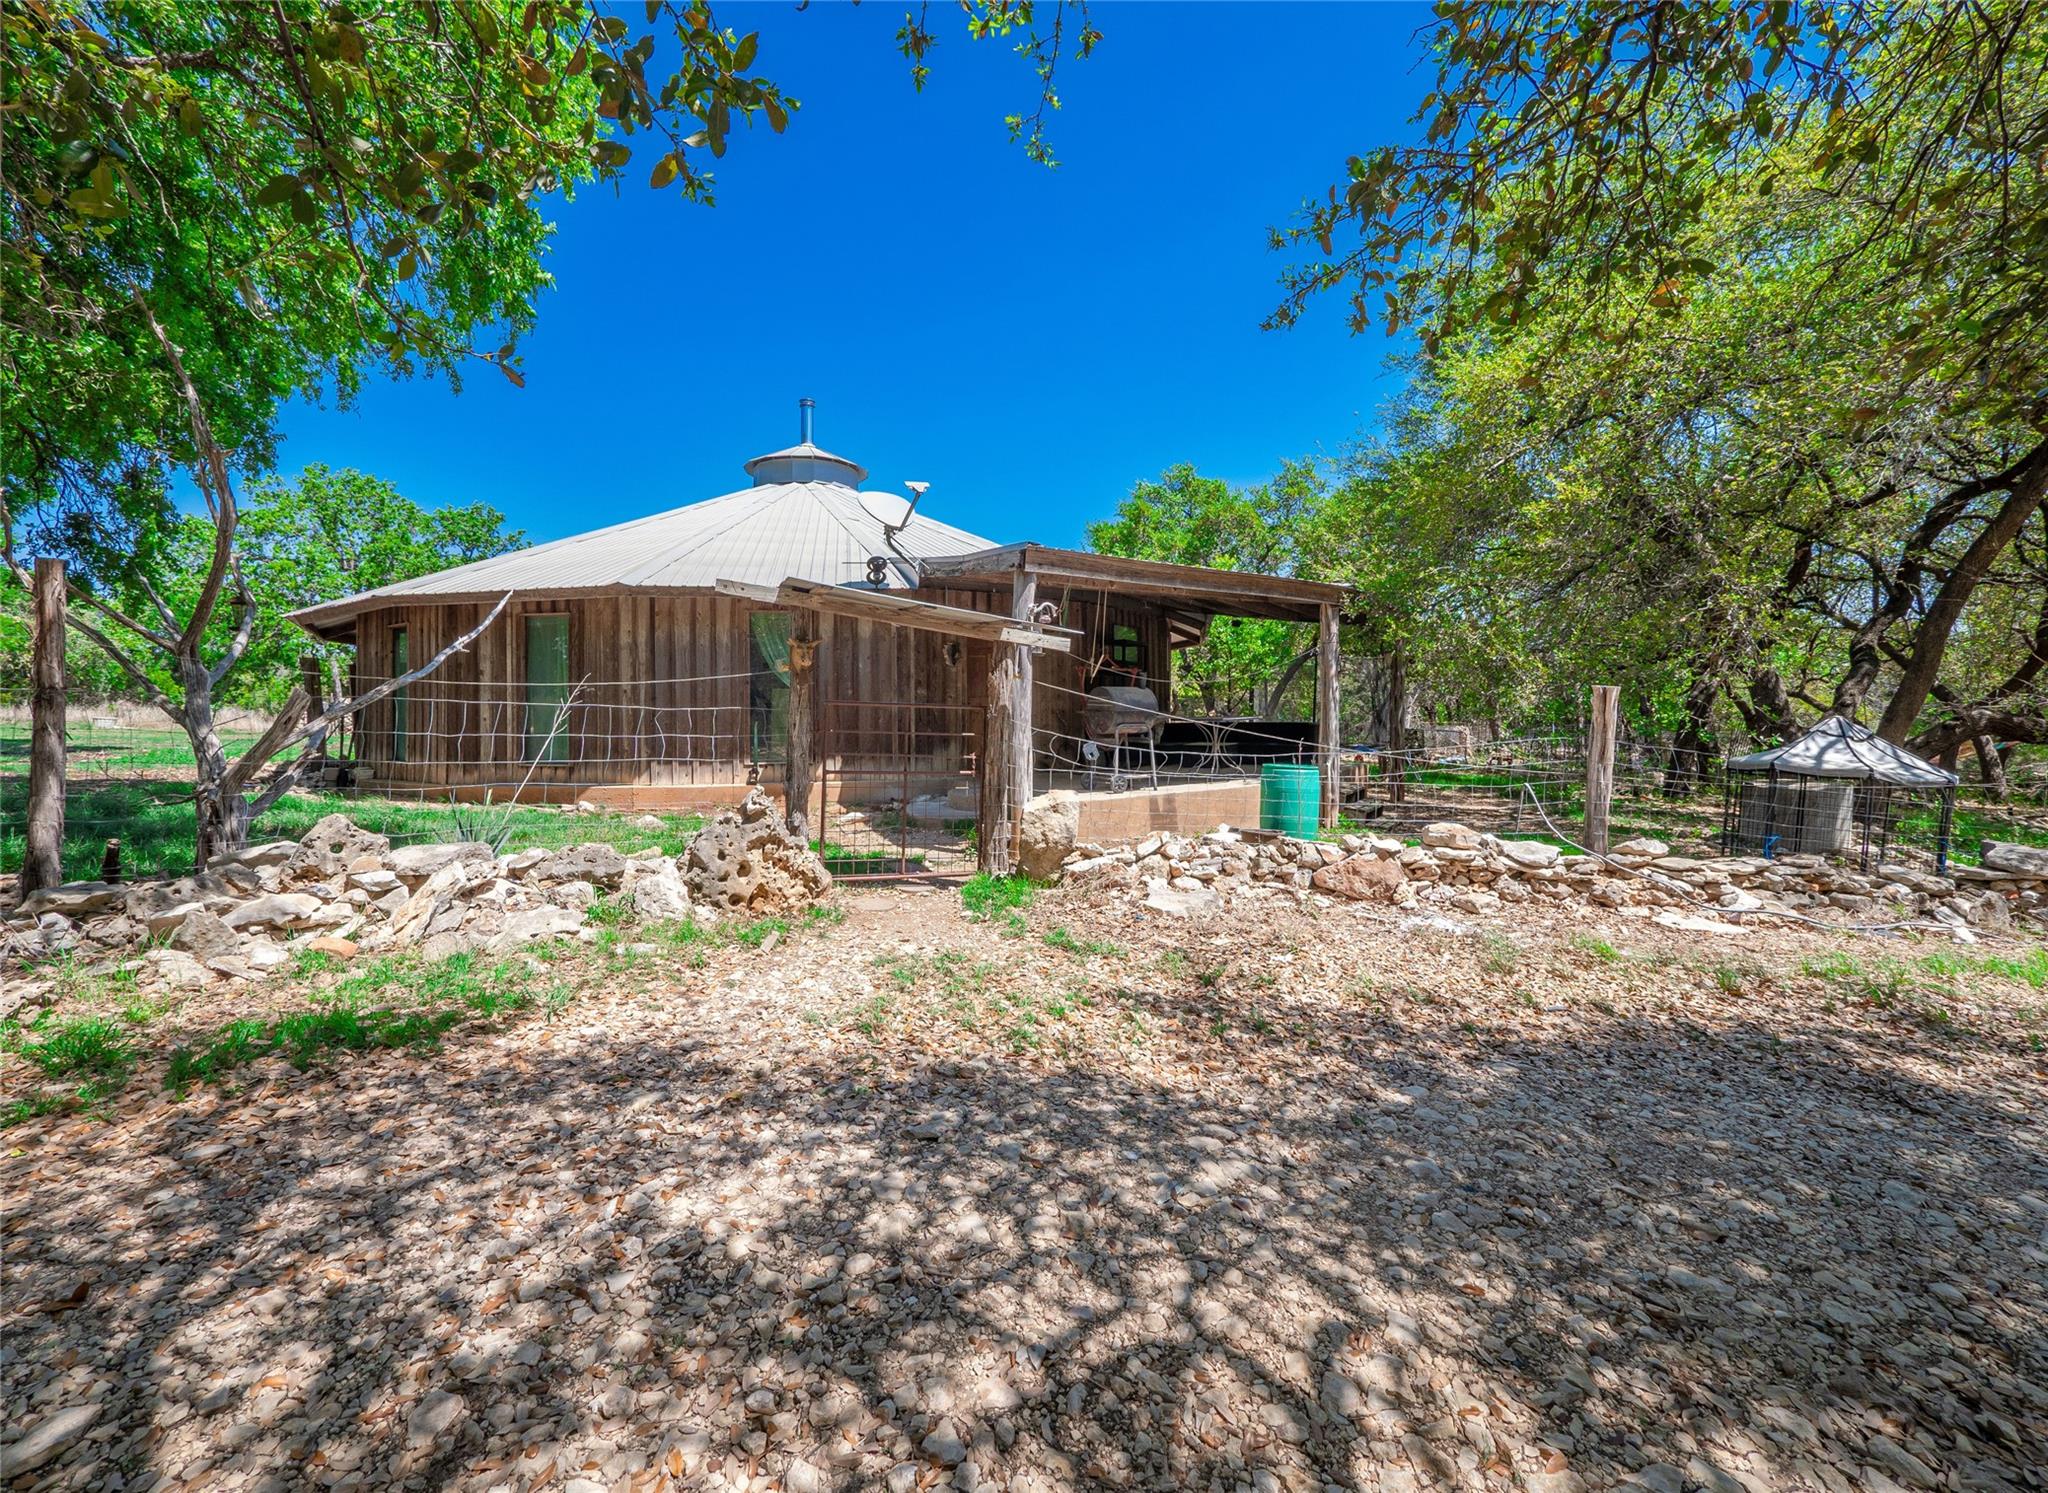
This 3-bedroom, 1-bathroom home in Florence offers a rare architectural layout on a private 4.73-acre lot. The distinctive “round house” design showcases a faceted exterior and an interior centered around a massive 360-degree natural stone fireplace. The open-concept living, dining, and kitchen areas wrap seamlessly around this central hearth, creating a spacious and connected living environment. Inside, vaulted ceilings finished with light wood planking rise from the perimeter walls to a central peak, mirroring the home’s unique polygonal footprint. The striking geometric woodwork paired with substantial stone masonry delivers a custom, high-end feel and provides a strong foundation for your finishing touches. The home features three spacious bedrooms and an oversized bathroom, along with a large laundry and utility room offering ample storage and workspace. Water is supplied via a private storage tank that is regularly filled, as there is no municipal water connection. Outside, a detached carport provides covered parking and additional functional space separate from the main home. The 4.73-acre property offers a peaceful rural retreat with room for animals, gardening, or future improvements. Native vegetation thrives throughout the land, including wild onions, wild grapes, blackberries, and chives, adding to the property's natural charm and usability. With major structural character already in place and unique architectural appeal, this property presents a rare opportunity to create a truly one-of-a-kind residence with strong equity potential.
Description provided by the listing brokerage.
Facts
- Property type
- Residential · Single Family Residence
- Year built
- 2003
- Lot size
- 4.72 acres
- Living area
- 1,960 sq ft
- Price per sq ft
- $102
- Bathrooms
- 1 full, 0 half
- Annual taxes
- $2,406
- County
- Bell
- Neighborhood
- Wa Riggs Surv Abs #1046
- School district
- Florence ISD
- Schools
- Florence · Florence · Florence
Features
- Roof
- Metal
- View
- Trees/Woods
- Sewer
- Septic Tank
- Levels
- One
- Cooling
- Central Air
- Fencing
- Wire
- Heating
- Central
- Flooring
- Concrete, Vinyl
- Utilities
- Electricity Connected
- Appliances
- Free-Standing Electric Range
- Lot
- Trees-Large (Over 40 Ft), Many Trees, Trees-Medium (20 Ft - 40 Ft)
- Water
- See Remarks
- Pool
- None
- Horse amenities
- None
- Windows
- None
- Parking
- Detached Carport, Driveway
- Exterior
- No Exterior Steps
- Interior
- Ceiling Fan(s), Ceiling-Vaulted, Open Floorplan, Primary Bedroom on Main, Soaking Tub
- Community
- None
- Fireplace
- Stone
- Foundation
- Slab
- Waterfront
- None
- Energy efficiency
- None
- Accessibility
- None
- Construction
- Frame
- Patio & porch
- Covered, Front Porch
Location

 Listings courtesy of Unlock MLS as distributed by MLS GRID.
Based on information submitted to the MLS GRID as of November 15, 2026 at 3:13 PM CT. All data is obtained from various sources and may not have been verified by broker or MLS GRID. Supplied Open House Information is subject to change without notice. All information should be independently reviewed and verified for accuracy. Properties may or may not be listed by the office/agent presenting the information.
IDX information is provided exclusively for consumers' personal, non-commercial use, and may not be used for any purpose other than to identify prospective properties consumers may be interested in purchasing. The data is deemed reliable but is not guaranteed by MLS GRID, and its use may be subject to an end user license agreement prescribed by the applicable MLS. Some IDX listings have been excluded from this website. Any use or search of this website other than by a consumer looking to purchase or lease real estate is prohibited. Terms of use