
Under contract
$2,499,000
7724 Lynchburg Dr
Austin, TX 78738
- 4 beds
- 5 baths
- 5,107 sq ft
- 1.31 acres
Listing courtesy of Kuper Sotheby's Int'l Realty · (512) 345-2100 · MLS# 3654133 · Status: Active Under Contract
About this home
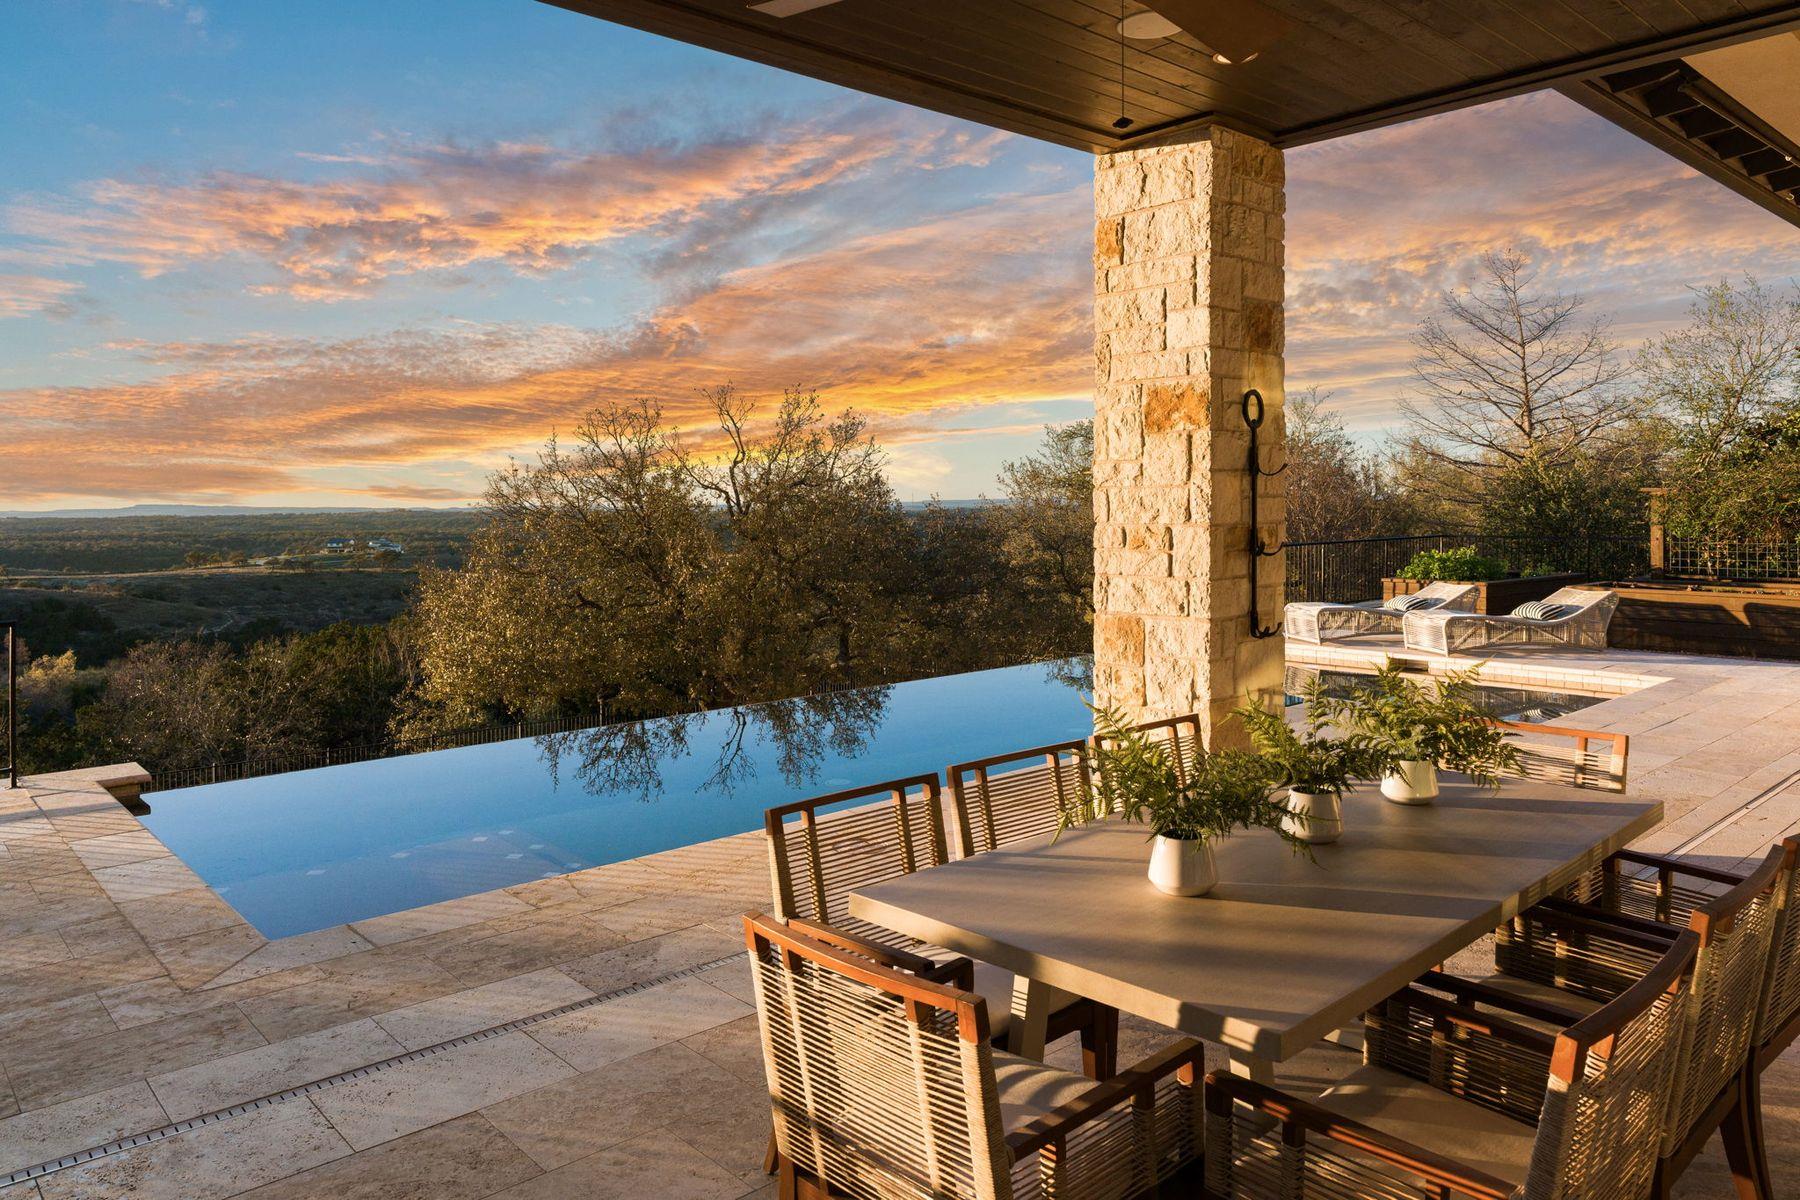
If you've been waiting for the right opportunity in Belvedere, this is it. Now strategically priced to deliver one of the best values in the community, this exceptional estate offers the combination of luxury, breathtaking Hill Country views, and thoughtful amenities that are rarely available at this price point. Imagine waking each morning to endless Texas Hill Country vistas and ending every day with unforgettable sunsets from the comfort of your own backyard. Designed with timeless architecture and refined finishes, the thoughtful floor plan seamlessly blends grand entertaining with comfortable everyday living. Soaring ceilings and walls of windows flood the home with natural light while framing the surrounding landscape. The chef's kitchen is open to the expansive living room and features Wolf appliances and soapstone countertops. The main level offers a private owner's retreat with breathtaking views, a spa inspired bath with an oversized dual-head walk in shower, and an expansive custom closet. An adjoining flex room provides endless possibilities for a fitness studio, nursery, or private sitting room. A secondary ensuite bedroom and dedicated office complete the first floor, while upstairs offers two additional ensuite bedrooms and a generous game room or media retreat. Outdoors, the covered patio with a stone fireplace overlooks an infinity edge pool with sweeping views. An outdoor kitchen, raised garden beds, mature oak trees, and a bocce ball court create an exceptional setting for entertaining. Modern amenities further distinguish the property, including an oversized three-car garage with room for a vehicle lift, Tesla charging station, solar panels with backup batteries, surround sound, customizable Lifx smart lighting, and a private wellness retreat featuring a seven-person sauna and cold plunge.
Description provided by the listing brokerage.
Facts
- Property type
- Residential · Single Family Residence
- Year built
- 2013
- Lot size
- 1.31 acres
- Living area
- 5,107 sq ft
- Price per sq ft
- $489
- Bathrooms
- 4 full, 1 half
- Garage
- 3 spaces
- HOA
- $1,125 (semi-annually)
- Annual taxes
- $42,338
- County
- Travis
- Neighborhood
- Belvedere Ph 01
- School district
- Lake Travis ISD
- Schools
- Bee Cave · Bee Cave Middle School · Lake Travis
Features
- Roof
- Concrete
- View
- See Remarks, Canyon, Hill Country, Panoramic, Park/Greenbelt, Trees/Woods
- Sewer
- Septic Tank
- Levels
- Two
- Cooling
- Central Air, Dual, Zoned
- Fencing
- Fenced, Wrought Iron
- Heating
- Central
- Flooring
- Concrete, No Carpet, Tile, Wood
- Utilities
- Electricity Available, Propane, Underground Utilities, Water Available
- Appliances
- Built-In Oven(s), Built-In Refrigerator, Convection Oven, Dishwasher, Disposal, Exhaust Fan, Gas Cooktop, Microwave, Double Oven, Refrigerator, Stainless Steel Appliance(s), Tankless Water Heater, Water Softener Owned
- Lot
- Cul-De-Sac, Front Yard, Sprinkler - Automatic, Trees-Large (Over 40 Ft), Many Trees, Trees-Medium (20 Ft - 40 Ft), Views
- Water
- MUD
- Pool
- In Ground
- Horse amenities
- None
- Windows
- Plantation Shutters, Window Treatments
- Parking
- Driveway, Electric Vehicle Charging Station(s), Garage, Garage Faces Side, Oversized
- Exterior
- See Remarks, Balcony, Electric Car Plug-in, Exterior Steps, Garden, Gutters Full, Outdoor Grill, Private Yard
- Interior
- Bookcases, Breakfast Bar, Built-in Features, Ceiling Fan(s), Ceiling-High, Stone Counters, Eat-in Kitchen, In-Law Floorplan, Interior Steps, Kitchen Island, Multiple Dining Areas, Multiple Living Areas, Pantry, Primary Bedroom on Main, Recessed Lighting, Study/Home Office, Walk-In Closet(s), Wet Bar, Wired for Sound
- Community
- Business Center, Clubhouse, Fishing, Gated, Park, Playground, Pool, Sport Court(s)/Facility, Underground Utilities, Trail(s)
- Fireplace
- Family Room, Gas Log, Gas Starter, Outside, Propane
- Foundation
- Slab
- Waterfront
- None
- Energy efficiency
- None
- Accessibility
- None
- Construction
- Masonry – All Sides, Stone Veneer, Stucco
- Patio & porch
- Covered, Front Porch, Patio, Rear Porch
Location

 Listings courtesy of Unlock MLS as distributed by MLS GRID.
Based on information submitted to the MLS GRID as of November 15, 2026 at 4:10 PM CT. All data is obtained from various sources and may not have been verified by broker or MLS GRID. Supplied Open House Information is subject to change without notice. All information should be independently reviewed and verified for accuracy. Properties may or may not be listed by the office/agent presenting the information.
IDX information is provided exclusively for consumers' personal, non-commercial use, and may not be used for any purpose other than to identify prospective properties consumers may be interested in purchasing. The data is deemed reliable but is not guaranteed by MLS GRID, and its use may be subject to an end user license agreement prescribed by the applicable MLS. Some IDX listings have been excluded from this website. Any use or search of this website other than by a consumer looking to purchase or lease real estate is prohibited. Terms of use