
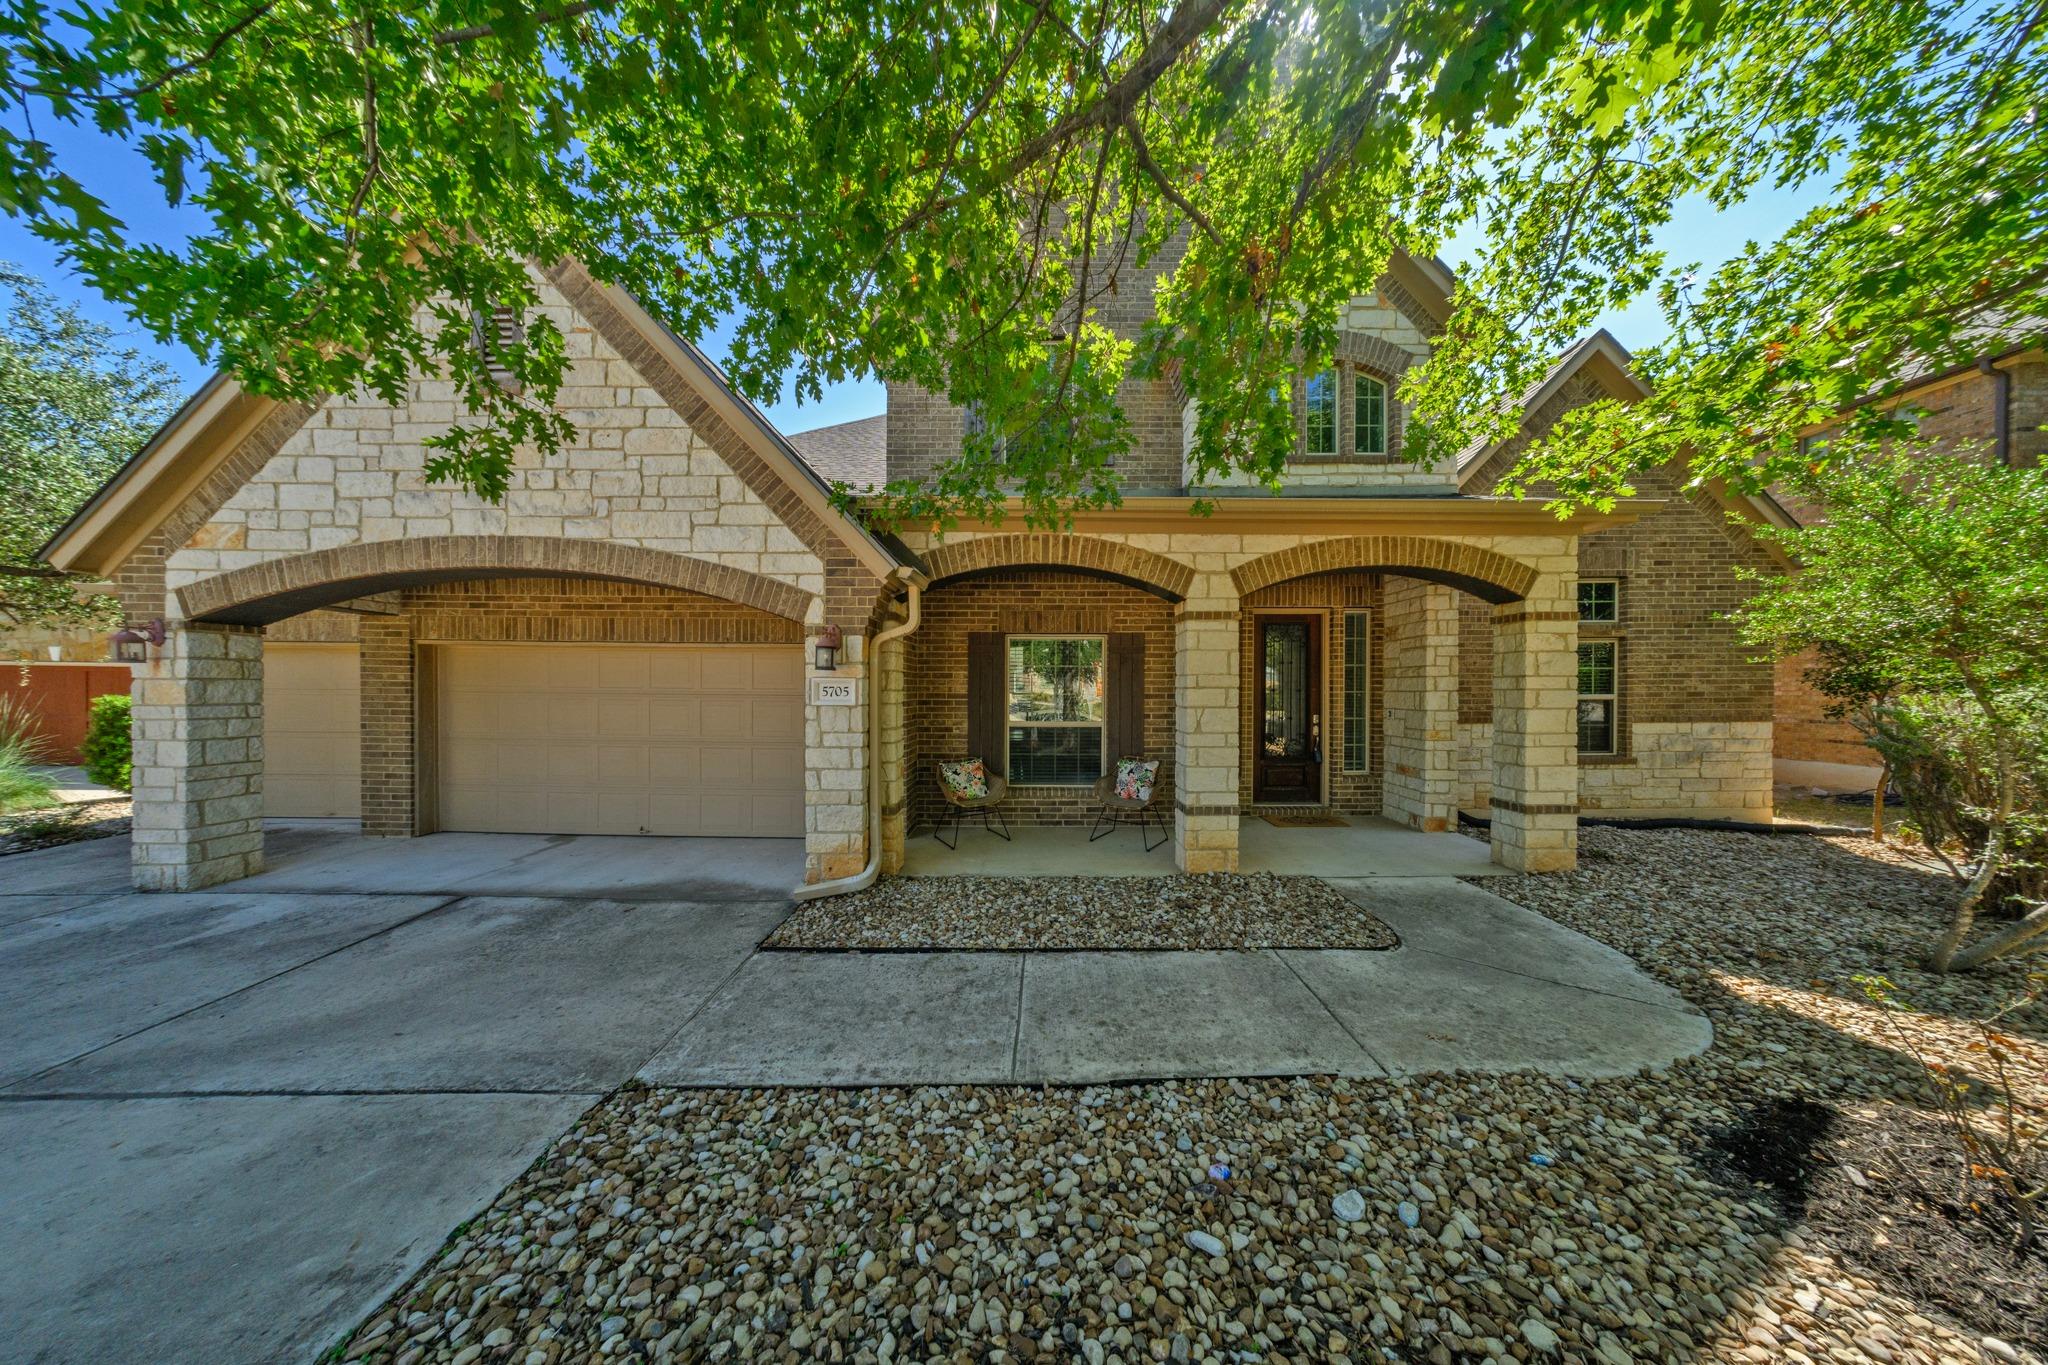
For sale
$775,000
5705 Lipan Apache Bnd
Austin, TX 78738
- 5 beds
- 5 baths
- 3,928 sq ft
- 0.23 acres
Listing courtesy of Socius Real Estate · (512) 675-2040 · MLS# 3653482 · Status: Active
About this home
Welcome to this spacious five-bedroom, four-and-a-half-bath home nestled in the beautiful Hill Country community of Lakeway. Freshly painted with new carpet throughout, the home offers generous living spaces, a dedicated media room, and plenty of room for entertaining, relaxing, or everyday living. Situated on a large lot, the property enjoys scenic Hill Country views and overlooks the nature trail behind the home, creating a peaceful setting with added privacy. Conveniently located near the neighborhood clubhouse, community pool, and playscape, residents can easily enjoy the community’s amenities while also benefiting from quick access in and out of the neighborhood. Outdoor enthusiasts will appreciate the proximity to Falconhead West Primitive Park, the Colorado River, and nearby opportunities for hiking and recreation. Combining generous space, beautiful natural surroundings, and a convenient Lakeway location, this home offers an exceptional opportunity to enjoy Hill Country living.
Description provided by the listing brokerage.
Facts
- Property type
- Residential · Single Family Residence
- Year built
- 2013
- Lot size
- 0.23 acres
- Living area
- 3,928 sq ft
- Price per sq ft
- $197
- Bathrooms
- 4 full, 1 half
- Garage
- 3 spaces
- HOA
- $260 (quarterly)
- County
- Travis
- Neighborhood
- Sweetwater
- School district
- Lake Travis ISD
- Schools
- Serene Hills · Lake Travis · Lake Travis
Features
- Roof
- Composition
- View
- Park/Greenbelt
- Sewer
- MUD
- Levels
- Two
- Cooling
- Central Air
- Fencing
- Wood
- Heating
- Central, Natural Gas
- Flooring
- Carpet, Tile, Wood
- Utilities
- Electricity Available, Natural Gas Available
- Appliances
- Built-In Oven(s), Gas Cooktop, Dishwasher, Disposal, Microwave
- Lot
- Sprinkler - Automatic, Trees-Moderate
- Water
- MUD
- Pool
- None
- Horse amenities
- None
- Windows
- Window Treatments
- Parking
- Attached, Garage Faces Front
- Exterior
- None
- Interior
- Ceiling-High, Multiple Dining Areas, Multiple Living Areas, Primary Bedroom on Main, Walk-In Closet(s), Wired for Sound
- Community
- Clubhouse, Trail(s)
- Fireplace
- Family Room
- Foundation
- Slab
- Waterfront
- None
- Energy efficiency
- None
- Accessibility
- None
- Construction
- Masonry – All Sides, Brick Veneer, Stone Veneer
- Patio & porch
- Covered, Patio
Location

 Listings courtesy of Unlock MLS as distributed by MLS GRID.
Based on information submitted to the MLS GRID as of November 15, 2026 at 3:52 PM CT. All data is obtained from various sources and may not have been verified by broker or MLS GRID. Supplied Open House Information is subject to change without notice. All information should be independently reviewed and verified for accuracy. Properties may or may not be listed by the office/agent presenting the information.
IDX information is provided exclusively for consumers' personal, non-commercial use, and may not be used for any purpose other than to identify prospective properties consumers may be interested in purchasing. The data is deemed reliable but is not guaranteed by MLS GRID, and its use may be subject to an end user license agreement prescribed by the applicable MLS. Some IDX listings have been excluded from this website. Any use or search of this website other than by a consumer looking to purchase or lease real estate is prohibited. Terms of use