
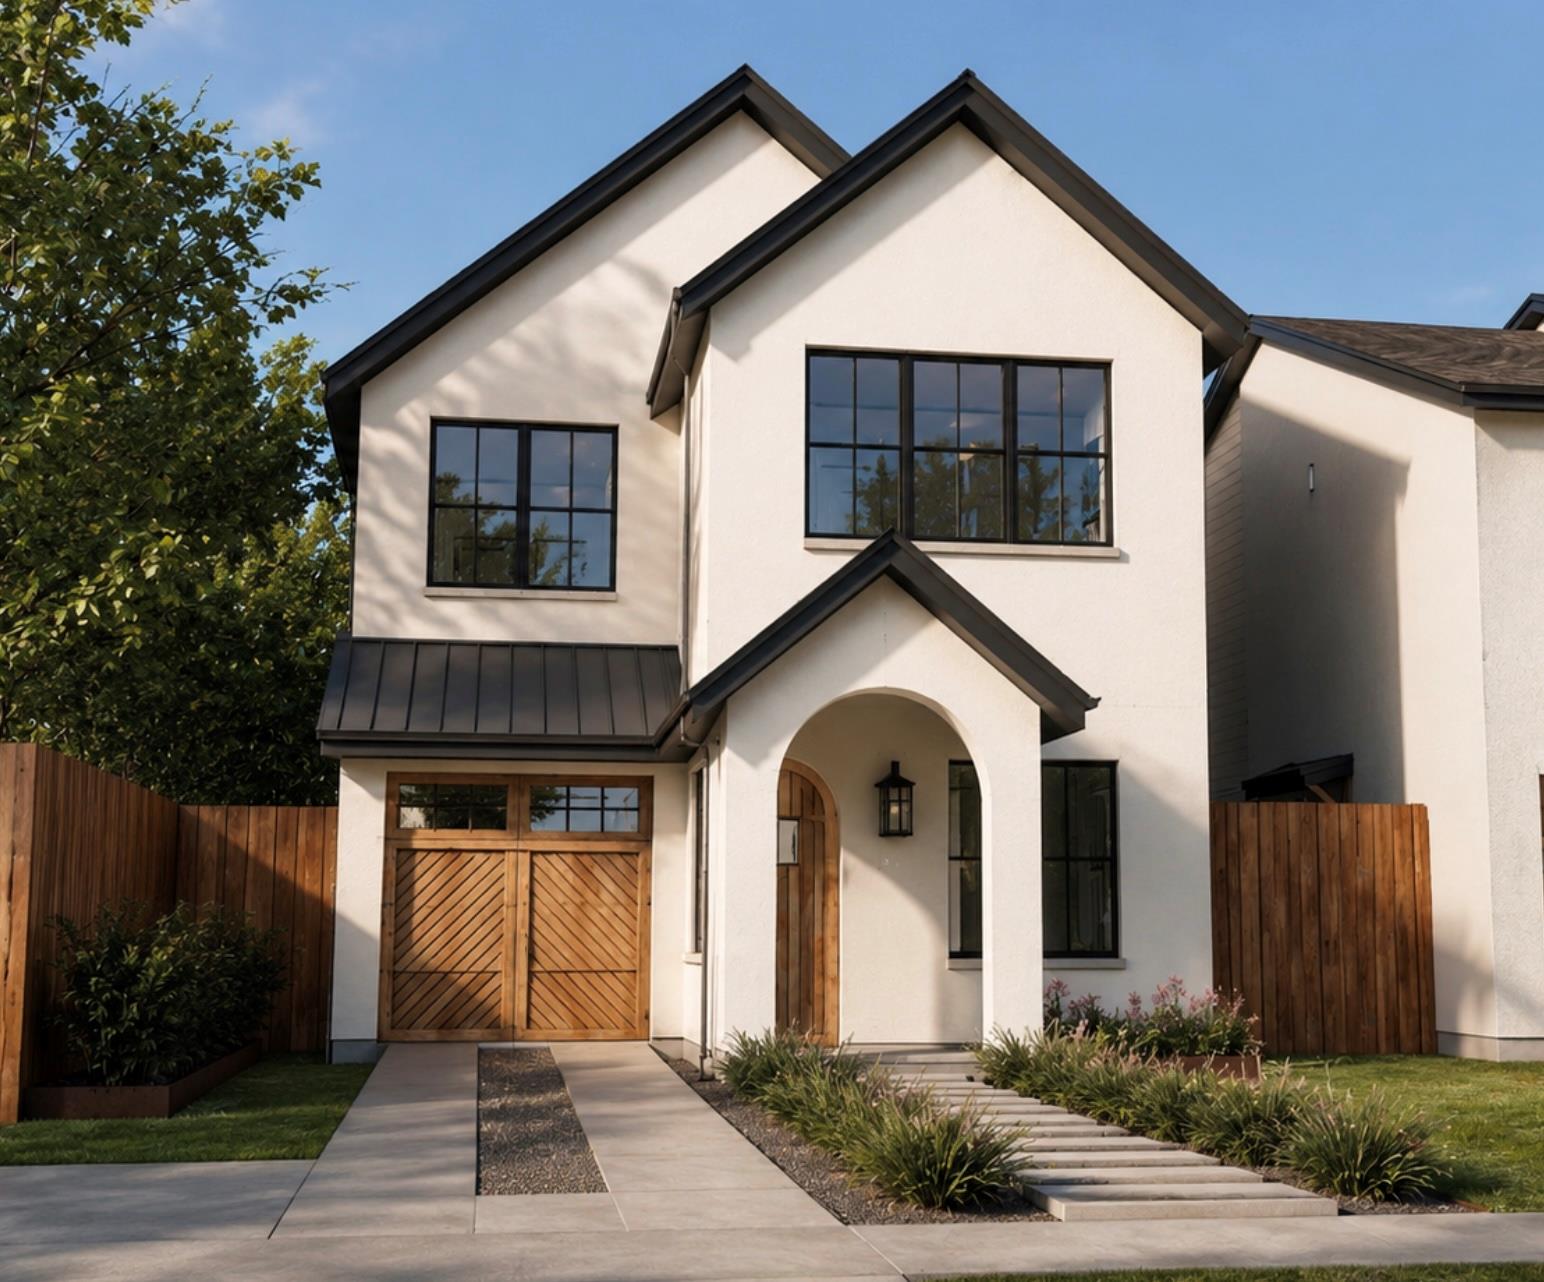
For sale
$1,650,000
2113 Haskell St
Austin, TX 78702
- 5 beds
- 4 baths
- 2,808 sq ft
- 0.28 acres
Listing courtesy of Compass RE Texas, LLC · (512) 575-3644 · MLS# 3651656 · Status: Active
About this home
2113 Haskell offers 5 bedrooms, 4 bathrooms, 2,808 square feet, and a private resort-style pool, creating an exceptional blend of luxury, functionality, and indoor-outdoor living in the heart of Austin’s coveted Holly neighborhood. Designed with expansive living spaces, generous bedroom accommodations, and a layout equally suited for entertaining and everyday life, the home pairs striking modern architecture with elevated finishes and thoughtful details throughout. Built by renowned Canedo Builders and architected by Jack Harter, known for delivering beautifully executed modern Tudor residences, this is a home not to be missed. Scheduled for completion in January 2027, the residence is part of an intimate boutique development offering a rare opportunity to own new construction just minutes from Downtown Austin, Lady Bird Lake, Rainey Street, East Cesar Chavez, the Wishbone Bridge, and some of the city’s most celebrated dining, coffee, nightlife, and entertainment destinations. With convenient access to the Hike-and-Bike Trail and a highly walkable East Austin lifestyle, this residence combines sophisticated design, seamless indoor-outdoor living, and exceptional proximity to everything that makes the neighborhood one of Austin’s most desirable places to live.
Description provided by the listing brokerage.
Facts
- Property type
- Residential · Single Family Residence
- Year built
- 2027
- Lot size
- 0.28 acres
- Living area
- 2,808 sq ft
- Price per sq ft
- $588
- Bathrooms
- 4 full, 0 half
- Garage
- 1 spaces
- Annual taxes
- $15,989
- County
- Travis
- Neighborhood
- Driving Park Add
- School district
- Austin ISD
- Schools
- Metz · Martin · Eastside Early College
Features
- Roof
- Shingle
- View
- City, City Lights, Neighborhood
- Sewer
- Public Sewer
- Levels
- Two
- Cooling
- Central Air
- Fencing
- Wood
- Heating
- Central
- Flooring
- Tile, Wood
- Utilities
- Electricity Connected, Natural Gas Connected, Sewer Connected, Water Connected
- Appliances
- Stainless Steel Appliance(s)
- Lot
- See Remarks
- Water
- Public
- Pool
- In Ground, Outdoor Pool
- Horse amenities
- None
- Windows
- Double Pane Windows
- Parking
- Attached, Driveway, Garage
- Exterior
- Private Yard
- Interior
- Ceiling Fan(s), Ceiling-High, Quartz Counters, Kitchen Island, Multiple Living Areas, Open Floorplan, Pantry, Recessed Lighting
- Community
- See Remarks
- Foundation
- Slab
- Waterfront
- None
- Energy efficiency
- Other/See Remarks
- Accessibility
- See Remarks
- Construction
- Wood Siding, Stucco
- Patio & porch
- Covered, Front Porch, Patio, Porch
Location

 Listings courtesy of Unlock MLS as distributed by MLS GRID.
Based on information submitted to the MLS GRID as of November 15, 2026 at 3:52 PM CT. All data is obtained from various sources and may not have been verified by broker or MLS GRID. Supplied Open House Information is subject to change without notice. All information should be independently reviewed and verified for accuracy. Properties may or may not be listed by the office/agent presenting the information.
IDX information is provided exclusively for consumers' personal, non-commercial use, and may not be used for any purpose other than to identify prospective properties consumers may be interested in purchasing. The data is deemed reliable but is not guaranteed by MLS GRID, and its use may be subject to an end user license agreement prescribed by the applicable MLS. Some IDX listings have been excluded from this website. Any use or search of this website other than by a consumer looking to purchase or lease real estate is prohibited. Terms of use