
For sale
$155,000
1604 Mill St #B
San Marcos, TX 78666
- 2 beds
- 2 baths
- 1,031 sq ft
- 0.73 acres
Listing courtesy of Monica & Company Real Estate · (512) 667-9129 · MLS# 3648226 · Status: Active
About this home
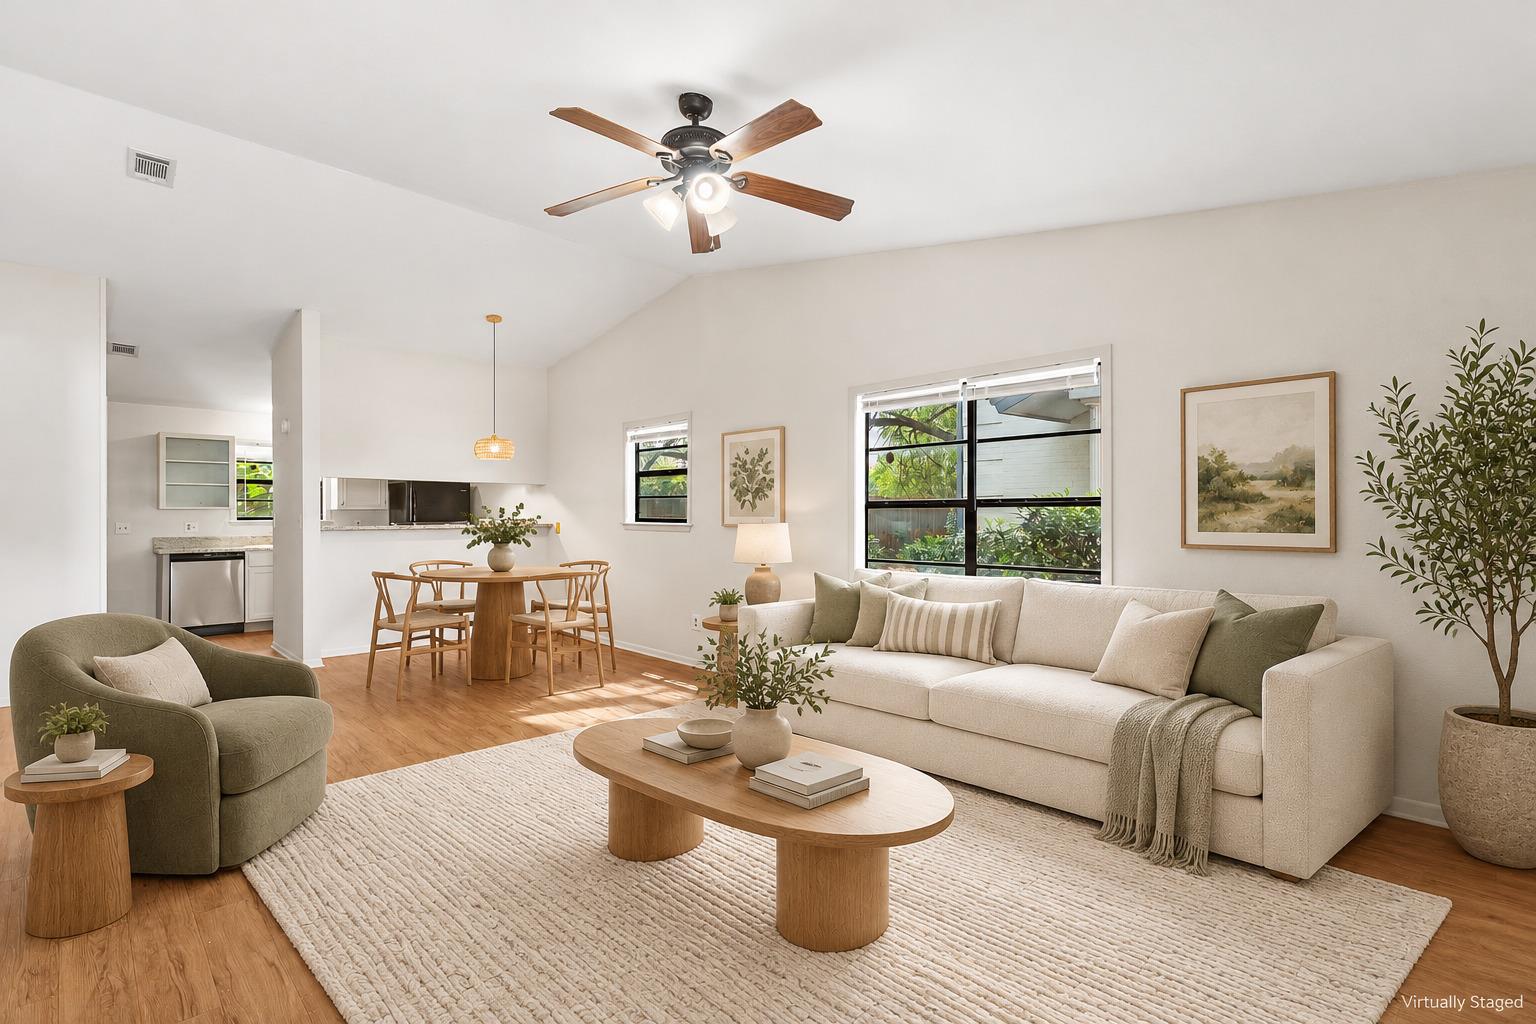
This conveniently located, move-in ready 2-bedroom, 2-bath condo has had recent updates, and also features a fully fenced patio space! Upon entering the condo, you are greeted by vaulted ceilings, luxury vinyl plank flooring throughout, as well as a fireplace. The open layout allows the living, dining, and kitchen spaces to connect seamlessly. The kitchen is equipped with granite countertops, stainless steel appliances, a breakfast bar, pass-through to the living and dining areas, and built-in pantry storage. An indoor laundry closet provides space for a stacked full-size washer and dryer. Both bedrooms are off the main living area and each include ceiling fans and walk-in closets. The two full bathrooms have been updated with modern vanities - one bathroom includes a tub/shower combination and the other a walk-in shower. Outside, a fully fenced private patio creates a space to enjoy the shade of the surrounding trees and entertain guests. The HOA recently replaced the fence, adding even more privacy to the outdoor space. The location is hard to beat, with Mill Street Market within walking distance and convenient access to the Texas State bus route, I-35, downtown San Marcos, and the Square. Reach out today to schedule a showing!
Description provided by the listing brokerage.
Facts
- Property type
- Residential · Condominium
- Year built
- 1984
- Lot size
- 0.73 acres
- Living area
- 1,031 sq ft
- Price per sq ft
- $150
- Bathrooms
- 2 full, 0 half
- HOA
- $300 (monthly)
- Annual taxes
- $3,903
- County
- Hays
- Neighborhood
- Chimney Place II
- School district
- SanMarcosCONSISD
- Schools
- Travis · Goodnight · San Marcos
Features
- Roof
- Composition
- View
- None
- Sewer
- Public Sewer
- Levels
- One
- Cooling
- Central Air
- Fencing
- Fenced, Wood
- Heating
- Central, Electric
- Flooring
- Laminate
- Utilities
- Electricity Connected, Natural Gas Connected, Sewer Connected, Water Connected
- Appliances
- Dishwasher, Microwave, Range, Refrigerator, Washer/Dryer
- Lot
- None
- Water
- Public
- Pool
- None
- Horse amenities
- None
- Windows
- Double Pane Windows
- Parking
- Common, Off Street
- Exterior
- None
- Interior
- Ceiling Fan(s), Ceiling-Vaulted, Open Floorplan, Primary Bedroom on Main, Walk-In Closet(s)
- Community
- None
- Fireplace
- Living Room
- Foundation
- Slab
- Waterfront
- None
- Energy efficiency
- None
- Accessibility
- None
- Construction
- Masonry – All Sides
- Patio & porch
- Patio
Location

 Listings courtesy of Unlock MLS as distributed by MLS GRID.
Based on information submitted to the MLS GRID as of November 15, 2026 at 4:24 PM CT. All data is obtained from various sources and may not have been verified by broker or MLS GRID. Supplied Open House Information is subject to change without notice. All information should be independently reviewed and verified for accuracy. Properties may or may not be listed by the office/agent presenting the information.
IDX information is provided exclusively for consumers' personal, non-commercial use, and may not be used for any purpose other than to identify prospective properties consumers may be interested in purchasing. The data is deemed reliable but is not guaranteed by MLS GRID, and its use may be subject to an end user license agreement prescribed by the applicable MLS. Some IDX listings have been excluded from this website. Any use or search of this website other than by a consumer looking to purchase or lease real estate is prohibited. Terms of use