
For sale
$1,498,000
800 Embassy Dr #605
Austin, TX 78702
- 3 beds
- 3 baths
- 1,978 sq ft
- 0.02 acres
Listing courtesy of Kuper Sotheby's Int'l Realty · (512) 831-6577 · MLS# 3644358 · Status: Active
About this home
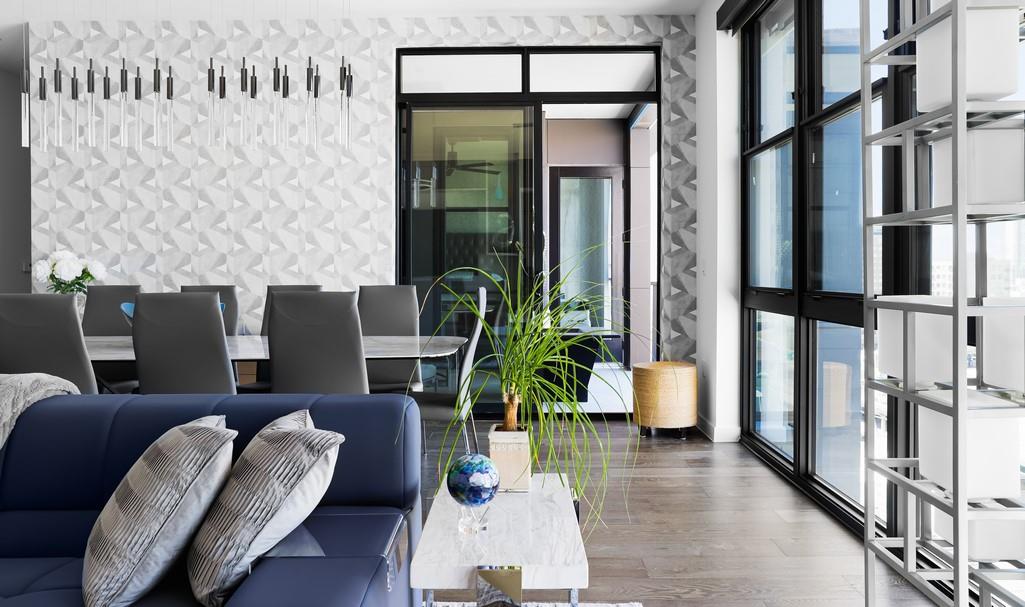
Welcome to a new standard of living at The Tyndall, where sophisticated design meets the quintessential Austin lifestyle. Ideally situated in Central Austin, you will find yourself on the coveted edge of both the vibrant energy of Downtown and the authentic, artistic spirit of East Austin. This rare 3-bedroom, 3-bathroom penthouse is more than just an address; it is a launchpad for everything that makes Austin truly unique. Life at The Tyndall is designed for effortless luxury, offering a combination of utility and refinement rarely found in urban living. This residence includes the exceptional premium of three dedicated parking spaces and one of the building’s very few private, climate-controlled storage units. The building amenities cater to every facet of a modern lifestyle. Residents enjoy access to a state-of-the-art fitness center, a reservable professional boardroom for private meetings, and a sophisticated gathering area featuring a catering kitchen perfect for hosting guests. Urban conveniences abound with an on-site dog run and available dry cleaning pickup and delivery services. Beyond the doors, the best of the city awaits. Imagine strolling to Downtown’s acclaimed dining, like the exquisite steaks at BOA Steakhouse, or exploring East Austin’s eclectic soul. Savor legendary brisket at la Barbecue or modern Italian at Il Brutto. From high-energy concerts to intimate gallery openings, your location at The Tyndall places you at the pulse of the city. This is a meticulously crafted living experience that blends world-class amenities with the authentic, dynamic spirit of Austin. Experience the perfect intersection of luxury and location in this premier penthouse offering.
Description provided by the listing brokerage.
Facts
- Property type
- Residential · Condominium
- Year built
- 2018
- Lot size
- 0.02 acres
- Living area
- 1,978 sq ft
- Price per sq ft
- $757
- Bathrooms
- 3 full, 0 half
- Garage
- 3 spaces
- HOA
- $1,418 (monthly)
- Annual taxes
- $17,983
- County
- Travis
- Neighborhood
- Tyndall
- School district
- Austin ISD
- Schools
- Mathews · O Henry · Austin
Features
- Roof
- See Remarks
- View
- Downtown
- Sewer
- Public Sewer
- Levels
- One
- Cooling
- Central Air
- Fencing
- Security
- Heating
- Central
- Flooring
- Wood
- Utilities
- Cable Available, Electricity Connected, Natural Gas Connected, Sewer Connected, Water Connected
- Appliances
- Convection Oven, Dishwasher, Disposal, ENERGY STAR Qualified Appliances, Ice Maker, Induction Cooktop, Microwave, Double Oven, Refrigerator, Vented Exhaust Fan, Washer/Dryer, Wine Refrigerator
- Lot
- None
- Water
- Public
- Pool
- None
- Horse amenities
- None
- Windows
- Blinds, Window Coverings
- Parking
- Assigned, Community Structure, Covered, Deeded, Garage, Oversized, Secured
- Exterior
- Balcony, CCTYD, Dog Run, Outdoor Grill
- Interior
- Two Primary Suties, Ceiling Fan(s), Ceiling-High, Chandelier, Quartz Counters, Double Vanity, High Speed Internet, Kitchen Island, No Interior Steps, Open Floorplan, Pantry, Primary Bedroom on Main, Soaking Tub, Two Primary Closets, Walk-In Closet(s)
- Community
- Clubhouse, Common Grounds, Concierge, Conference/Meeting Room, Courtyard, Dog Park, Fitness Center, Garage Parking, Google Fiber, High Speed Internet, Laundry Service, Lock and Leave, Package Service, Pet Amenities, Planned Social Activities, Pool
- Foundation
- Slab
- Waterfront
- None
- Energy efficiency
- Appliances, Thermostat, Windows
- Accessibility
- None
- Construction
- Concrete, Glass, Stone
- Patio & porch
- Covered, Terrace
Location

 Listings courtesy of Unlock MLS as distributed by MLS GRID.
Based on information submitted to the MLS GRID as of November 15, 2026 at 4:05 PM CT. All data is obtained from various sources and may not have been verified by broker or MLS GRID. Supplied Open House Information is subject to change without notice. All information should be independently reviewed and verified for accuracy. Properties may or may not be listed by the office/agent presenting the information.
IDX information is provided exclusively for consumers' personal, non-commercial use, and may not be used for any purpose other than to identify prospective properties consumers may be interested in purchasing. The data is deemed reliable but is not guaranteed by MLS GRID, and its use may be subject to an end user license agreement prescribed by the applicable MLS. Some IDX listings have been excluded from this website. Any use or search of this website other than by a consumer looking to purchase or lease real estate is prohibited. Terms of use