
For sale
$269,995
302 Alva St
Thrall, TX 76578
- 2 beds
- 2 baths
- 1,390 sq ft
- 0.21 acres
Listing courtesy of Coldwell Banker Realty · (512) 930-2000 · MLS# 3643220 · Status: Active
About this home
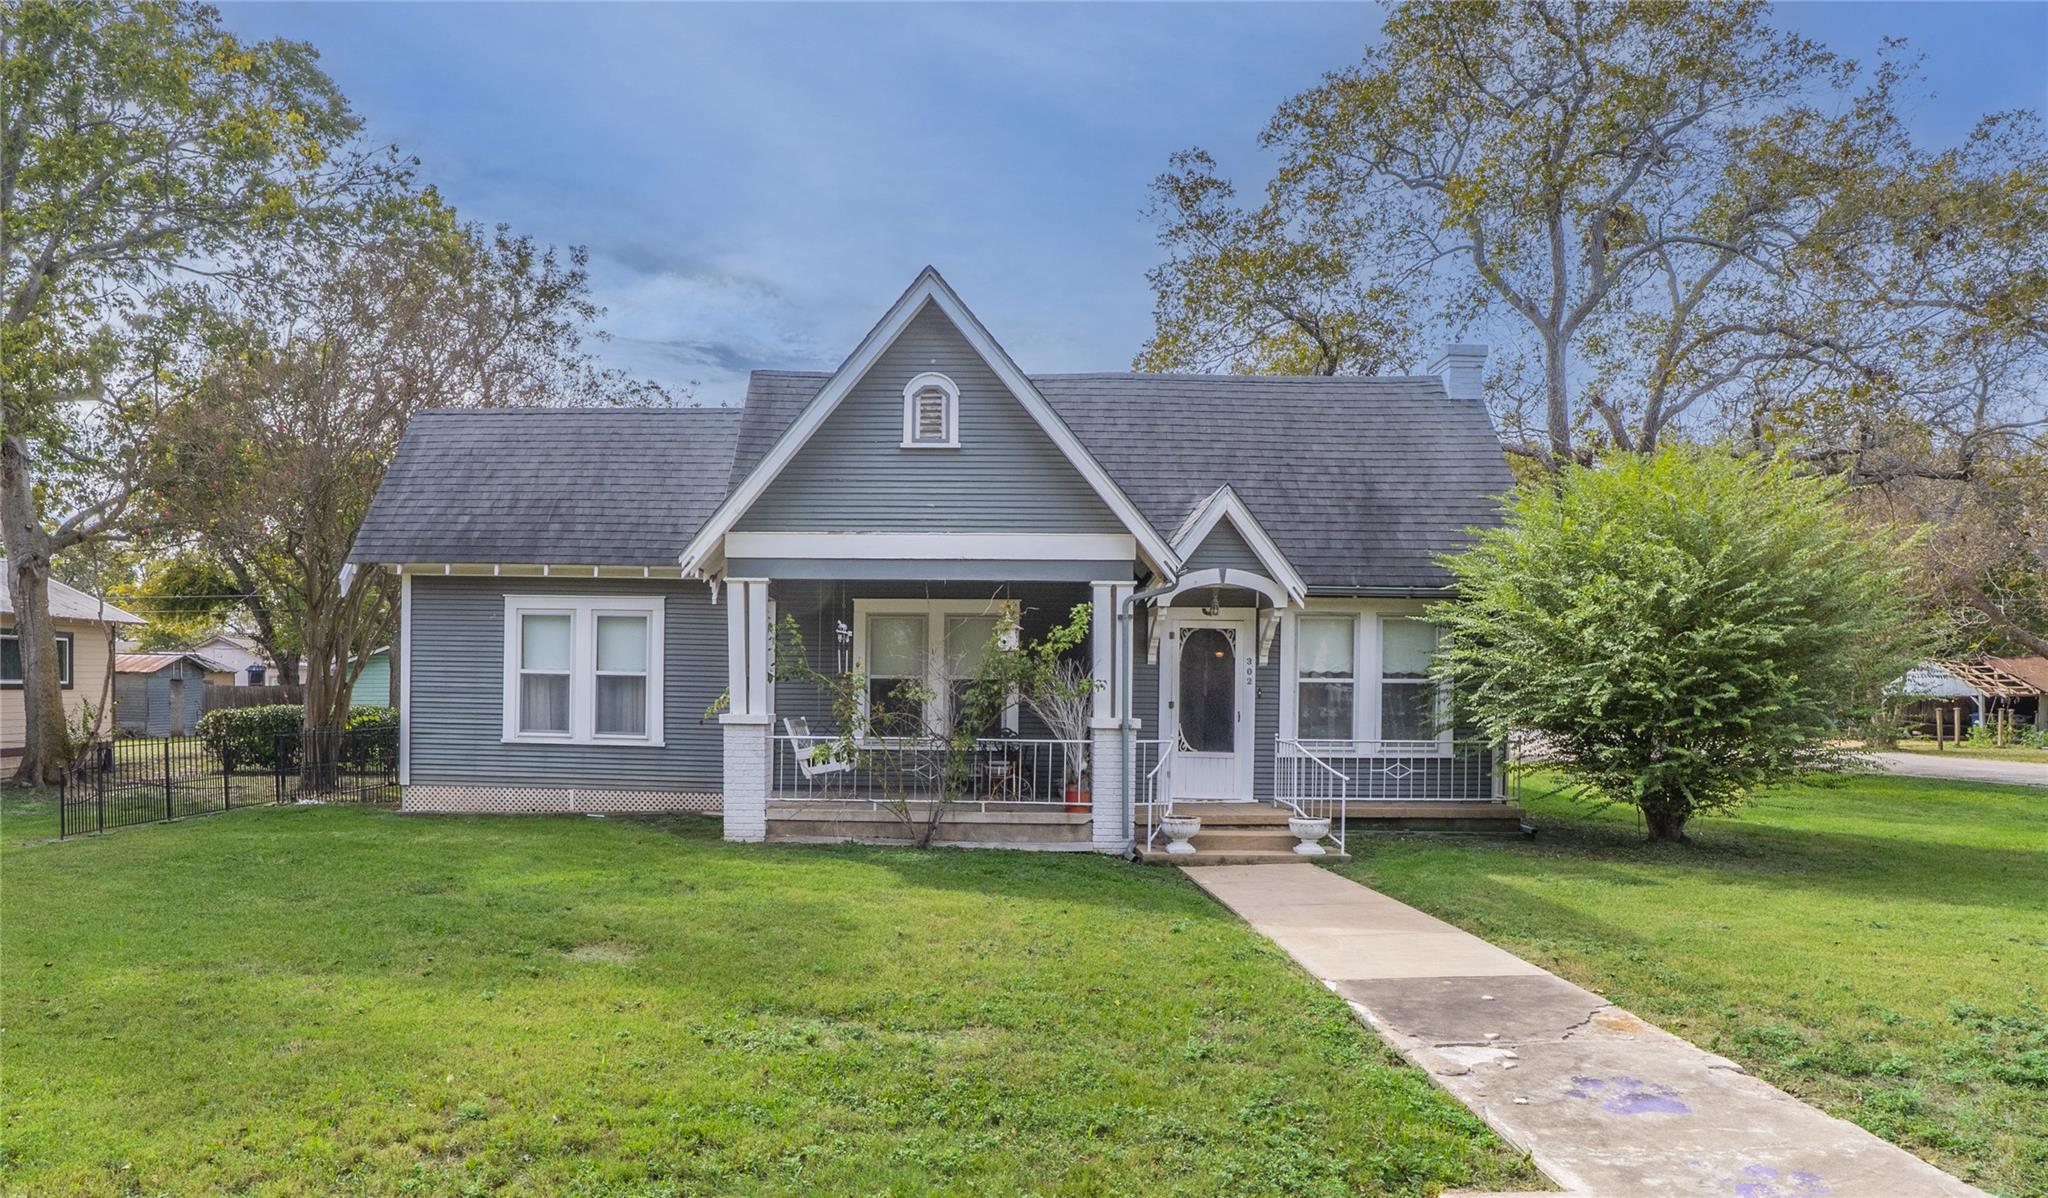
Welcome to 302 Alva Street! This beautiful Victorian style home originally built in 1935 has the classic lines from a home of that era. Inside, it has all the elegance you would expect from a home of that time period. Well maintained and updated over the years. Combined that with the Thrall Independent School District, which earned an "A" state accountability rating for its third consecutive year, making it the only "A"-rated district among Williamson County's 11 school districts. This home is perfect for that buyer who wants rural atmosphere and taxes with the benefits of one of the best school districts in the state.
Description provided by the listing brokerage.
Facts
- Property type
- Residential · Single Family Residence
- Year built
- 1935
- Lot size
- 0.21 acres
- Living area
- 1,390 sq ft
- Price per sq ft
- $194
- Bathrooms
- 2 full, 0 half
- Garage
- 2 spaces
- Annual taxes
- $1,378
- County
- Williamson
- Neighborhood
- Oil City Add
- School district
- Thrall ISD
- Schools
- Thrall · Thrall · Thrall
Features
- Roof
- Composition
- View
- Neighborhood
- Sewer
- Public Sewer
- Levels
- One
- Cooling
- Central Air, Electric
- Fencing
- Back Yard, Chain Link, Fenced
- Heating
- Central, Electric
- Flooring
- Carpet, Laminate, Tile, Wood
- Utilities
- Cable Available, Cable Connected, Electricity Available, Electricity Connected, High Speed Internet, Natural Gas Available, Natural Gas Connected, Phone Available, Phone Connected, Sewer Available, Sewer Connected, Underground Utilities, Water Available, Water Connected
- Appliances
- Cooktop, Dishwasher, Electric Cooktop, Electric Range, Exhaust Fan, Microwave, Oven, Electric Oven, Refrigerator, Washer/Dryer
- Lot
- Corner Lot
- Water
- Public
- Pool
- None
- Horse amenities
- None
- Windows
- Drapes, Screens, Shutters, Window Coverings, Window Treatments, Wood Frames
- Parking
- Detached, Garage, Garage Faces Side
- Exterior
- Private Yard
- Interior
- Primary Bedroom on Main
- Community
- None
- Fireplace
- Family Room
- Foundation
- Pillar/Post/Pier
- Waterfront
- None
- Energy efficiency
- None
- Accessibility
- Accessible Bedroom, Central Living Area, Accessible Closets, Accessible Doors, Accessible Entrance, Accessible Full Bath, Accessible Hallway(s), Accessible Kitchen, Accessible Kitchen Appliances, Accessible Stairway, Accessible Washer/Dryer
- Construction
- Wood Siding
- Patio & porch
- Covered, Front Porch
Location

 Listings courtesy of Unlock MLS as distributed by MLS GRID.
Based on information submitted to the MLS GRID as of November 15, 2026 at 3:24 PM CT. All data is obtained from various sources and may not have been verified by broker or MLS GRID. Supplied Open House Information is subject to change without notice. All information should be independently reviewed and verified for accuracy. Properties may or may not be listed by the office/agent presenting the information.
IDX information is provided exclusively for consumers' personal, non-commercial use, and may not be used for any purpose other than to identify prospective properties consumers may be interested in purchasing. The data is deemed reliable but is not guaranteed by MLS GRID, and its use may be subject to an end user license agreement prescribed by the applicable MLS. Some IDX listings have been excluded from this website. Any use or search of this website other than by a consumer looking to purchase or lease real estate is prohibited. Terms of use