
For sale
$520,000
2003 Fair Oaks Dr
Austin, TX 78745
- 3 beds
- 2 baths
- 1,575 sq ft
- 0.2 acres
Listing courtesy of Compass RE Texas, LLC · (512) 575-3644 · MLS# 3638871 · Status: Active
About this home
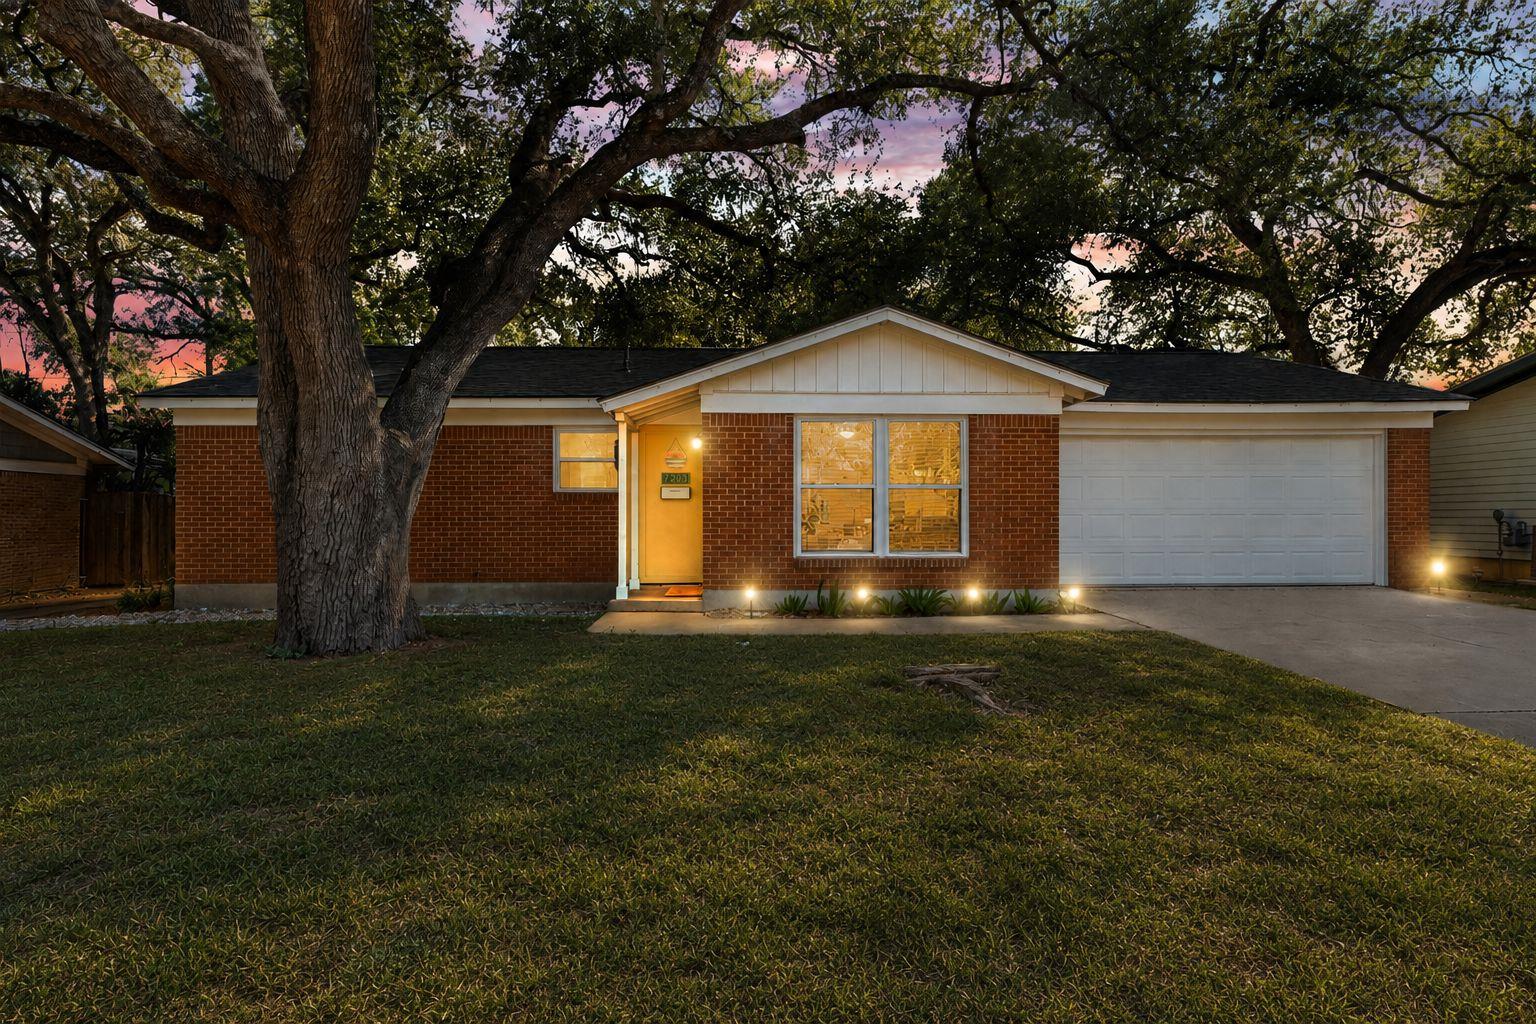
A PRIVATE GARDEN BENEATH THE OAKS—IN THE HEART OF SOUTH AUSTIN. At 2003 Fair Oaks Drive, city living feels softer. Majestic live oaks create a beautiful canopy over the property, while established fruit trees—including peach, pomegranate, persimmon, Mexican plum and blackberry—bring the landscape to life throughout the seasons. Inside, sunlight pours through the bay windows, illuminating warm bamboo floors and an easy, functional single-story layout. The remodeled kitchen, light-filled living spaces and dedicated laundry room with built-in cabinetry make everyday living feel both comfortable and considered. More than move-in ready, this home offers something increasingly valuable in South Austin: the major investments have already been made. A 2024 roof, 2025 HVAC, 2025 water heater, new windows and whole-home charcoal air filtration allow the next owner to settle in and enjoy the home without immediately inheriting a costly renovation list. The expansive, privacy-fenced backyard offers room to gather, garden, play and exhale beneath the trees. A detached shed creates additional possibilities for storage, a workshop or a future creative space. All of this is moments from neighborhood markets, parks and the restaurants, shops and local favorites that define South Austin living. Come for the oak canopy and edible landscape. Stay for the light, the ease and the rare feeling of a home that is already ready for what comes next.
Description provided by the listing brokerage.
Facts
- Property type
- Residential · Single Family Residence
- Year built
- 1959
- Lot size
- 0.2 acres
- Living area
- 1,575 sq ft
- Price per sq ft
- $330
- Bathrooms
- 2 full, 0 half
- Garage
- 2 spaces
- Annual taxes
- $8,250
- County
- Travis
- Neighborhood
- Southern Oaks Sec 01
- School district
- Austin ISD
- Schools
- Sunset Valley · Covington · Crockett
Features
- Roof
- Composition
- View
- None
- Sewer
- Public Sewer
- Levels
- One
- Cooling
- Central Air
- Fencing
- Back Yard, Wood
- Heating
- Central
- Flooring
- Bamboo
- Utilities
- Electricity Available, High Speed Internet, Phone Available
- Appliances
- Built-In Oven(s), Microwave
- Lot
- Back Yard, Curbs, Front Yard, Level, Trees-Large (Over 40 Ft), Trees-Moderate
- Water
- Public
- Pool
- None
- Horse amenities
- None
- Windows
- Bay Window(s)
- Parking
- Garage, Garage Door Opener
- Exterior
- See Remarks
- Interior
- Primary Bedroom on Main, Walk-In Closet(s), See Remarks
- Community
- Curbs
- Foundation
- Slab
- Waterfront
- None
- Energy efficiency
- None
- Accessibility
- None
- Construction
- Brick
- Patio & porch
- Patio
Location

 Listings courtesy of Unlock MLS as distributed by MLS GRID.
Based on information submitted to the MLS GRID as of November 15, 2026 at 3:57 PM CT. All data is obtained from various sources and may not have been verified by broker or MLS GRID. Supplied Open House Information is subject to change without notice. All information should be independently reviewed and verified for accuracy. Properties may or may not be listed by the office/agent presenting the information.
IDX information is provided exclusively for consumers' personal, non-commercial use, and may not be used for any purpose other than to identify prospective properties consumers may be interested in purchasing. The data is deemed reliable but is not guaranteed by MLS GRID, and its use may be subject to an end user license agreement prescribed by the applicable MLS. Some IDX listings have been excluded from this website. Any use or search of this website other than by a consumer looking to purchase or lease real estate is prohibited. Terms of use