
For sale
$1,199,999
12012 Uplands Ridge Dr
Bee Cave, TX 78738
- 4 beds
- 4 baths
- 3,589 sq ft
- 1.2 acres
Listing courtesy of Keller Williams - Lake Travis · (512) 263-9090 · MLS# 3633925 · Status: Active
About this home
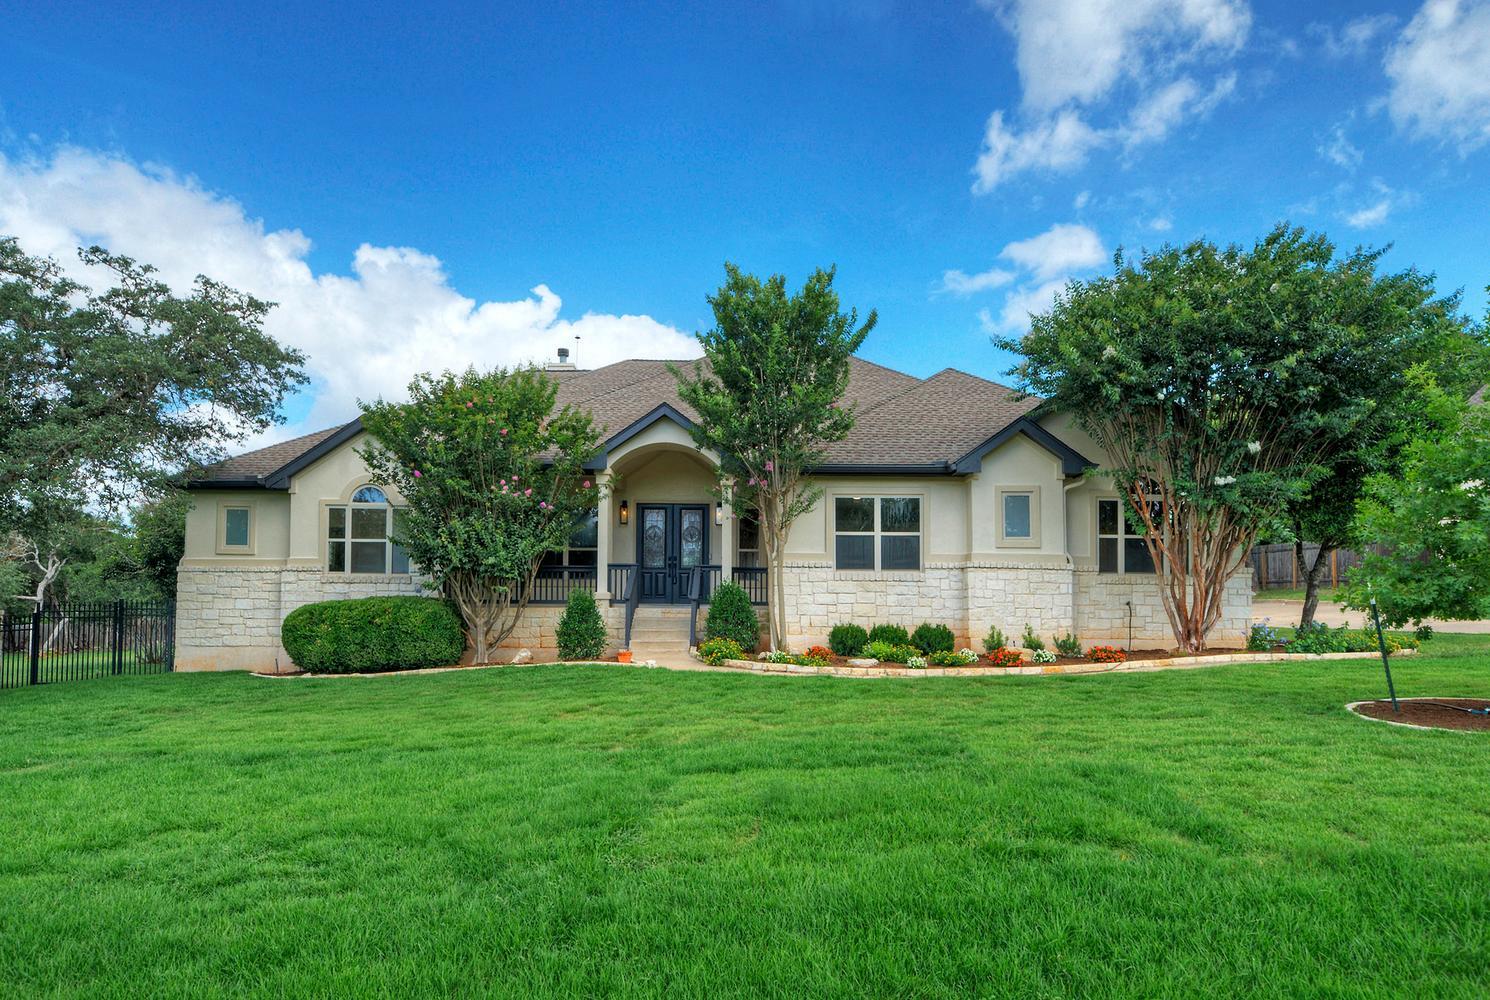
Room to spread out, recent updates, and everyday convenience come together at 12012 Uplands Ridge. Set on a 1.2-acre double lot in the gated Uplands community, this single-story home offers four bedrooms, three and a half bathrooms, and a three-car garage, with mature trees and generous space between neighbors. Recent improvements include interior and exterior paint, flooring, bathroom updates, and light fixtures. Large windows bring in natural light, while two living areas provide flexibility for gathering with friends, working from home, or having a separate place to unwind. The grounds are a standout. Whether you enjoy gardening, playing outside, or relaxing on the patio, the oversized lot gives you room to enjoy the setting and make it your own. Living here also puts you close to the places you use every day. The Hill Country Galleria, H-E-B, Whole Foods, Trader Joe’s, restaurants, fitness studios, and medical services are just minutes away. Bee Cave Road and Highway 71 connect you to Austin and the surrounding Hill Country. Located within Lake Travis ISD, this home combines an established neighborhood setting with updated interiors and an unusually spacious lot, all close to the heart of Bee Cave.
Description provided by the listing brokerage.
Facts
- Property type
- Residential · Single Family Residence
- Year built
- 2001
- Lot size
- 1.2 acres
- Living area
- 3,589 sq ft
- Price per sq ft
- $334
- Bathrooms
- 3 full, 1 half
- Garage
- 3 spaces
- HOA
- $950 (annually)
- Annual taxes
- $20,433
- County
- Travis
- Neighborhood
- Uplands Ph 1 The Rep Of Lo
- School district
- Lake Travis ISD
- Schools
- Lake Pointe · Bee Cave Middle School · Lake Travis
Features
- Roof
- Composition
- View
- Hill Country, Neighborhood
- Sewer
- Septic Tank
- Levels
- One
- Cooling
- Ceiling Fan(s), Central Air
- Fencing
- Back Yard, Wood, Wrought Iron
- Heating
- Central, Fireplace(s)
- Flooring
- Tile, Vinyl, Wood
- Utilities
- Cable Available, Electricity Connected, Phone Available, Water Connected
- Appliances
- Dishwasher, Electric Range, Propane Cooktop, RNGHD
- Lot
- Curbs, Landscaped, Trees-Medium (20 Ft - 40 Ft)
- Water
- MUD
- Pool
- None
- Horse amenities
- None
- Windows
- None
- Parking
- Driveway, Garage Door Opener, Garage Faces Side, Paved
- Exterior
- Rain Gutters
- Interior
- Ceiling Fan(s), Ceiling-High, Ceiling-Vaulted, Chandelier, Granite Counters, Multiple Dining Areas, Multiple Living Areas, Primary Bedroom on Main, Soaking Tub, Walk-In Closet(s), Wired for Sound
- Community
- Controlled Access, Gated
- Fireplace
- Living Room
- Foundation
- Slab
- Waterfront
- None
- Energy efficiency
- None
- Accessibility
- None
- Construction
- Masonry – Partial, Stucco
- Patio & porch
- Front Porch, Rear Porch
Location

 Listings courtesy of Unlock MLS as distributed by MLS GRID.
Based on information submitted to the MLS GRID as of November 15, 2026 at 2:47 PM CT. All data is obtained from various sources and may not have been verified by broker or MLS GRID. Supplied Open House Information is subject to change without notice. All information should be independently reviewed and verified for accuracy. Properties may or may not be listed by the office/agent presenting the information.
IDX information is provided exclusively for consumers' personal, non-commercial use, and may not be used for any purpose other than to identify prospective properties consumers may be interested in purchasing. The data is deemed reliable but is not guaranteed by MLS GRID, and its use may be subject to an end user license agreement prescribed by the applicable MLS. Some IDX listings have been excluded from this website. Any use or search of this website other than by a consumer looking to purchase or lease real estate is prohibited. Terms of use