
For sale
$844,990
25012 Montana Creek Xing
Marble Falls, TX 78654
- 3 beds
- 3 baths
- 2,424 sq ft
- 2.92 acres
Listing courtesy of CB&A, Realtors · (512) 213-0637 · MLS# 3629299 · Status: Active
About this home
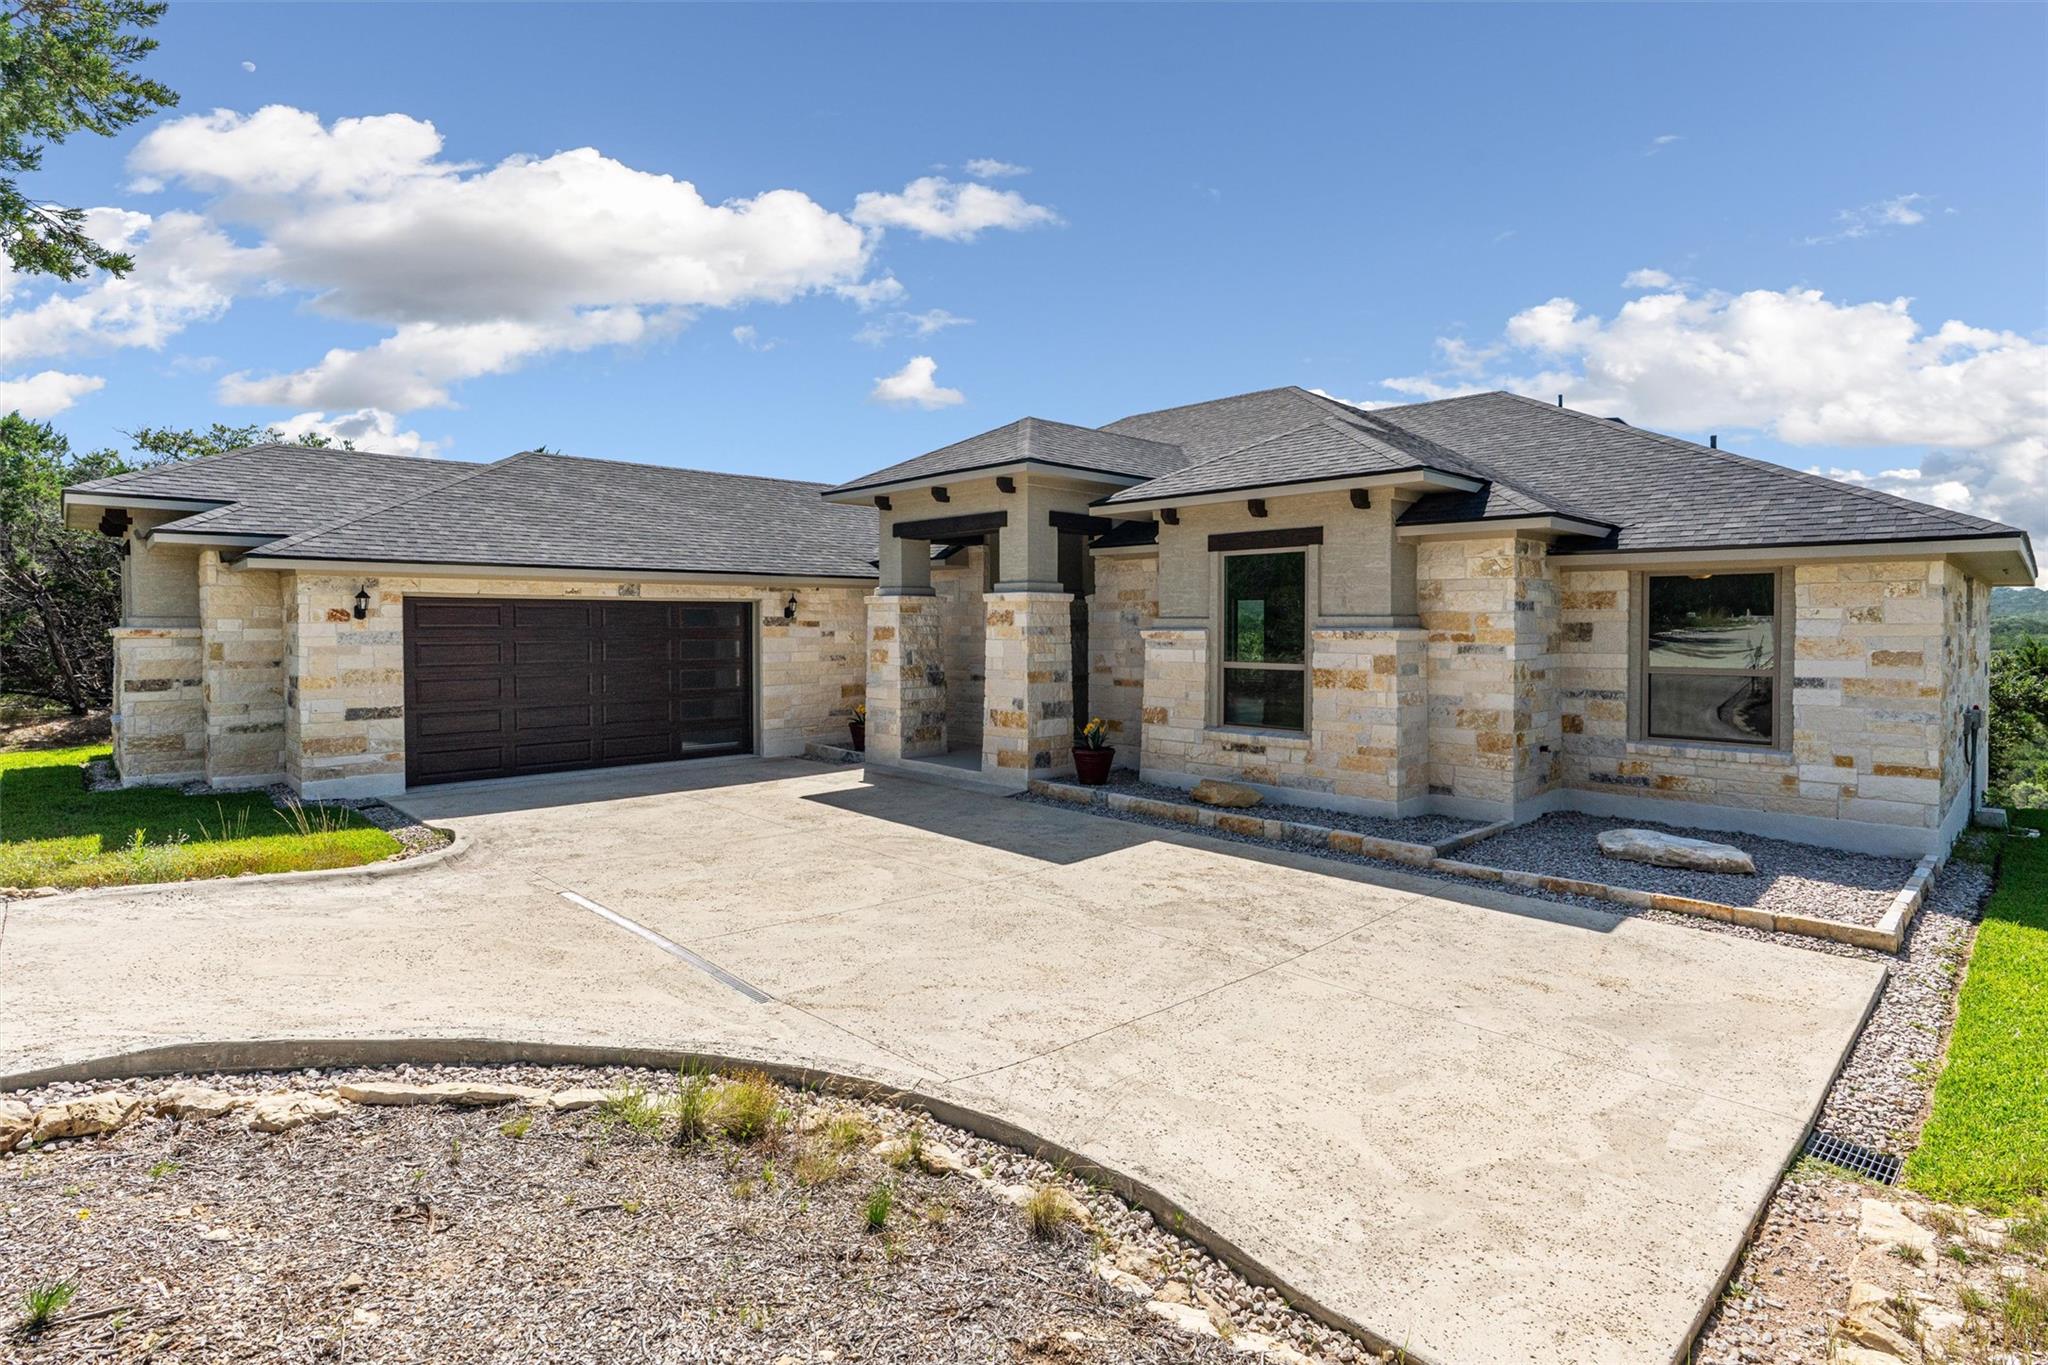
$10,000 SELLER CONCESSION TOWARD CLOSING COSTS OR INTEREST RATE BUYDOWN! Perched above the rolling canyons of the Texas Hill Country on nearly three private acres, this extraordinary custom home offers luxury country living within the gated community of Canyon Ridge Springs. Offering a $10,000 concession toward closing costs or an interest rate buydown, subject to lender approval and financing guidelines. This newly completed home blends timeless architecture with modern finishes, creating a space that is both beautiful and functional. A striking mahogany entry door welcomes you into an open-concept floor plan where soaring cathedral ceilings, walls of glass, and natural light frame the breathtaking landscape beyond. The great room features a dramatic floor-to-ceiling stone fireplace. The chef-inspired kitchen offers Level 4 soft-close cabinetry, Jasmine White quartz countertops, designer backsplash, gas cooktop, oversized island, and generous workspace. Luxury vinyl plank flooring, 8-foot interior doors, upgraded trim, designer lighting, and premium fixtures continue throughout. The private owner's suite offers a spa-inspired bathroom with designer tile, a frameless glass walk-in shower, and a spacious walk-in closet. Secondary bedrooms accommodate guests, while a flex room can serve as a home office or fourth bedroom. Built with efficiency and quality in mind, the home includes a high-performance HVAC system with fresh-air exchange and whole-home dehumidification, a tankless propane water heater, and an insulated garage. Outside, enjoy covered outdoor living beneath cathedral porch ceilings overlooking the Hill Country. Nearly three acres provide room for a pool, guest house, workshop, or simply enjoying the privacy and natural beauty. Owners enjoy horse-friendly properties, private access to Cow Creek, and convenient access to Marble Falls, Horseshoe Bay, and Austin. More than a home, this is a Hill Country retreat designed to be enjoyed for generations.
Description provided by the listing brokerage.
Facts
- Property type
- Residential · Single Family Residence
- Year built
- 2024
- Lot size
- 2.92 acres
- Living area
- 2,424 sq ft
- Price per sq ft
- $349
- Bathrooms
- 2 full, 1 half
- Garage
- 2 spaces
- HOA
- $500 (annually)
- Annual taxes
- $9,001
- County
- Burnet
- Neighborhood
- Canyon Ridge Spgs
- School district
- Marble Falls ISD
- Schools
- Colt · Marble Falls · Marble Falls
Features
- Roof
- Composition
- View
- Canyon, Hill Country, Panoramic, Trees/Woods
- Sewer
- Septic Tank
- Levels
- One
- Cooling
- See Remarks, Central Air, Electric, Heat Pump
- Fencing
- None
- Heating
- Central, Electric
- Flooring
- See Remarks, Carpet, Laminate, Vinyl
- Utilities
- Electricity Connected, Natural Gas Not Available, Propane, Underground Utilities, Water Connected
- Appliances
- Built-In Electric Oven, Dishwasher, Disposal, ENERGY STAR Qualified Appliances, ENERGY STAR Qualified Dishwasher, ENERGY STAR Qualified Water Heater, Exhaust Fan, Gas Cooktop, Microwave, Self Cleaning Oven, Stainless Steel Appliance(s)
- Lot
- Private Maintained Road, Steep Slope, Trees-Heavy, Trees-Small (Under 20 Ft)
- Water
- MUD
- Pool
- None
- Horse amenities
- None
- Windows
- Insulated Windows
- Parking
- Attached, Concrete, Door-Multi, Driveway, Garage
- Exterior
- Balcony
- Interior
- See Remarks, Breakfast Bar, Built-in Features, Ceiling Fan(s), Cathedral Ceiling(s), Ceiling-High, Quartz Counters, Double Vanity, Entrance Foyer, Kitchen Island, No Interior Steps, Open Floorplan, Pantry, Primary Bedroom on Main, Smart Thermostat, Soaking Tub, Study/Home Office, Walk-In Closet(s), Wired for Data
- Community
- Park
- Fireplace
- Family Room
- Foundation
- Slab
- Waterfront
- None
- Energy efficiency
- Appliances, Construction, HVAC, Lighting, Thermostat, Windows
- Accessibility
- Accessible Full Bath
- Construction
- Spray Foam Insulation, Stone, Stucco
- Patio & porch
- Covered, Front Porch, Rear Porch
Location

 Listings courtesy of Unlock MLS as distributed by MLS GRID.
Based on information submitted to the MLS GRID as of November 15, 2026 at 3:14 PM CT. All data is obtained from various sources and may not have been verified by broker or MLS GRID. Supplied Open House Information is subject to change without notice. All information should be independently reviewed and verified for accuracy. Properties may or may not be listed by the office/agent presenting the information.
IDX information is provided exclusively for consumers' personal, non-commercial use, and may not be used for any purpose other than to identify prospective properties consumers may be interested in purchasing. The data is deemed reliable but is not guaranteed by MLS GRID, and its use may be subject to an end user license agreement prescribed by the applicable MLS. Some IDX listings have been excluded from this website. Any use or search of this website other than by a consumer looking to purchase or lease real estate is prohibited. Terms of use