
For sale
$2,450,000
1817 Knights Chance Ln
Spicewood, TX 78669
- 5 beds
- 6 baths
- 5,208 sq ft
- 1.5 acres
Listing courtesy of Compass RE Texas, LLC · (512) 575-3644 · MLS# 3607285 · Status: Active
About this home
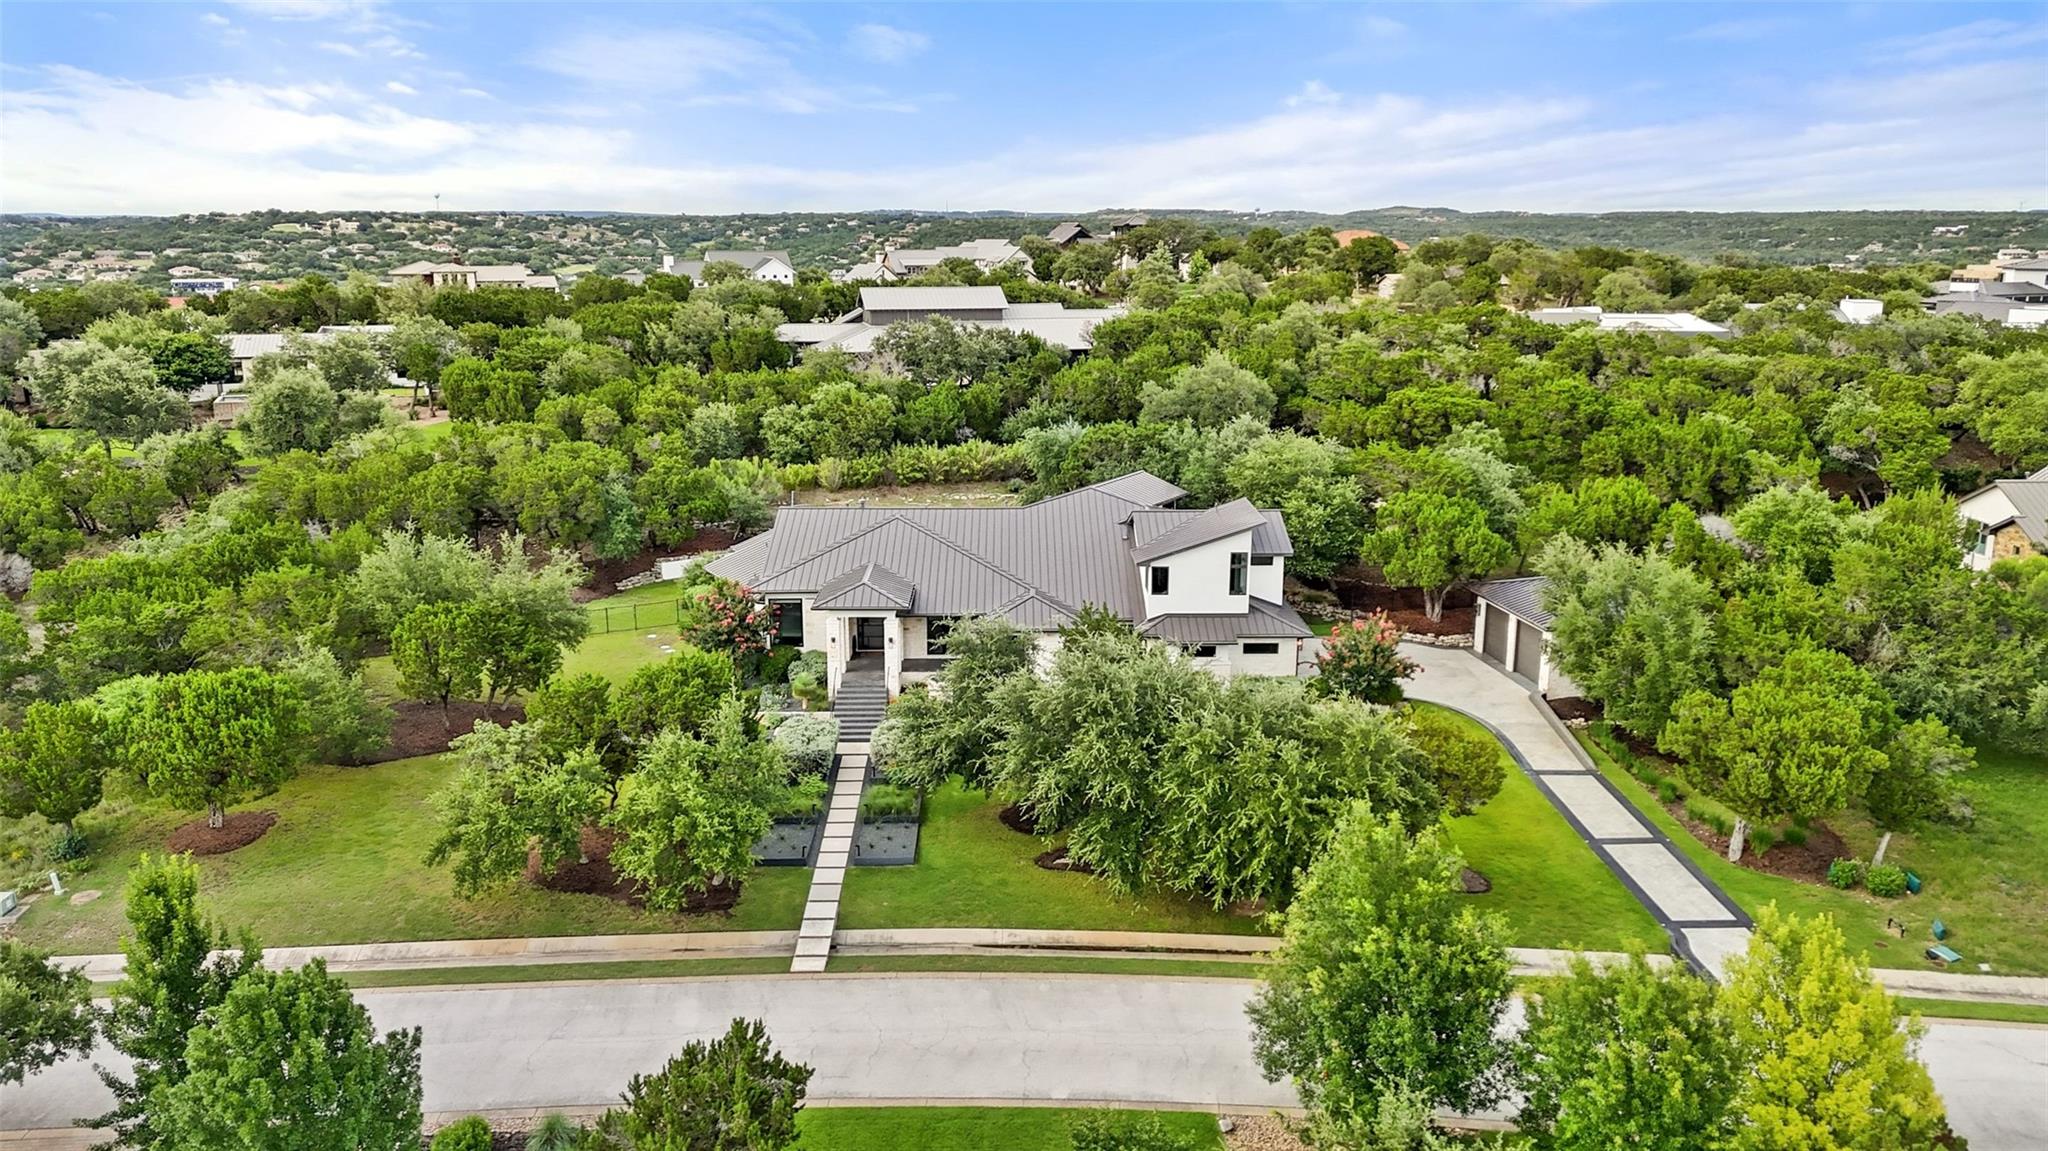
Crafted by Seven Custom Homes, this exceptional estate in the gated community of The Reserve at Lake Travis blends timeless architecture with resort-style living. A striking limestone and stucco exterior, standing seam metal roof, steel and glass entry door, soaring ceilings, wide-plank wood floors, designer lighting, floating beams, and walls of sliding glass doors create an impressive yet inviting atmosphere. The gourmet kitchen is designed for everyday living and entertaining, featuring quartz countertops, custom cabinetry, a large center island, walk-in pantry, and premium Thermador appliances. The open-concept floor plan flows seamlessly between the kitchen, dining, and living areas. The main level offers a private office, spacious living room with fireplace, game room, pool bath, oversized utility room, two secondary bedroom suites, and a luxurious primary retreat with a spa-inspired bath and boutique-style walk-in closet. The primary suite enjoys direct access to the outdoor living area and pool. Upstairs includes a large game room, built-in workspace, two additional bedrooms with a shared bath, and a powder bath. The outdoor living space features a large covered patio overlooking the resort-style pool and spa with waterfalls. An outdoor kitchen, firepit, dedicated stage platform, and private backyard create the perfect setting for entertaining and relaxation. Professional landscaping and architectural lighting enhance the resort-like atmosphere. A five-car garage includes a separate oversized two-car garage designed to accommodate a Sprinter van. Residents enjoy access to a private marina, waterfront park, resort-style pool, pickleball courts, fitness facilities, and an active lakefront lifestyle surrounded by the beauty of Lake Travis and the Texas Hill Country.
Description provided by the listing brokerage.
Facts
- Property type
- Residential · Single Family Residence
- Year built
- 2014
- Lot size
- 1.5 acres
- Living area
- 5,208 sq ft
- Price per sq ft
- $470
- Bathrooms
- 5 full, 1 half
- Garage
- 5 spaces
- HOA
- $795 (quarterly)
- Annual taxes
- $45,264
- County
- Travis
- Neighborhood
- Reserve At Lake Travis
- School district
- Lake Travis ISD
- Schools
- West Cypress Hills · Lake Travis · Lake Travis
Features
- Roof
- Metal
- View
- Hill Country
- Sewer
- Septic Tank
- Levels
- Two
- Cooling
- Central Air, Exhaust Fan
- Fencing
- None
- Heating
- Central, Fireplace(s), Natural Gas
- Flooring
- Carpet, Tile, Wood
- Utilities
- Cable Connected, Electricity Connected, High Speed Internet, Natural Gas Connected, Phone Connected, Sewer Connected, Underground Utilities, Water Connected
- Appliances
- Built-In Gas Oven, Dishwasher, Disposal, Gas Cooktop, Microwave, Stainless Steel Appliance(s), Vented Exhaust Fan, Water Heater
- Lot
- Back Yard, Front Yard, Gentle Sloping, Landscaped, Level, Native Plants, Private Maintained Road, Sloped Down, Sprinkler - Automatic, Trees-Large (Over 40 Ft), Many Trees, Trees-Medium (20 Ft - 40 Ft), Trees-Small (Under 20 Ft), Views, See Remarks
- Water
- Private
- Pool
- In Ground, Pool/Spa Combo, Waterfall, See Remarks
- Horse amenities
- None
- Windows
- None
- Parking
- Attached, Detached, Door-Multi, Garage Door Opener, Garage Faces Side, Lighted, Off Street, Paved, See Remarks
- Exterior
- Exterior Steps, Gas Grill, Gutters Full, Lighting, Pest Tubes in Walls, Private Yard, See Remarks
- Interior
- Breakfast Bar, Chandelier, Coffered Ceiling(s), Double Vanity, Entrance Foyer, Granite Counters, Ceiling-High, Kitchen Island, Recessed Lighting, Primary Bedroom on Main, Natural Woodwork, Open Floorplan, Pantry, Walk-In Closet(s), Smart Home, Smart Thermostat, Soaking Tub, See Remarks, Storage, Wired for Data, Wet Bar, Wired for Sound, Interior Steps, Bookcases, Multiple Living Areas, Multiple Dining Areas, Beamed Ceilings, Study/Home Office
- Community
- Clubhouse, Cluster Mailbox, Common Grounds, Controlled Access, Fishing, Fitness Center, Game/Rec Rm, Gated, Lake, Lounge, Park, Picnic Area, Planned Social Activities, Pool, Putting Green, Hot Tub, Sport Court(s)/Facility, Street Lights, Tennis Court(s), Trash Pickup - Door to Door, Underground Utilities, Trail(s), See Remarks
- Fireplace
- Gas, Living Room
- Foundation
- Slab
- Waterfront
- None
- Energy efficiency
- Other/See Remarks
- Accessibility
- None
- Construction
- Masonry – All Sides
- Patio & porch
- Covered, Front Porch, Patio, Porch, Rear Porch, See Remarks
Location

 Listings courtesy of Unlock MLS as distributed by MLS GRID.
Based on information submitted to the MLS GRID as of November 15, 2026 at 4:17 PM CT. All data is obtained from various sources and may not have been verified by broker or MLS GRID. Supplied Open House Information is subject to change without notice. All information should be independently reviewed and verified for accuracy. Properties may or may not be listed by the office/agent presenting the information.
IDX information is provided exclusively for consumers' personal, non-commercial use, and may not be used for any purpose other than to identify prospective properties consumers may be interested in purchasing. The data is deemed reliable but is not guaranteed by MLS GRID, and its use may be subject to an end user license agreement prescribed by the applicable MLS. Some IDX listings have been excluded from this website. Any use or search of this website other than by a consumer looking to purchase or lease real estate is prohibited. Terms of use