
For sale
$1,849,500
4604 Wild Cow Cv
Spicewood, TX 78669
- 5 beds
- 4 baths
- 3,750 sq ft
- 1.56 acres
Listing courtesy of Moreland Properties · (512) 480-0848 · MLS# 3597969 · Status: Active
About this home
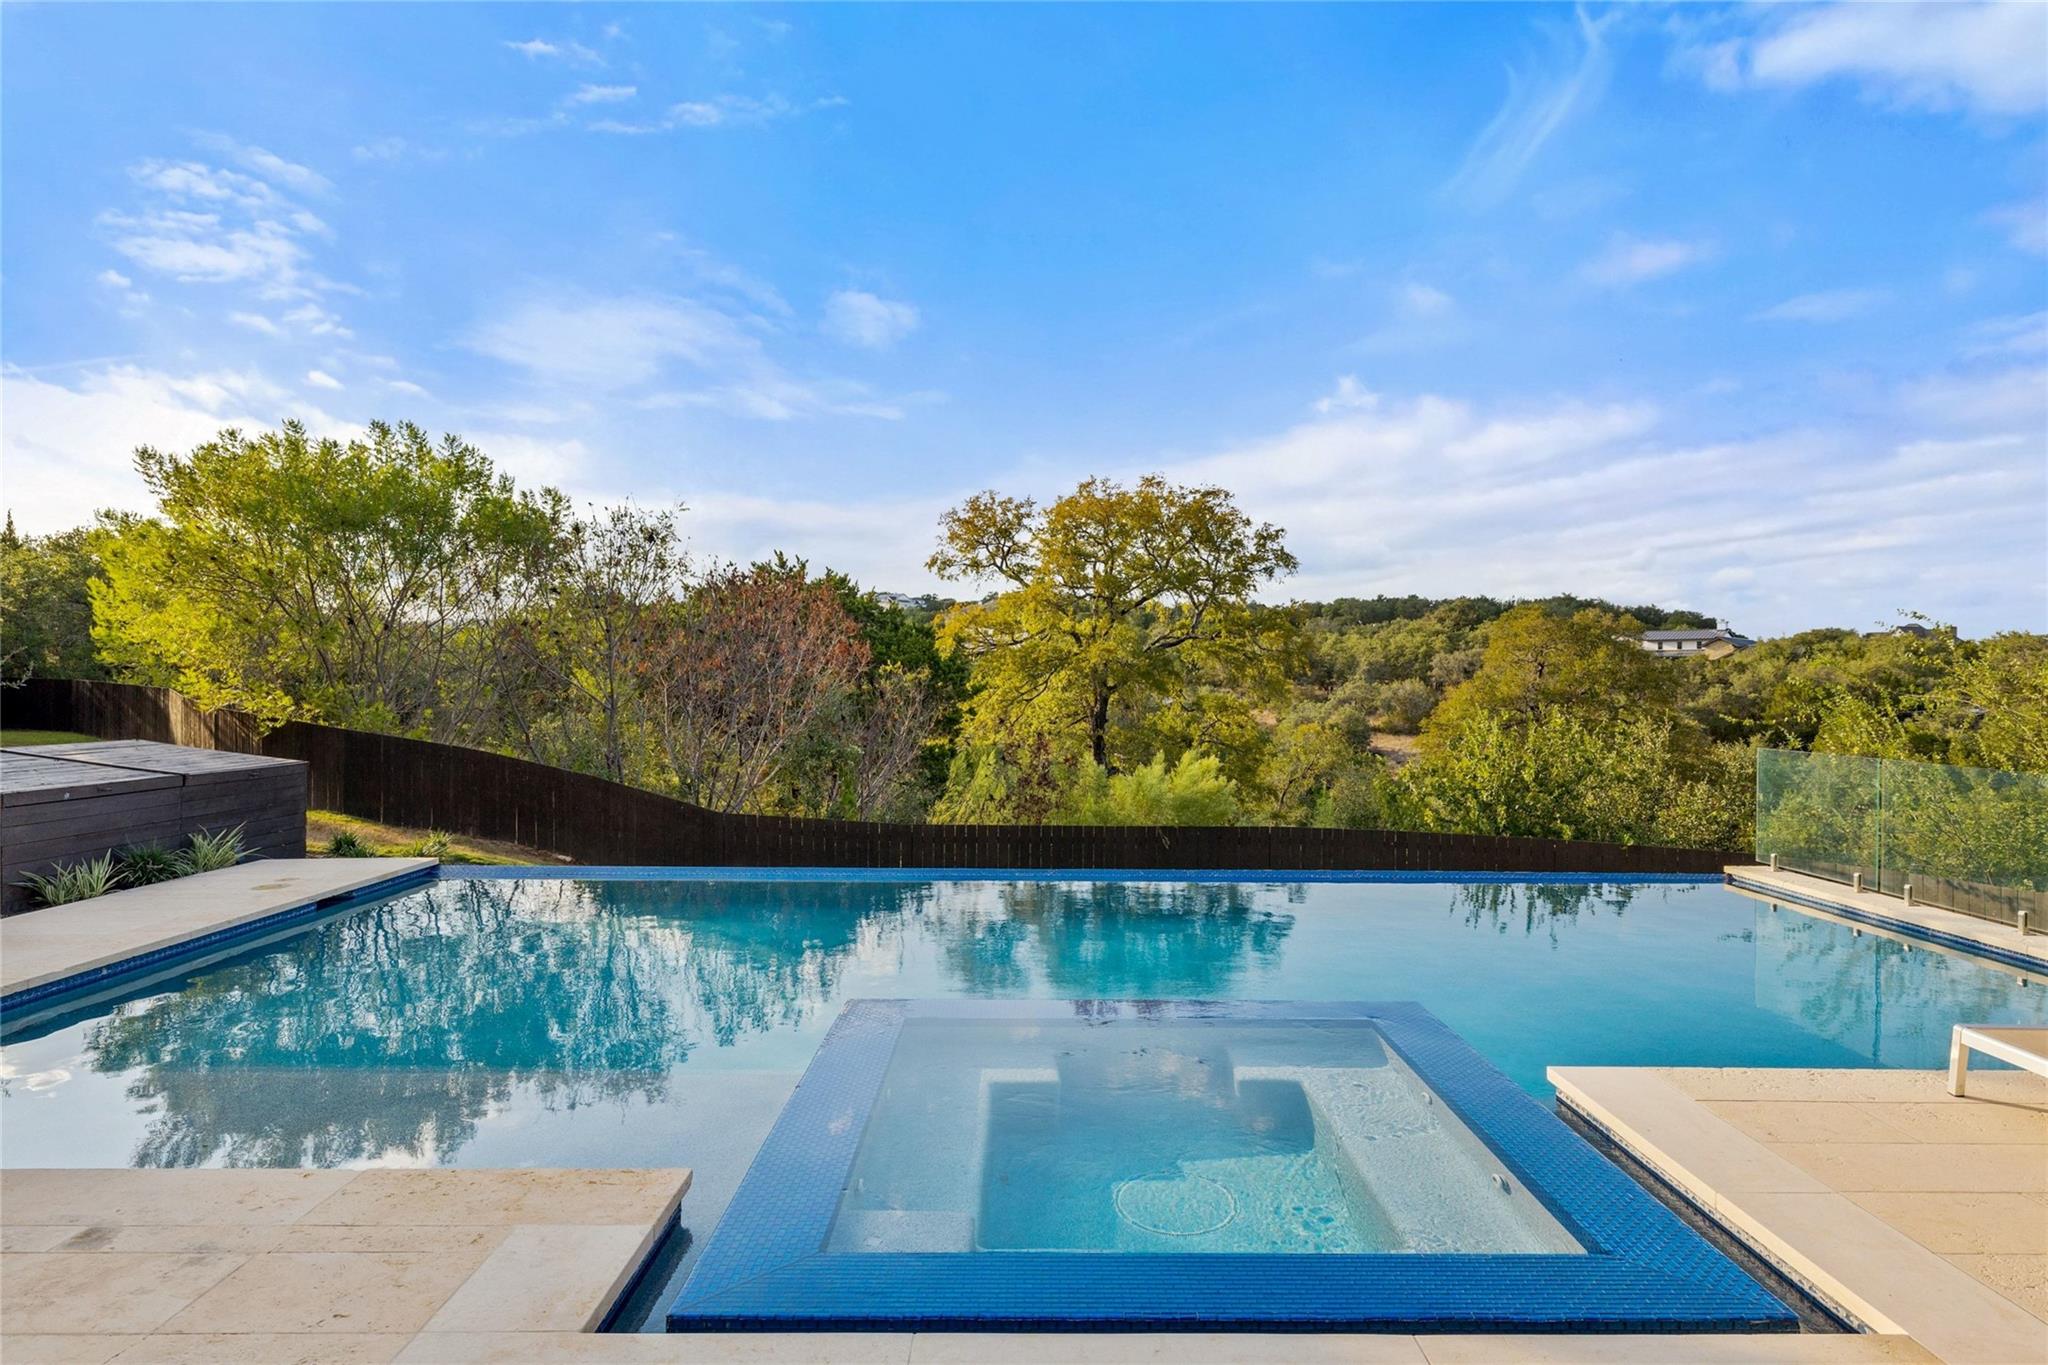
Looking for stunning sunset views, sophisticated design, & a rare sense of privacy? This Hill Country contemporary, on 1.56 acres, brings it all together in one amazing home! A steel & glass pivot door spills into a light-filled interior where floor-to-ceiling windows capture the surrounding Hill Country landscape. The open concept kitchen/living/dining areas have been thoughtfully enhanced with new hardwood flooring, updated designer lighting, & premium window treatments. Soaring ceilings, natural stone, designer wallpaper, & a stacked-stone fireplace add to the elegance. Large glass sliders connect you to the outdoor living area featuring limestone flooring, al fresco kitchen with dining space & a negative edge pool/spa overlooking a seasonal creek & towering trees. The main-level primary suite offers loads of natural light while the primary bathroom has received a complete luxury renovation with new tile, modern fixtures, separate shower, & soaking tub. The true “WOW” of this owner’s suite is the designer closet, with custom shelving, hardwood flooring, built ins & feature areas for hats or handbags. Three guest bedrooms feature loads of natural light, fan kits, & new hardwoods. Secondary baths have all been fully remodeled. A versatile flex space (currently a home office) includes a closet, Murphy bed, & attached full bath, providing an ideal guest retreat & fifth bedroom option. An upstairs media room, renovated laundry room/mudroom, and a home planning workstation will keep you entertained & organized. Tech upgrades include hardwired Ethernet, security system, & EV charging station. Mechanical systems feature a dual-zone HVAC, static electric air filtration system, & 2-zone tankless water heater. Private, sophisticated, & surrounded by nature, this is Hill Country living without sacrificing comfort, design, or convenience. Close-in Spicewood offers the best of Hill Country living - keeping Lake Travis, Bee Cave & Downtown Austin within easy reach.
Description provided by the listing brokerage.
Facts
- Property type
- Residential · Single Family Residence
- Year built
- 2017
- Lot size
- 1.56 acres
- Living area
- 3,750 sq ft
- Price per sq ft
- $493
- Bathrooms
- 4 full, 0 half
- Garage
- 3 spaces
- HOA
- $168 (annually)
- Annual taxes
- $26,295
- County
- Travis
- Neighborhood
- Travis Settlement Sec 02
- School district
- Lake Travis ISD
- Schools
- West Cypress Hills · Lake Travis · Lake Travis
Features
- Roof
- Composition
- View
- Creek/Stream, Hill Country
- Sewer
- Septic Tank
- Levels
- Two
- Cooling
- Central Air, Electric
- Fencing
- Wrought Iron
- Heating
- Central, Propane
- Flooring
- Carpet, Tile, Wood
- Utilities
- Electricity Connected, Propane, Sewer Connected, Water Connected
- Appliances
- Built-In Freezer, Built-In Gas Range, Built-In Refrigerator, Dishwasher, Disposal, Gas Range, Ice Maker, Microwave, Gas Oven, RNGHD, Refrigerator, Self Cleaning Oven, Stainless Steel Appliance(s), Tankless Water Heater, Vented Exhaust Fan, Water Heater, Water Purifier Owned
- Lot
- Back Yard, Cul-De-Sac, Front Yard, Native Plants, Public Maintained Road, Sprinkler - Automatic, Trees-Large (Over 40 Ft)
- Water
- Well
- Pool
- Heated, In Ground, Outdoor Pool
- Horse amenities
- None
- Windows
- Insulated Windows, Screens, Window Coverings
- Parking
- Door-Multi, Garage Faces Side
- Exterior
- Barbecue, Gas Grill, Gutters Full, Lighting, Outdoor Grill
- Interior
- Bookcases, Breakfast Bar, Built-in Features, Quartz Counters, Crown Molding, Double Vanity, Entrance Foyer, High Speed Internet, In-Law Floorplan, Kitchen Island, Multiple Living Areas, Murphy Bed, Open Floorplan, Pantry, Primary Bedroom on Main, Recessed Lighting, Smart Thermostat, Soaking Tub, Walk-In Closet(s), Wired for Data, Wired for Sound
- Community
- See Remarks
- Fireplace
- Gas Starter, Living Room, Wood Burning
- Foundation
- Slab
- Waterfront
- Creek
- Energy efficiency
- None
- Accessibility
- None
- Construction
- Masonry – Partial, Stucco
- Patio & porch
- Rear Porch, Terrace
Location

 Listings courtesy of Unlock MLS as distributed by MLS GRID.
Based on information submitted to the MLS GRID as of November 15, 2026 at 4:21 PM CT. All data is obtained from various sources and may not have been verified by broker or MLS GRID. Supplied Open House Information is subject to change without notice. All information should be independently reviewed and verified for accuracy. Properties may or may not be listed by the office/agent presenting the information.
IDX information is provided exclusively for consumers' personal, non-commercial use, and may not be used for any purpose other than to identify prospective properties consumers may be interested in purchasing. The data is deemed reliable but is not guaranteed by MLS GRID, and its use may be subject to an end user license agreement prescribed by the applicable MLS. Some IDX listings have been excluded from this website. Any use or search of this website other than by a consumer looking to purchase or lease real estate is prohibited. Terms of use