
For sale
$309,999
484 Travertine Trl
Buda, TX 78610
- 4 beds
- 3 baths
- 2,009 sq ft
- 0.14 acres
Listing courtesy of Keller Williams Realty · (512) 448-4111 · MLS# 3593028 · Status: Active
About this home
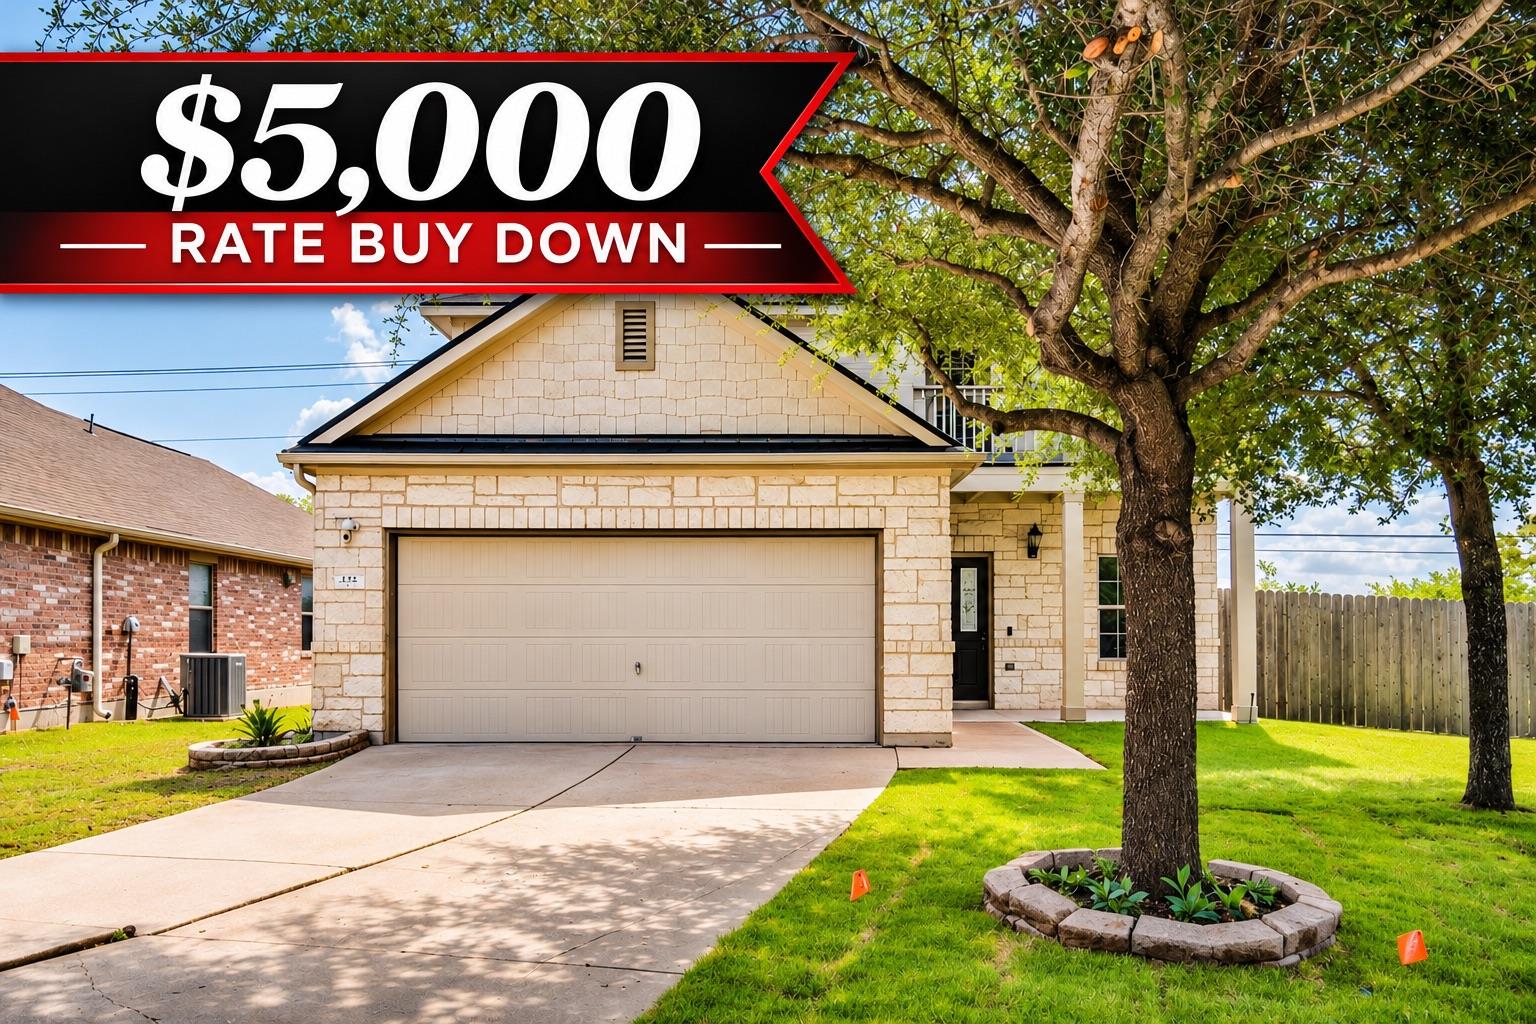
Beautifully updated and move-in ready, this spacious two-story home sits on a large cul-de-sac lot in a desirable pool community and is zoned to Johnson High School. Inside, you’ll find fresh paint throughout, new baseboards, upgraded lighting and ceiling fans, new door and cabinet hardware, plush new carpet with upgraded padding, and granite countertops throughout. The refreshed kitchen features all-new stainless steel appliances, granite counters, new sink and faucet, while the bathrooms have been updated with new vanities, sinks, faucets, and fixtures. Major improvements include a Class 3 hail-impact-resistant roof installed in April 2024 with a 130 MPH wind rating. Upstairs, the game room opens to a private balcony, adding another great space to relax or entertain. Outside, enjoy a large backyard, updated exterior paint, and new Zoysia grass in the front yard. With extensive updates, a fantastic cul-de-sac lot, neighborhood pool, and sought-after Hays CISD schools, this home is ready for its next owners!
Description provided by the listing brokerage.
Facts
- Property type
- Residential · Single Family Residence
- Year built
- 2011
- Lot size
- 0.14 acres
- Living area
- 2,009 sq ft
- Price per sq ft
- $154
- Bathrooms
- 2 full, 1 half
- Garage
- 2 spaces
- HOA
- $60 (monthly)
- Annual taxes
- $8,209
- County
- Hays
- Neighborhood
- Stonefield Sec Four
- School district
- HaysCONSISD
- Schools
- Tom Green · McCormick · Johnson High School
Features
- Roof
- Composition
- View
- None
- Sewer
- Public Sewer
- Levels
- Two
- Cooling
- Central Air
- Fencing
- Wood
- Heating
- Central
- Flooring
- Carpet, Tile
- Utilities
- Electricity Connected, Natural Gas Connected, Sewer Connected, Water Connected
- Appliances
- Dishwasher, Microwave, Free-Standing Gas Oven, Water Heater
- Lot
- Back Yard, Cul-De-Sac, Level
- Water
- Public
- Pool
- None
- Horse amenities
- None
- Windows
- None
- Parking
- Attached, Garage
- Exterior
- Balcony
- Interior
- Ceiling Fan(s), Double Vanity, Interior Steps, Open Floorplan, Pantry, Primary Bedroom on Main, Walk-In Closet(s)
- Community
- Common Grounds, Curbs, Dog Park, Park, Playground, Pool
- Foundation
- Slab
- Waterfront
- None
- Energy efficiency
- None
- Accessibility
- None
- Construction
- Wood Siding
- Patio & porch
- Rear Porch
Location

 Listings courtesy of Unlock MLS as distributed by MLS GRID.
Based on information submitted to the MLS GRID as of November 15, 2026 at 3:58 PM CT. All data is obtained from various sources and may not have been verified by broker or MLS GRID. Supplied Open House Information is subject to change without notice. All information should be independently reviewed and verified for accuracy. Properties may or may not be listed by the office/agent presenting the information.
IDX information is provided exclusively for consumers' personal, non-commercial use, and may not be used for any purpose other than to identify prospective properties consumers may be interested in purchasing. The data is deemed reliable but is not guaranteed by MLS GRID, and its use may be subject to an end user license agreement prescribed by the applicable MLS. Some IDX listings have been excluded from this website. Any use or search of this website other than by a consumer looking to purchase or lease real estate is prohibited. Terms of use