
For sale
$600,000
281 Seaside Sparrow Way
Kyle, TX 78640
- 4 beds
- 3 baths
- 2,701 sq ft
- 0.17 acres
Listing courtesy of Chesmar Homes · (888) 924-9949 · MLS# 3589464 · Status: Active
About this home
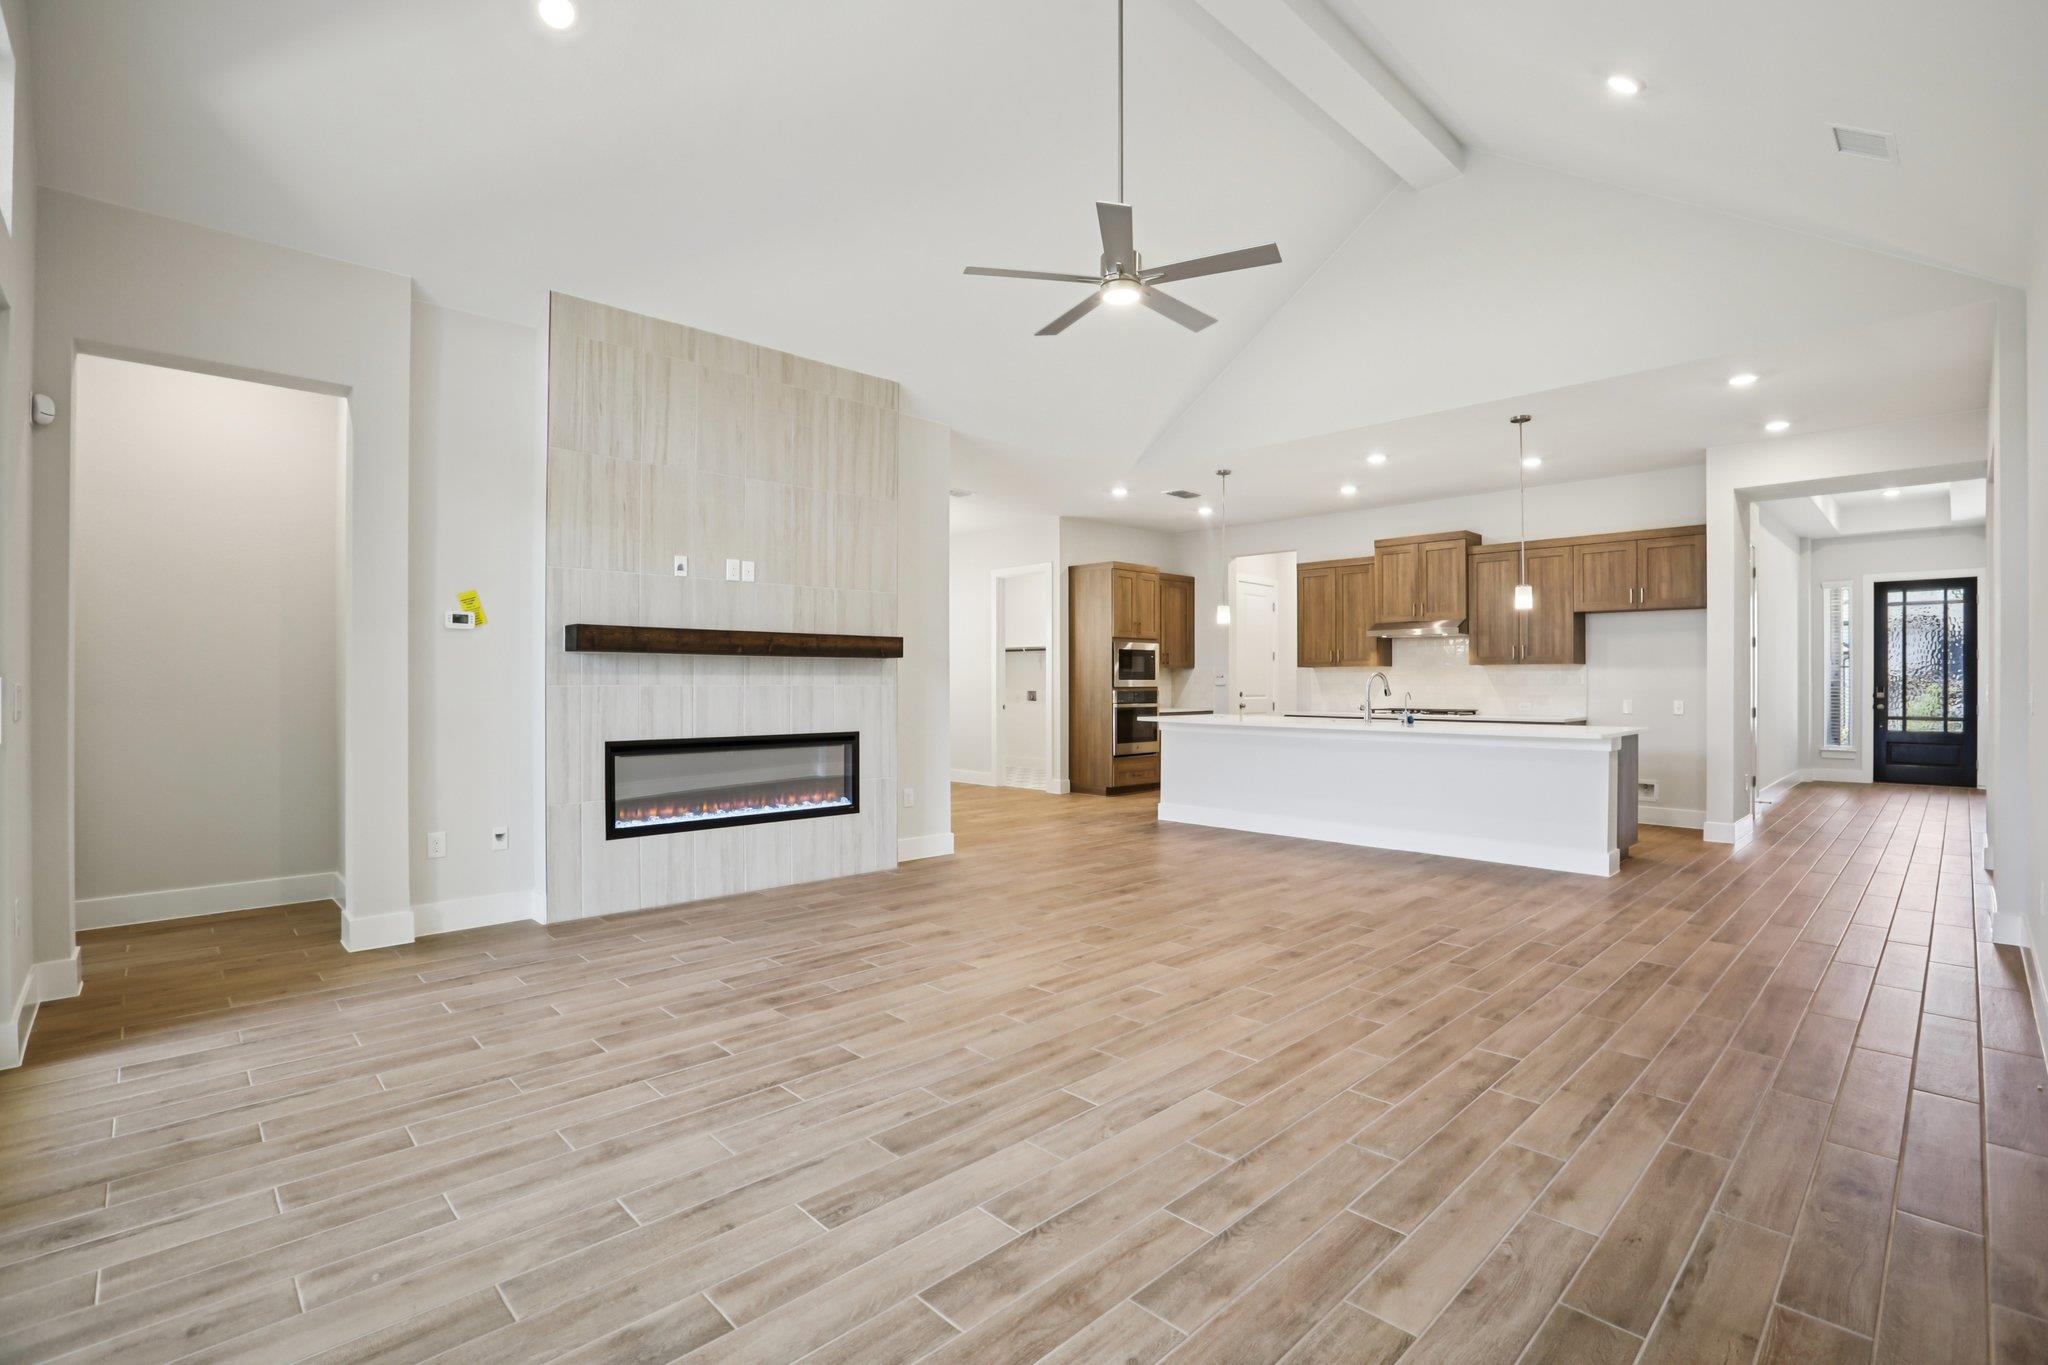
Chesmar Homes in 6 Creeks! NEW FLOORPLAN! This exceptional single-story home offers 4 bedrooms, 3 bathrooms, and a spacious 3-car garage, combining comfort and functionality. The open-concept layout is highlighted by a tall, vaulted ceiling in the family room, seamlessly flowing into the chef’s kitchen, creating the perfect space for gatherings. A separate dining area provides an elegant setting for meals, while the large walk-in pantry, located next to the drop zone off the garage, ensures plenty of storage and organization. Each bedroom features its own walk-in closet, offering ample storage for everyone. The primary suite is a true retreat, boasting a walk-in shower, separate vanities, a soaking tub, and an expansive walk-in closet. MOVE-IN READY!
Description provided by the listing brokerage.
Facts
- Property type
- Residential · Single Family Residence
- Year built
- 2025
- Lot size
- 0.17 acres
- Living area
- 2,701 sq ft
- Price per sq ft
- $222
- Bathrooms
- 3 full, 0 half
- Garage
- 3 spaces
- HOA
- $200 (quarterly)
- County
- Hays
- Neighborhood
- 6 Creeks
- School district
- HaysCONSISD
- Schools
- Jim Cullen · R C Barton · Jack C Hays
Features
- Roof
- Composition
- View
- None
- Sewer
- Public Sewer
- Levels
- One
- Cooling
- Zoned
- Fencing
- Fenced, Privacy
- Heating
- Natural Gas, Zoned
- Flooring
- Carpet, Tile
- Utilities
- Electricity Connected, Natural Gas Connected, Sewer Connected, Water Connected
- Appliances
- Built-In Oven(s), Dishwasher, Disposal, Gas Cooktop, Gas Range, Ice Maker, Free-Standing Gas Range, See Remarks
- Lot
- Back Yard, Sprinklers In Rear, Sprinklers In Front, Trees-Medium (20 Ft - 40 Ft), Trees-Small (Under 20 Ft)
- Water
- Public
- Pool
- None
- Horse amenities
- None
- Windows
- Blinds, Double Pane Windows
- Parking
- Attached, Garage, Oversized, See Remarks
- Exterior
- See Remarks
- Interior
- Breakfast Bar, Ceiling Fan(s), Ceiling-High, Quartz Counters, Eat-in Kitchen, High Speed Internet, Kitchen Island, Multiple Living Areas, Open Floorplan, Pantry, Primary Bedroom on Main, Recessed Lighting, Soaking Tub, Walk-In Closet(s)
- Community
- Clubhouse, Cluster Mailbox, Curbs, High Speed Internet, Playground, Pool, Sidewalks
- Fireplace
- Electric
- Foundation
- Slab
- Waterfront
- None
- Energy efficiency
- Windows, Other/See Remarks
- Accessibility
- None
- Construction
- Stone, Stucco
- Patio & porch
- Covered, Patio
Location

 Listings courtesy of Unlock MLS as distributed by MLS GRID.
Based on information submitted to the MLS GRID as of November 15, 2026 at 3:13 PM CT. All data is obtained from various sources and may not have been verified by broker or MLS GRID. Supplied Open House Information is subject to change without notice. All information should be independently reviewed and verified for accuracy. Properties may or may not be listed by the office/agent presenting the information.
IDX information is provided exclusively for consumers' personal, non-commercial use, and may not be used for any purpose other than to identify prospective properties consumers may be interested in purchasing. The data is deemed reliable but is not guaranteed by MLS GRID, and its use may be subject to an end user license agreement prescribed by the applicable MLS. Some IDX listings have been excluded from this website. Any use or search of this website other than by a consumer looking to purchase or lease real estate is prohibited. Terms of use