
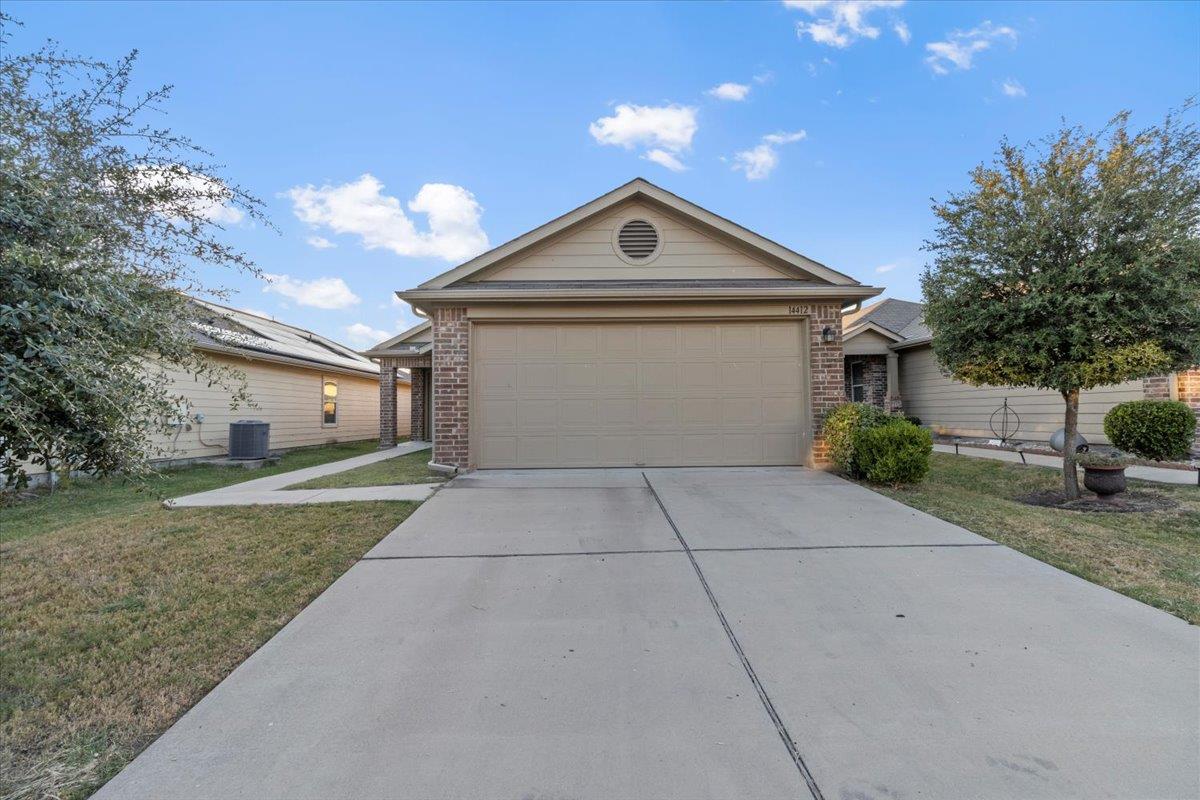
For sale
$272,999
14412 Callan Ct
Manor, TX 78653
- 3 beds
- 2 baths
- 1,370 sq ft
- 0.11 acres
Listing courtesy of Realty of America, LLC · (512) 788-9495 · MLS# 3577679 · Status: Active
About this home
Offering a VA assumable at 3.25%! You don’t need to be a veteran to assume and we have lenders to cover the equity gap! This property also qualifies for 0% down Conventional with our preferred lender. Located in the desirable Stonewater neighborhood of Manor, this move-in-ready home is ideal for first-time home buyers or those looking to downsize. The open floor plan flows smoothly, creating a bright and welcoming space perfect for entertaining or relaxing. Enjoy large walk-in closets, a spacious laundry room, and thoughtful storage throughout! Situated on a peaceful dead-end street, this home is close to Austin, Tesla, Austin Bergstrom Airport, and the new Samsung factory in Taylor and Austin! With access to a community pool and just minutes from Manor Crossing featuring Home Depot and HEB, this one-story home offers both convenience and comfort!
Description provided by the listing brokerage.
Facts
- Property type
- Residential · Single Family Residence
- Year built
- 2016
- Lot size
- 0.11 acres
- Living area
- 1,370 sq ft
- Price per sq ft
- $199
- Bathrooms
- 2 full, 0 half
- Garage
- 2 spaces
- HOA
- $129 (quarterly)
- Annual taxes
- $7,048
- County
- Travis
- Neighborhood
- Stonewater
- School district
- Manor ISD
- Schools
- Presidential Meadows · Manor (Manor ISD) · Manor
Features
- Roof
- Shingle
- View
- Neighborhood
- Sewer
- Public Sewer
- Levels
- One
- Cooling
- Ceiling Fan(s), Central Air, ENERGY STAR Qualified Equipment
- Fencing
- Back Yard, Privacy, Wood
- Heating
- Central, ENERGY STAR Qualified Equipment
- Flooring
- Carpet, Vinyl
- Utilities
- Cable Available, Electricity Available, Electricity Connected, Phone Available, Sewer Available, Sewer Connected, Water Available, Water Connected
- Appliances
- Dishwasher, Disposal, Dryer, Electric Cooktop, Electric Range, Microwave, Electric Oven, Refrigerator
- Lot
- Trees-Small (Under 20 Ft)
- Water
- Public
- Pool
- None
- Horse amenities
- None
- Windows
- ENERGY STAR Qualified Windows
- Parking
- Driveway, Garage, Garage Door Opener, Garage Faces Front
- Exterior
- Gutters Full, Private Yard
- Interior
- Ceiling Fan(s), Granite Counters, Eat-in Kitchen, Open Floorplan, Primary Bedroom on Main, Recessed Lighting, Smart Home, Walk-In Closet(s)
- Community
- Cluster Mailbox, Curbs, Dog Park, Park, Pet Amenities, Picnic Area, Playground, Pool, Sidewalks, Street Lights
- Foundation
- Slab
- Waterfront
- None
- Energy efficiency
- Materials
- Accessibility
- None
- Construction
- Vinyl Siding
- Patio & porch
- None
Location

 Listings courtesy of Unlock MLS as distributed by MLS GRID.
Based on information submitted to the MLS GRID as of November 15, 2026 at 3:57 PM CT. All data is obtained from various sources and may not have been verified by broker or MLS GRID. Supplied Open House Information is subject to change without notice. All information should be independently reviewed and verified for accuracy. Properties may or may not be listed by the office/agent presenting the information.
IDX information is provided exclusively for consumers' personal, non-commercial use, and may not be used for any purpose other than to identify prospective properties consumers may be interested in purchasing. The data is deemed reliable but is not guaranteed by MLS GRID, and its use may be subject to an end user license agreement prescribed by the applicable MLS. Some IDX listings have been excluded from this website. Any use or search of this website other than by a consumer looking to purchase or lease real estate is prohibited. Terms of use