
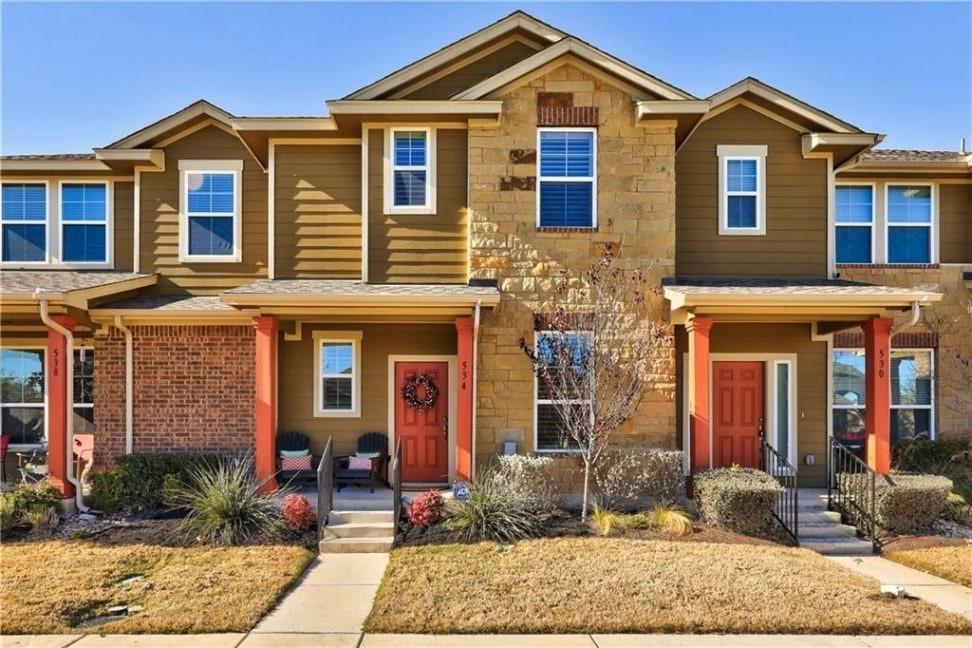
For sale
$250,000
534 Tumlinson Fort Way
Round Rock, TX 78664
- 4 beds
- 3 baths
- 1,614 sq ft
Listing courtesy of eXp Realty, LLC · (888) 519-7431 · MLS# 3577023 · Status: Active
About this home
Lovely Townhouse that is within minutes of Dell, Kalahari, Samsung and more. Open concept floorplan with abundant natural light. 3 Bedrooms upstairs with small loft plus a home office or 4th bedroom. Plantation Shutters add just a bit of pizazz. Center Island for easy prep area. Stackable W/D and Fridge convey. Low maintenance backyard plus roomy detached garage. HOA fee covers front cutting and community pool access. painting of wall to occur this week. 4th bedroom or great home office/study on main level. Has been a successful investment property. Fridge 2024, Water Heater 2025, Dishwasher and Garage door opener replaced. Great tax rate! Owner/Agent
Description provided by the listing brokerage.
Facts
- Property type
- Residential · Townhouse
- Year built
- 2015
- Living area
- 1,614 sq ft
- Price per sq ft
- $155
- Bathrooms
- 2 full, 1 half
- Garage
- 2 spaces
- HOA
- $166 (monthly)
- County
- Williamson
- Neighborhood
- Turtle Crk Village Ph 7
- School district
- Round Rock ISD
- Schools
- Callison · Ridgeview · Cedar Ridge
Features
- Roof
- Composition, Shingle
- View
- None
- Sewer
- Public Sewer
- Levels
- Two
- Cooling
- Ceiling Fan(s), Central Air
- Fencing
- Back Yard, Fenced, Gate, Vinyl, Wood
- Heating
- Central
- Flooring
- Carpet, Tile
- Utilities
- Cable Available, Electricity Available, High Speed Internet, Phone Available, Sewer Available, Water Available
- Appliances
- Dishwasher, Disposal, Exhaust Fan, Microwave, Plumbed For Ice Maker, Free-Standing Electric Range, Refrigerator, Stainless Steel Appliance(s), Washer/Dryer Stacked, Electric Water Heater
- Lot
- Back Yard, Curbs, Front Yard, Interior Lot, Level, Trees-Small (Under 20 Ft), Trees-Sparse
- Water
- Public
- Pool
- None
- Horse amenities
- None
- Windows
- Blinds, Plantation Shutters, Screens
- Parking
- Detached, Door-Single, Garage, Garage Faces Rear, Off Street, Private
- Exterior
- Rain Gutters, Private Yard
- Interior
- Breakfast Bar, Ceiling Fan(s), Ceiling-High, Chandelier, Granite Counters, Double Vanity, Interior Steps, Kitchen Island, Pantry, Recessed Lighting, Storage, Walk-In Closet(s)
- Community
- Cluster Mailbox, Common Grounds, Curbs, Park, Playground, Pool, Sidewalks, Trail(s)
- Fireplace
- None
- Foundation
- Slab
- Waterfront
- None
- Energy efficiency
- None
- Accessibility
- None
- Construction
- Brick, Brick Veneer, HardiPlank Type, Masonry – Partial, Stone, Stone Veneer
- Patio & porch
- Covered, Front Porch, Rear Porch
Location

 Listings courtesy of Unlock MLS as distributed by MLS GRID.
Based on information submitted to the MLS GRID as of November 15, 2026 at 4:41 PM CT. All data is obtained from various sources and may not have been verified by broker or MLS GRID. Supplied Open House Information is subject to change without notice. All information should be independently reviewed and verified for accuracy. Properties may or may not be listed by the office/agent presenting the information.
IDX information is provided exclusively for consumers' personal, non-commercial use, and may not be used for any purpose other than to identify prospective properties consumers may be interested in purchasing. The data is deemed reliable but is not guaranteed by MLS GRID, and its use may be subject to an end user license agreement prescribed by the applicable MLS. Some IDX listings have been excluded from this website. Any use or search of this website other than by a consumer looking to purchase or lease real estate is prohibited. Terms of use