
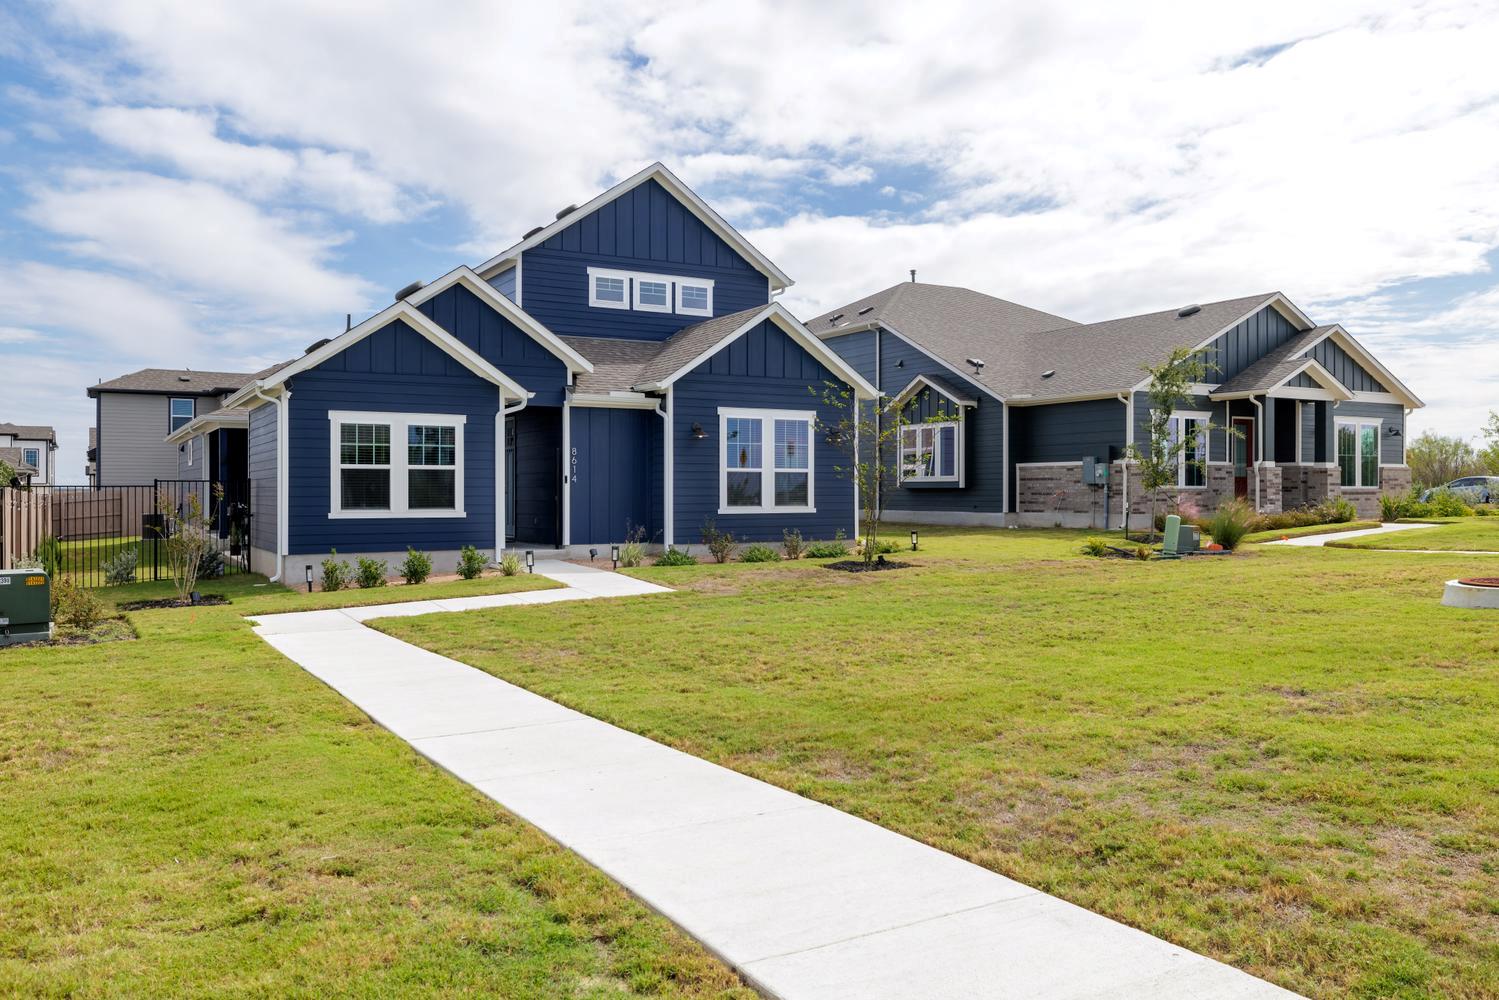
For sale
$525,000
8614 Dongan Dr
Austin, TX 78744
- 4 beds
- 3 baths
- 2,483 sq ft
- 0.21 acres
Listing courtesy of Titan Real Estate · (512) 306-9031 · MLS# 3567331 · Status: Active
About this home
Welcome to 8614 Dongan Drive, one of the most unique floor plans you’ll find in Easton Park. The home is built around a custom central courtyard, giving nearly every space natural light and a private outdoor retreat at its heart. A detached private office sits across the courtyard, perfect for working from home with a true separation from daily life. The first floor features a secluded primary suite, plus a separate guest bedroom and full bath, ideal for visitors or a live-in relative. Upstairs, a private wing offers two bedrooms, a full bath, and its own second living area, creating a separate retreat with space for everyone. The layout is well suited to multi-generational living and anyone who values flexible, private space. Transferable builder's warranty in place. Recent upgrades include a new Tuff Shed, a whole-house water softener, and reverse osmosis water filtration at the kitchen sink. Easton Park living includes The Union amenity center with a resort-style pool, fitness center, and event space, plus 13+ miles of interconnected trails. This home sits just a few blocks from 21-acre Skyline Park and one block from the neighborhood hike-and-bike trails. Commuting is about to get easier with the soon-to-open Slaughter Lane extension, and a new H-E-B is coming nearby.
Description provided by the listing brokerage.
Facts
- Property type
- Residential · Single Family Residence
- Year built
- 2026
- Lot size
- 0.21 acres
- Living area
- 2,483 sq ft
- Price per sq ft
- $211
- Bathrooms
- 3 full, 0 half
- Garage
- 2 spaces
- HOA
- $81 (monthly)
- Annual taxes
- $858
- County
- Travis
- Neighborhood
- Easton Park
- School district
- Del Valle ISD
- Schools
- Newton Collins · Ojeda · Del Valle
Features
- Roof
- Composition, Shingle
- View
- None
- Sewer
- MUD
- Levels
- Two
- Cooling
- Ceiling Fan(s), Central Air, Zoned
- Fencing
- Wrought Iron
- Heating
- Central, Natural Gas, Zoned
- Flooring
- Carpet, Tile, Vinyl
- Utilities
- Cable Available, Electricity Connected, Natural Gas Connected, Phone Available, Sewer Connected, Water Connected
- Appliances
- Built-In Oven(s), Cooktop, Dishwasher, Microwave, Oven, RNGHD, Stainless Steel Appliance(s), Tankless Water Heater
- Lot
- Landscaped, Sprinkler - Automatic
- Water
- MUD
- Pool
- None
- Horse amenities
- None
- Windows
- Double Pane Windows, Insulated Windows, Low-Emissivity Windows
- Parking
- Garage, Garage Door Opener, Garage Faces Side
- Exterior
- Rain Gutters, Pest Tubes in Walls
- Interior
- Ceiling Fan(s), Ceiling-Vaulted, Quartz Counters, Eat-in Kitchen, Kitchen Island, Multiple Living Areas, Open Floorplan, Primary Bedroom on Main, Walk-In Closet(s)
- Community
- Clubhouse, Curbs, Dog Park, Game/Rec Rm, Park, Pet Amenities, Picnic Area, Planned Social Activities, Playground, Pool, Sidewalks, Trail(s)
- Foundation
- Slab
- Waterfront
- None
- Energy efficiency
- Lighting, Materials, Water Heater
- Accessibility
- None
- Construction
- Cement Siding, Stucco
- Patio & porch
- Covered, Patio, Porch
Location

 Listings courtesy of Unlock MLS as distributed by MLS GRID.
Based on information submitted to the MLS GRID as of November 15, 2026 at 3:53 PM CT. All data is obtained from various sources and may not have been verified by broker or MLS GRID. Supplied Open House Information is subject to change without notice. All information should be independently reviewed and verified for accuracy. Properties may or may not be listed by the office/agent presenting the information.
IDX information is provided exclusively for consumers' personal, non-commercial use, and may not be used for any purpose other than to identify prospective properties consumers may be interested in purchasing. The data is deemed reliable but is not guaranteed by MLS GRID, and its use may be subject to an end user license agreement prescribed by the applicable MLS. Some IDX listings have been excluded from this website. Any use or search of this website other than by a consumer looking to purchase or lease real estate is prohibited. Terms of use