
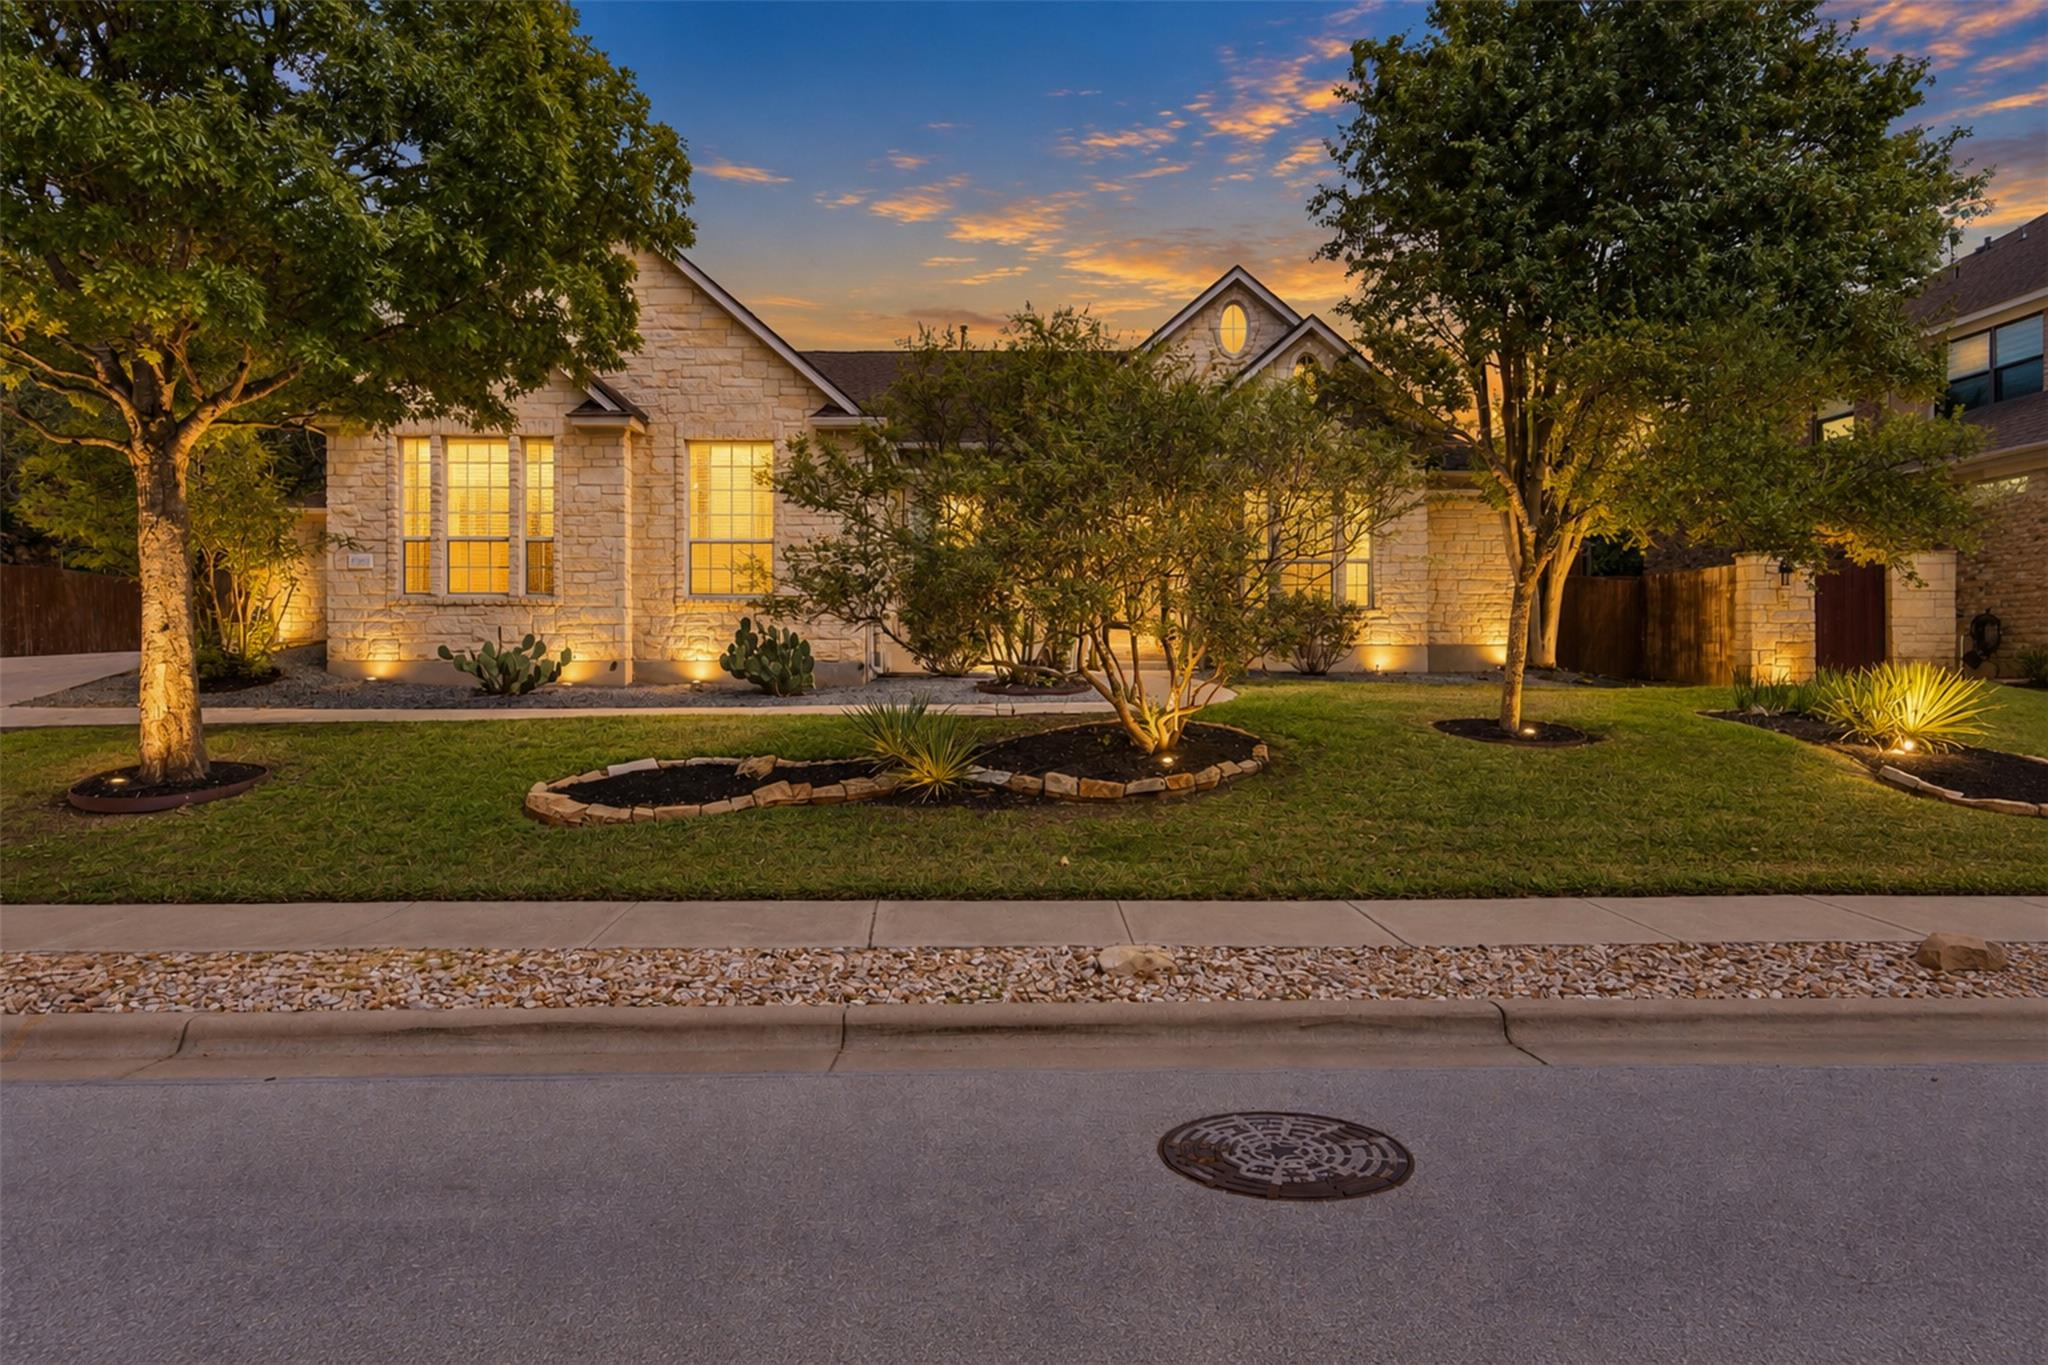
For sale
$850,000
3004 Lombardi Way
Cedar Park, TX 78613
- 4 beds
- 3 baths
- 3,281 sq ft
- 0.27 acres
Listing courtesy of JBGoodwin REALTORS NW · (512) 502-7800 · MLS# 3562219 · Status: Active
About this home
This stately home is located in the popular Bella Vista neighborhood. It includes 4 bedrooms plus a dedicated office, 3 full bathrooms, 2 separate spaces for living, 2 for dining, and a 3-car garage. Soaring ceilings and an expanse of windows let in an abundance of natural light. The home feels fresh and bright with new paint and carpet throughout. The guest bedrooms are all oversized and each have their own walk-in closet. The backyard features a protected patio area and has an 8' tall privacy fence all around and is surrounded by trees, making it perfect for recreation or entertaining. There is massive firepit area, as well as a section ready for your raised beds or a playscape -- so many options await your inspiration! It feeds to the sought after and highly rated Leander School District, and is very convenient to nearby shopping & dining.
Description provided by the listing brokerage.
Facts
- Property type
- Residential · Single Family Residence
- Year built
- 2002
- Lot size
- 0.27 acres
- Living area
- 3,281 sq ft
- Price per sq ft
- $259
- Bathrooms
- 3 full, 0 half
- Garage
- 3 spaces
- HOA
- $52 (monthly)
- Annual taxes
- $15,527
- County
- Travis
- Neighborhood
- Bella Vista Sec 01
- School district
- Leander ISD
- Schools
- Cypress · Cedar Park · Cedar Park
Features
- Roof
- Composition, Shingle
- View
- Neighborhood
- Sewer
- Public Sewer
- Levels
- One
- Cooling
- Ceiling Fan(s), Central Air
- Fencing
- Stone, Wood
- Heating
- Central, Fireplace(s)
- Flooring
- Carpet, Tile
- Utilities
- Cable Available, Electricity Connected, High Speed Internet, Natural Gas Connected, Phone Available, Sewer Connected, Water Connected
- Appliances
- Exhaust Fan, Gas Cooktop, RNGHD
- Lot
- Back Yard, Curbs, Front Yard, Landscaped, Native Plants, Private, Sprinkler - Automatic, Trees-Large (Over 40 Ft), Trees-Medium (20 Ft - 40 Ft), Trees-Small (Under 20 Ft)
- Water
- Public
- Pool
- None
- Horse amenities
- None
- Windows
- Screens, Window Coverings
- Parking
- Garage, Garage Faces Side
- Exterior
- Uncovered Courtyard, Garden, Rain Gutters, Permeable Paving, Private Yard
- Interior
- Breakfast Bar, Ceiling Fan(s), Ceiling-High, Tray Ceiling(s), Chandelier, Granite Counters, Crown Molding, Entrance Foyer, Kitchen Island, Multiple Living Areas, No Interior Steps, Primary Bedroom on Main, Recessed Lighting, Smart Thermostat, Study/Home Office, Two Primary Closets, Walk-In Closet(s)
- Community
- BBQ Pit/Grill, Cluster Mailbox, Common Grounds, Dog Park, Google Fiber, Picnic Area
- Fireplace
- Family Room, Gas
- Foundation
- Slab
- Waterfront
- None
- Energy efficiency
- None
- Accessibility
- None
- Construction
- Other
- Patio & porch
- Front Porch, Patio
Location

 Listings courtesy of Unlock MLS as distributed by MLS GRID.
Based on information submitted to the MLS GRID as of November 15, 2026 at 4:19 PM CT. All data is obtained from various sources and may not have been verified by broker or MLS GRID. Supplied Open House Information is subject to change without notice. All information should be independently reviewed and verified for accuracy. Properties may or may not be listed by the office/agent presenting the information.
IDX information is provided exclusively for consumers' personal, non-commercial use, and may not be used for any purpose other than to identify prospective properties consumers may be interested in purchasing. The data is deemed reliable but is not guaranteed by MLS GRID, and its use may be subject to an end user license agreement prescribed by the applicable MLS. Some IDX listings have been excluded from this website. Any use or search of this website other than by a consumer looking to purchase or lease real estate is prohibited. Terms of use