
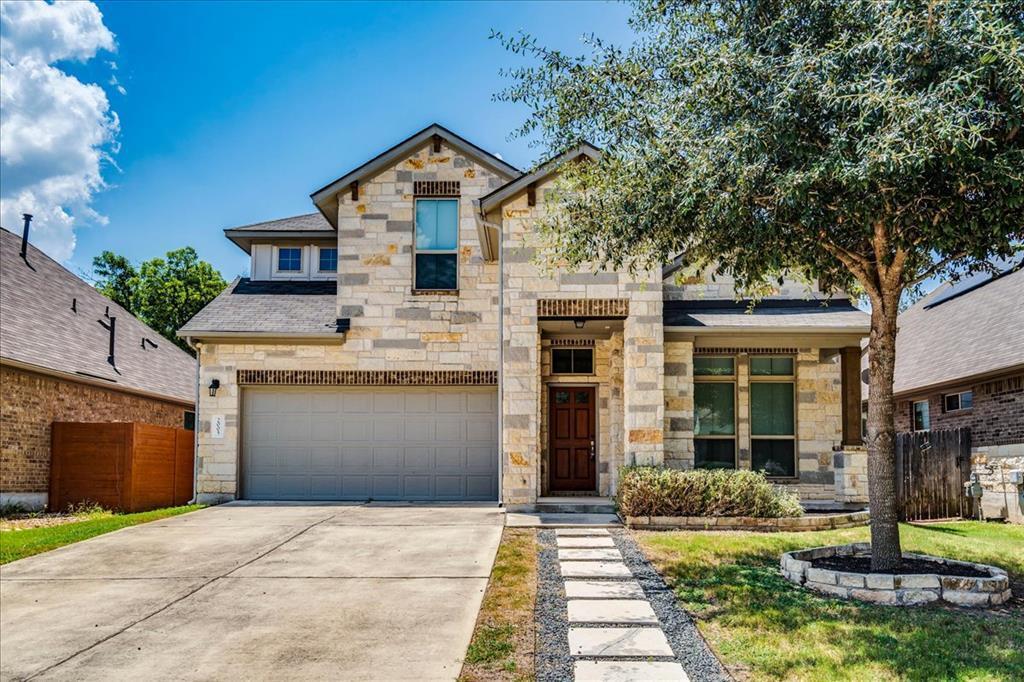
For rent
$2,350/mo
2005 Garretts Way
Manchaca, TX 78652
- 3 beds
- 3 baths
- 1,975 sq ft
- 0.17 acres
Listing courtesy of Keller Williams Realty · (512) 448-4111 · MLS# 3557859 · Status: Active
About this rental
Welcome to 2005 Garretts Way in Manchaca, TX 78652! This charming, pet-friendly home offers a warm and inviting atmosphere with welcoming front and back porches, perfect for relaxing and enjoying the peaceful surroundings. Located in a pleasant neighborhood with community amenities, this home offers convenient access to schools, shopping, dining, major roadways, and plenty of local activities. The thoughtfully designed layout provides plenty of space for both privacy and gathering, featuring a downstairs family room and an upstairs game room. The primary bedroom is conveniently located on the main floor, while the additional bedrooms upstairs offer added privacy and flexibility. Enjoy a low-maintenance yard with a sprinkler system, plus a back porch plumbed for a gas grill, making outdoor entertaining a breeze. The refrigerator is included for added convenience. With its inviting layout, desirable features, and immediate move-in availability, this home is ready for you to make it your own! Tenants are required to enroll in the Resident Perks Program for $25 per month per household. Owner would like a 15 mo lease or option to chat about longer. Option to renew.
Description provided by the listing brokerage.
Facts
- Property type
- Residential Lease · Single Family Residence
- Year built
- 2017
- Lot size
- 0.17 acres
- Living area
- 1,975 sq ft
- Bathrooms
- 2 full, 1 half
- Garage
- 2 spaces
- County
- Travis
- Neighborhood
- Hills Of Bear Creek Sec 1
- School district
- Austin ISD
- Schools
- Menchaca · Paredes · Akins
Features
- Roof
- Composition
- View
- None
- Sewer
- Public Sewer
- Levels
- Two
- Cooling
- Ceiling Fan(s), Central Air
- Fencing
- Back Yard, Fenced, Full, Privacy, Security, Wood
- Heating
- Central, Natural Gas
- Flooring
- Carpet, Tile, Vinyl
- Furnished
- Unfurnished
- Lease term
- 12 Months
- Utilities
- Electricity Connected, Natural Gas Connected, Sewer Connected, Underground Utilities
- Appliances
- Dishwasher, Disposal, Exhaust Fan, Gas Cooktop, Gas Range, Microwave, Free-Standing Gas Range, Refrigerator, Water Heater
- Lot
- Back Yard, Front Yard, Level, Private, Sprinkler - Automatic, Trees-Small (Under 20 Ft)
- Pets
- Cats OK, Dogs OK
- Water
- Public
- Pool
- None
- Windows
- Window Treatments
- Parking
- Attached, Direct Access, Door-Single, Garage, Garage Door Opener, Garage Faces Front, Inside Entrance, Kitchen Level, Lighted, Private
- Exterior
- Gutters Full, No Exterior Steps, Private Yard
- Interior
- Breakfast Bar, Ceiling Fan(s), Ceiling-High, Entrance Foyer, In-Law Floorplan, Kitchen Island, Multiple Living Areas, Open Floorplan, Pantry, Primary Bedroom on Main, Recessed Lighting, Storage, Walk-In Closet(s)
- Community
- Common Grounds, Curbs, Pool, Sidewalks, Underground Utilities, Trail(s)
- Foundation
- Slab
- Waterfront
- None
- Energy efficiency
- None
- Accessibility
- None
- Construction
- Frame, Masonry – Partial, Stone
- Patio & porch
- Covered, Front Porch, Rear Porch
Location

 Listings courtesy of Unlock MLS as distributed by MLS GRID.
Based on information submitted to the MLS GRID as of November 15, 2026 at 4:10 PM CT. All data is obtained from various sources and may not have been verified by broker or MLS GRID. Supplied Open House Information is subject to change without notice. All information should be independently reviewed and verified for accuracy. Properties may or may not be listed by the office/agent presenting the information.
IDX information is provided exclusively for consumers' personal, non-commercial use, and may not be used for any purpose other than to identify prospective properties consumers may be interested in purchasing. The data is deemed reliable but is not guaranteed by MLS GRID, and its use may be subject to an end user license agreement prescribed by the applicable MLS. Some IDX listings have been excluded from this website. Any use or search of this website other than by a consumer looking to purchase or lease real estate is prohibited. Terms of use