
Under contract
$599,000
1717 Cherry Glade Trl
Georgetown, TX 78628
- 4 beds
- 3 baths
- 3,440 sq ft
- 0.21 acres
Listing courtesy of Realty Texas LLC · (800) 660-1022 · MLS# 3556904 · Status: Active Under Contract
About this home
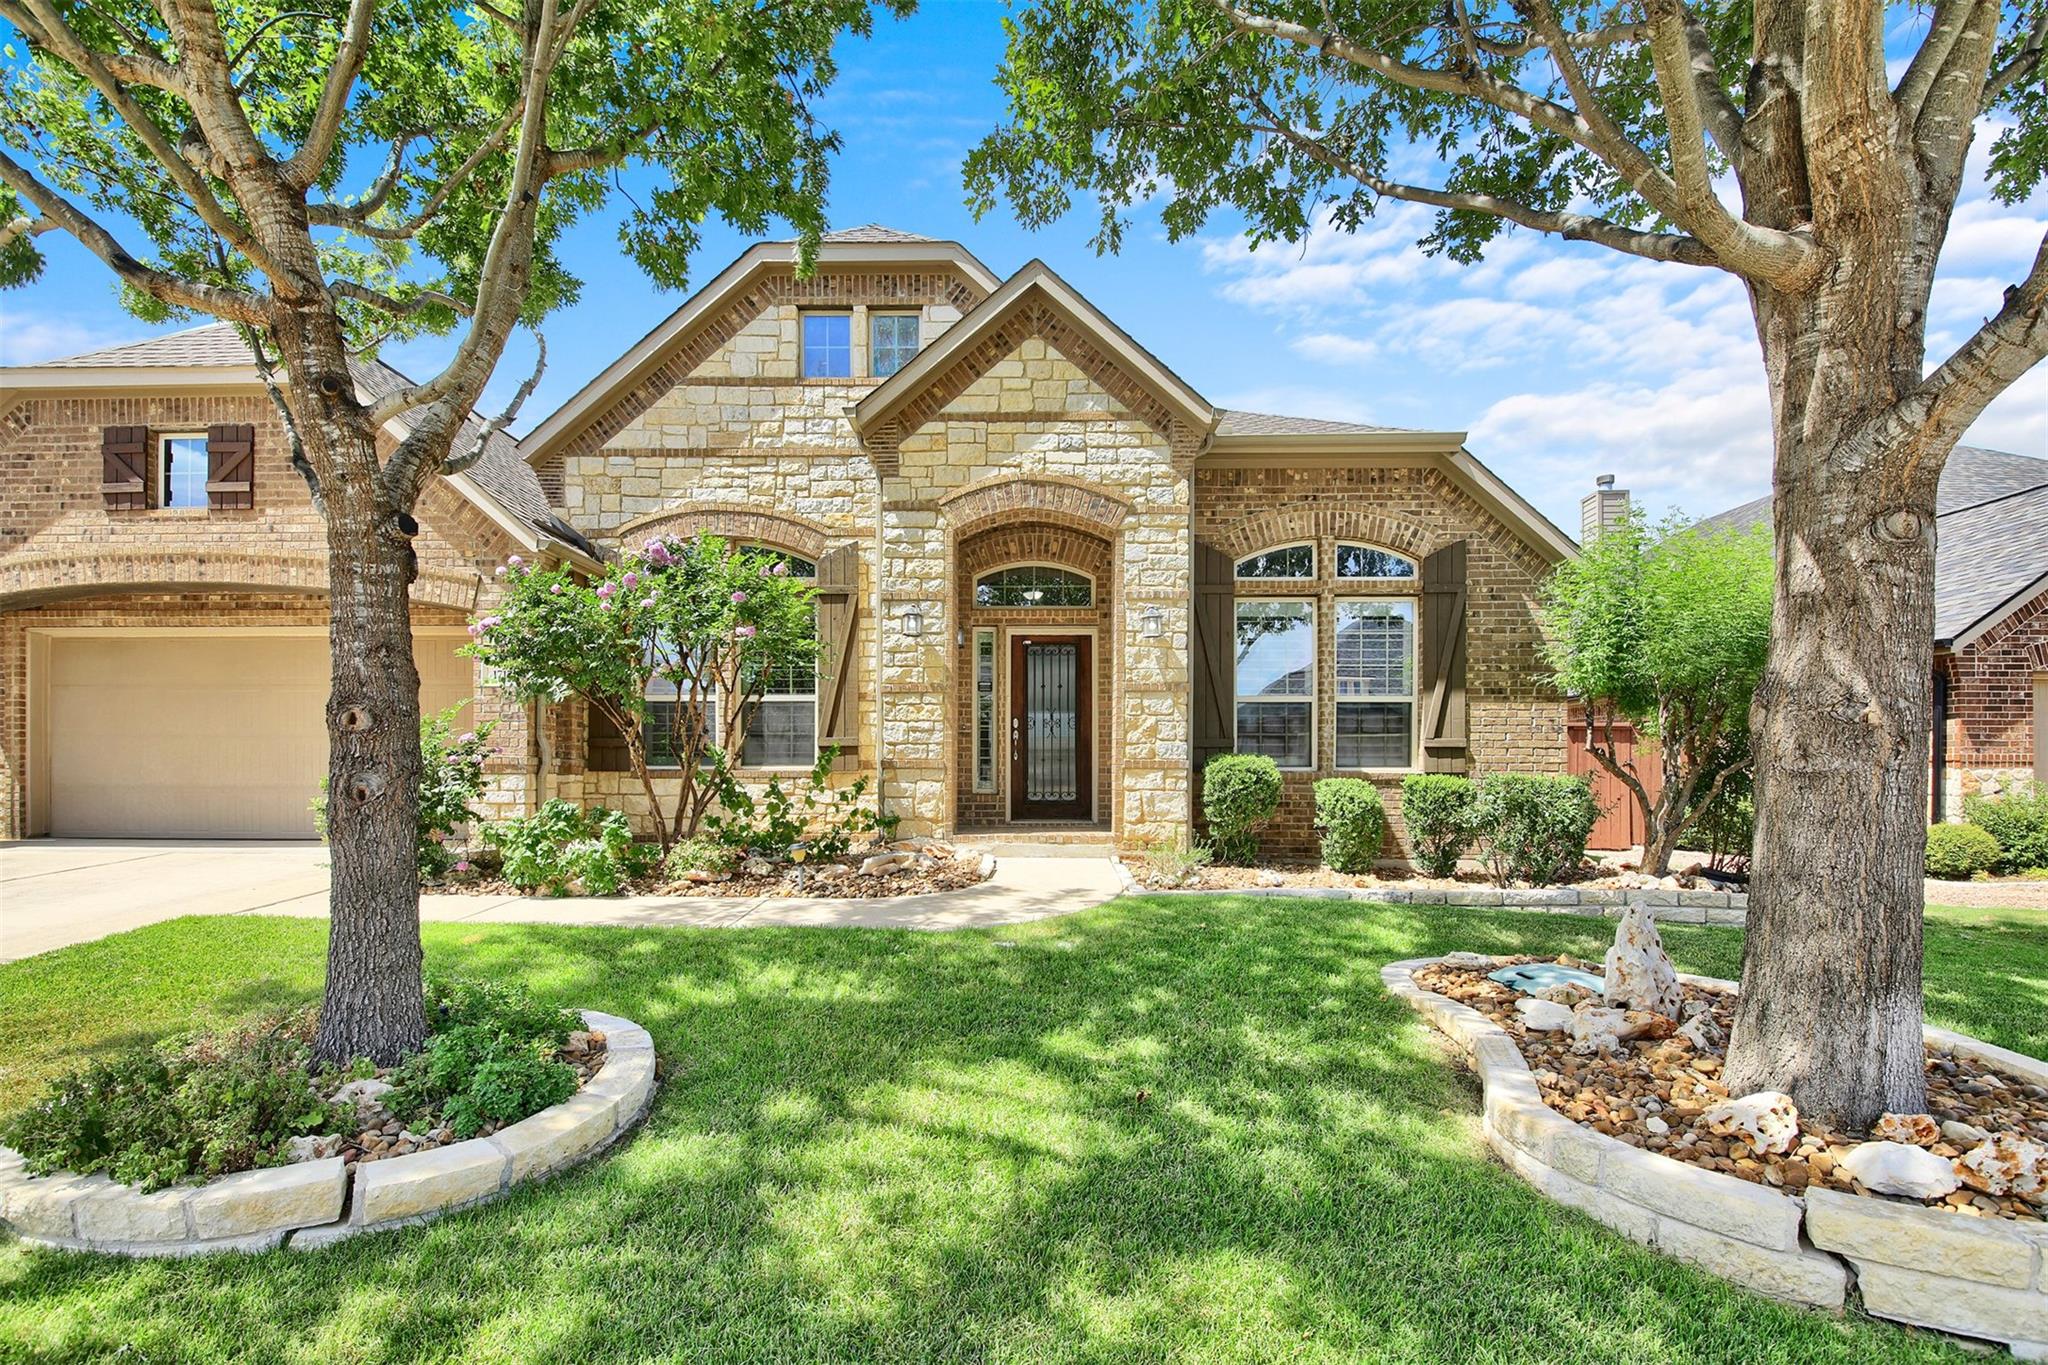
**Ashton Woods Spec. home** 4/3/2 plus flex space for a workshop/ golf cart, etc. Fully upgraded. 3,440 sq. ft. Pride of Ownership. Professionally landscaped front/backyard. HOA Amenities; 7+ on-site hiking trails, pool, playground. Highly rated LHISD schools. Minutes from major thoroughfares. Centrally located to restaurants, shops, sports and live music venues, entertainment, golf course, pickle-ball, Georgetown square, San Gabriel parks, hike/bike trails, Inner Space Cavern, outlet mall, pet-friendly areas.
Description provided by the listing brokerage.
Facts
- Property type
- Residential · Single Family Residence
- Year built
- 2015
- Lot size
- 0.21 acres
- Living area
- 3,440 sq ft
- Price per sq ft
- $174
- Bathrooms
- 3 full, 0 half
- Garage
- 2 spaces
- HOA
- $400 (annually)
- Annual taxes
- $12,797
- County
- Williamson
- Neighborhood
- Oaks/San Gabriel Sec 1-B
- School district
- Liberty Hill ISD
- Schools
- Tierra Rosa · Liberty Hill (Liberty Hill) · Legacy Ranch
Features
- Roof
- Composition
- View
- Neighborhood
- Sewer
- Public Sewer
- Levels
- One
- Cooling
- Central Air, Electric
- Fencing
- Fenced, Masonry, Wood
- Heating
- Central, Electric, Fireplace(s), Hot Water
- Flooring
- Wood
- Utilities
- Electricity Available, Electricity Connected, Propane, Sewer Available, Sewer Connected
- Appliances
- Dishwasher, Disposal, Microwave, Electric Oven, Free-Standing Refrigerator
- Lot
- Back Yard, Curbs, Few Trees, Front Yard, Landscaped, Near Golf Course, Sprinkler - Automatic, Sprinklers In Rear, Sprinklers In Front, Trees-Medium (20 Ft - 40 Ft), Trees-Small (Under 20 Ft)
- Water
- Public
- Pool
- None
- Horse amenities
- None
- Windows
- Plantation Shutters
- Parking
- Attached, Door-Single, Driveway, Garage, Garage Door Opener, Garage Faces Front, Inside Entrance
- Exterior
- Gutters Full
- Interior
- Breakfast Bar, Built-in Features, Ceiling Fan(s), Ceiling-High, Granite Counters, Crown Molding, Double Vanity, Eat-in Kitchen, Entrance Foyer, Kitchen Island, Multiple Dining Areas, Open Floorplan, Pantry, Primary Bedroom on Main, Recessed Lighting, Storage, Study/Home Office, Walk-In Closet(s)
- Community
- Clubhouse, Common Grounds, Curbs, Google Fiber, High Speed Internet, Park, Pet Amenities, Picnic Area, Playground, Pool, Sidewalks, Street Lights, Trash Pickup - Door to Door, Underground Utilities, Trail(s)
- Fireplace
- Electric, Family Room, Living Room
- Foundation
- Slab
- Waterfront
- None
- Energy efficiency
- None
- Accessibility
- None
- Construction
- Brick, Attic/Crawl Hatchway(s) Insulated, Masonry – All Sides
- Patio & porch
- Covered, Enclosed, Patio, Porch, Rear Porch, Screened
Location

 Listings courtesy of Unlock MLS as distributed by MLS GRID.
Based on information submitted to the MLS GRID as of November 15, 2026 at 4:07 PM CT. All data is obtained from various sources and may not have been verified by broker or MLS GRID. Supplied Open House Information is subject to change without notice. All information should be independently reviewed and verified for accuracy. Properties may or may not be listed by the office/agent presenting the information.
IDX information is provided exclusively for consumers' personal, non-commercial use, and may not be used for any purpose other than to identify prospective properties consumers may be interested in purchasing. The data is deemed reliable but is not guaranteed by MLS GRID, and its use may be subject to an end user license agreement prescribed by the applicable MLS. Some IDX listings have been excluded from this website. Any use or search of this website other than by a consumer looking to purchase or lease real estate is prohibited. Terms of use