
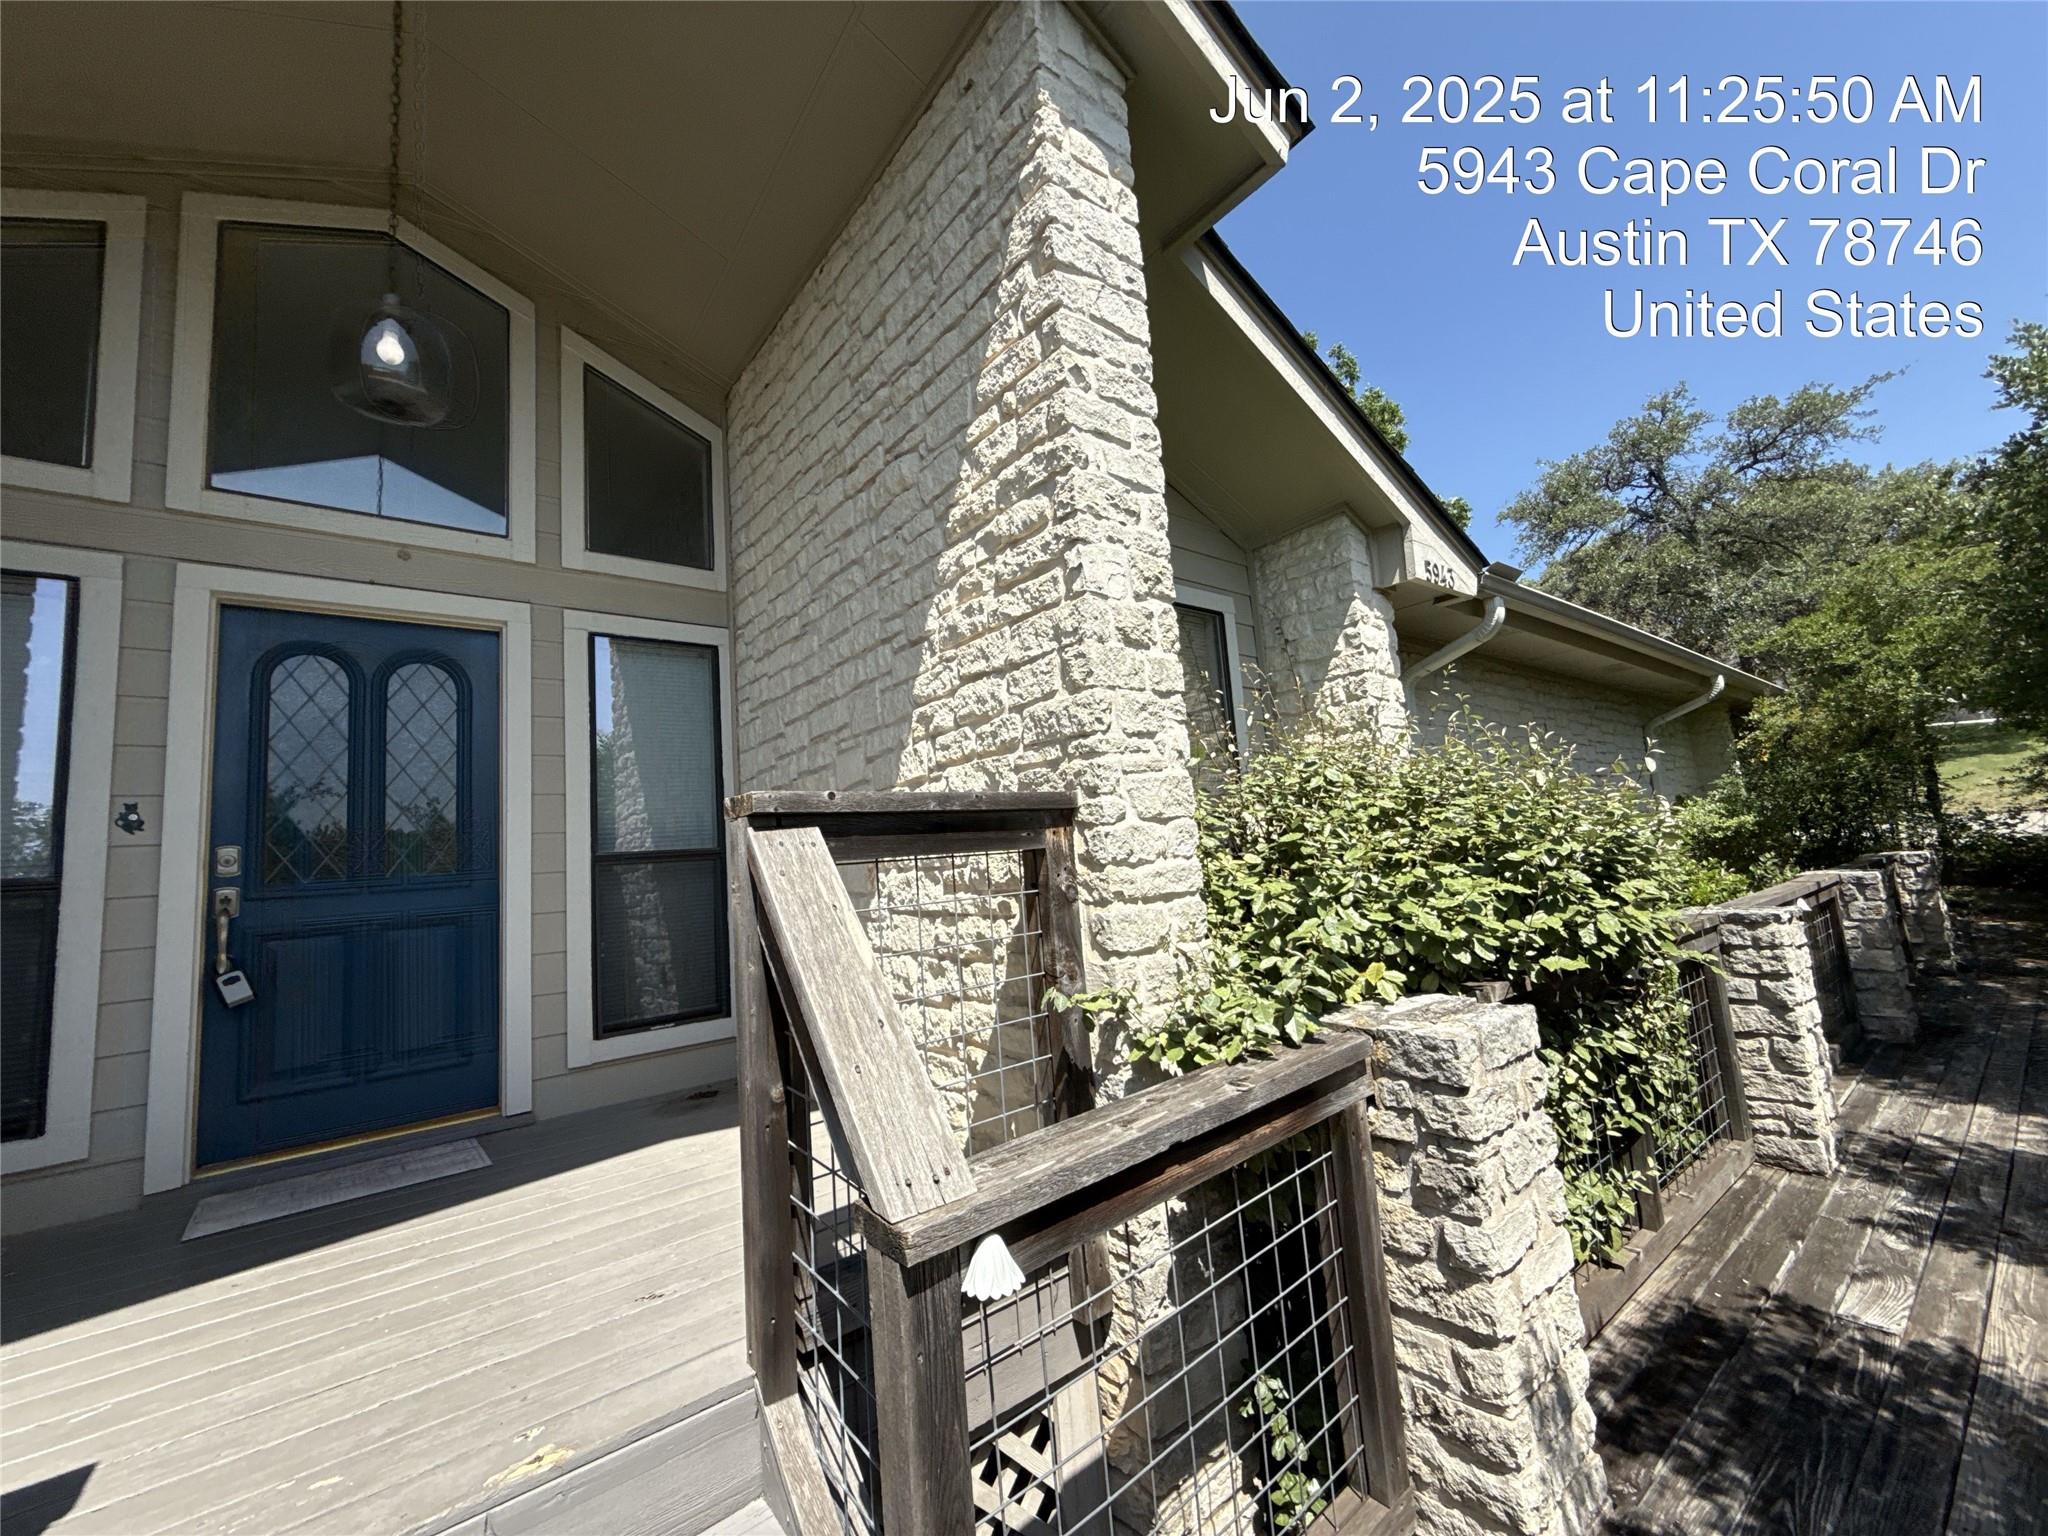
For rent
$3,650/mo
5943 Cape Coral Dr
Austin, TX 78746
- 3 beds
- 3 baths
- 2,369 sq ft
- 0.3 acres
Listing courtesy of Austin Choice Homes · (512) 627-3900 · MLS# 3555038 · Status: Active
About this rental
This hidden treasure located in Lost Creek is a remarkably private multi-level residence that features a two-car garage. The main floor hosts the master bedroom, while the lower level comprises two additional bedrooms along with a play area. A refrigerator is provided, and there is a connection for a washer and dryer in the laundry room. The property is complemented by a beautifully shaded multi-level yard, which includes both deck and patio spaces. Positioned within the prestigious Eanes Independent School District, this home is conveniently located near esteemed educational facilities, including Forest Trail Elementary, West Ridge Middle School, and Westlake High School, all situated in one of Austin's most desirable neighborhoods. Pets are permitted with prior consent. Applicants must demonstrate an income of at least three times the rent, along with a solid credit and rental history.
Description provided by the listing brokerage.
Facts
- Property type
- Residential Lease · Single Family Residence
- Year built
- 1986
- Lot size
- 0.3 acres
- Living area
- 2,369 sq ft
- Bathrooms
- 2 full, 1 half
- Garage
- 2 spaces
- County
- Travis
- Neighborhood
- Hills Lost Creek Sec 08
- School district
- Eanes ISD
- Schools
- Forest Trail · West Ridge · Westlake
Features
- Sewer
- Public Sewer
- Levels
- Two
- Cooling
- Ceiling Fan(s), Central Air
- Flooring
- Carpet, Laminate, Tile, Wood
- Lease term
- 12 Months
- Utilities
- Electricity Available, High Speed Internet, Phone Available, Sewer Connected, Water Connected
- Appliances
- Built-In Electric Oven, Dishwasher, Disposal, Electric Cooktop, Refrigerator
- Lot
- Irregular Lot
- Pets
- Cats OK, Dogs OK
- Pool
- None
- Parking
- Garage
- Exterior
- Balcony, Exterior Steps, Garden
- Interior
- Ceiling Fan(s), Entrance Foyer, Interior Steps, Kitchen Island, Multiple Living Areas, Pantry, Primary Bedroom on Main, Walk-In Closet(s)
- Community
- None
- Fireplace
- Family Room
- Foundation
- Slab
- Accessibility
- None
Location

 Listings courtesy of Unlock MLS as distributed by MLS GRID.
Based on information submitted to the MLS GRID as of November 15, 2026 at 4:17 PM CT. All data is obtained from various sources and may not have been verified by broker or MLS GRID. Supplied Open House Information is subject to change without notice. All information should be independently reviewed and verified for accuracy. Properties may or may not be listed by the office/agent presenting the information.
IDX information is provided exclusively for consumers' personal, non-commercial use, and may not be used for any purpose other than to identify prospective properties consumers may be interested in purchasing. The data is deemed reliable but is not guaranteed by MLS GRID, and its use may be subject to an end user license agreement prescribed by the applicable MLS. Some IDX listings have been excluded from this website. Any use or search of this website other than by a consumer looking to purchase or lease real estate is prohibited. Terms of use