
For sale
$550,000
115 Clarks Grove Ln
Hutto, TX 78634
- 5 beds
- 3 baths
- 2,811 sq ft
- 0.73 acres
Listing courtesy of eXp Realty, LLC · (888) 519-7431 · MLS# 3553369 · Status: Active
About this home
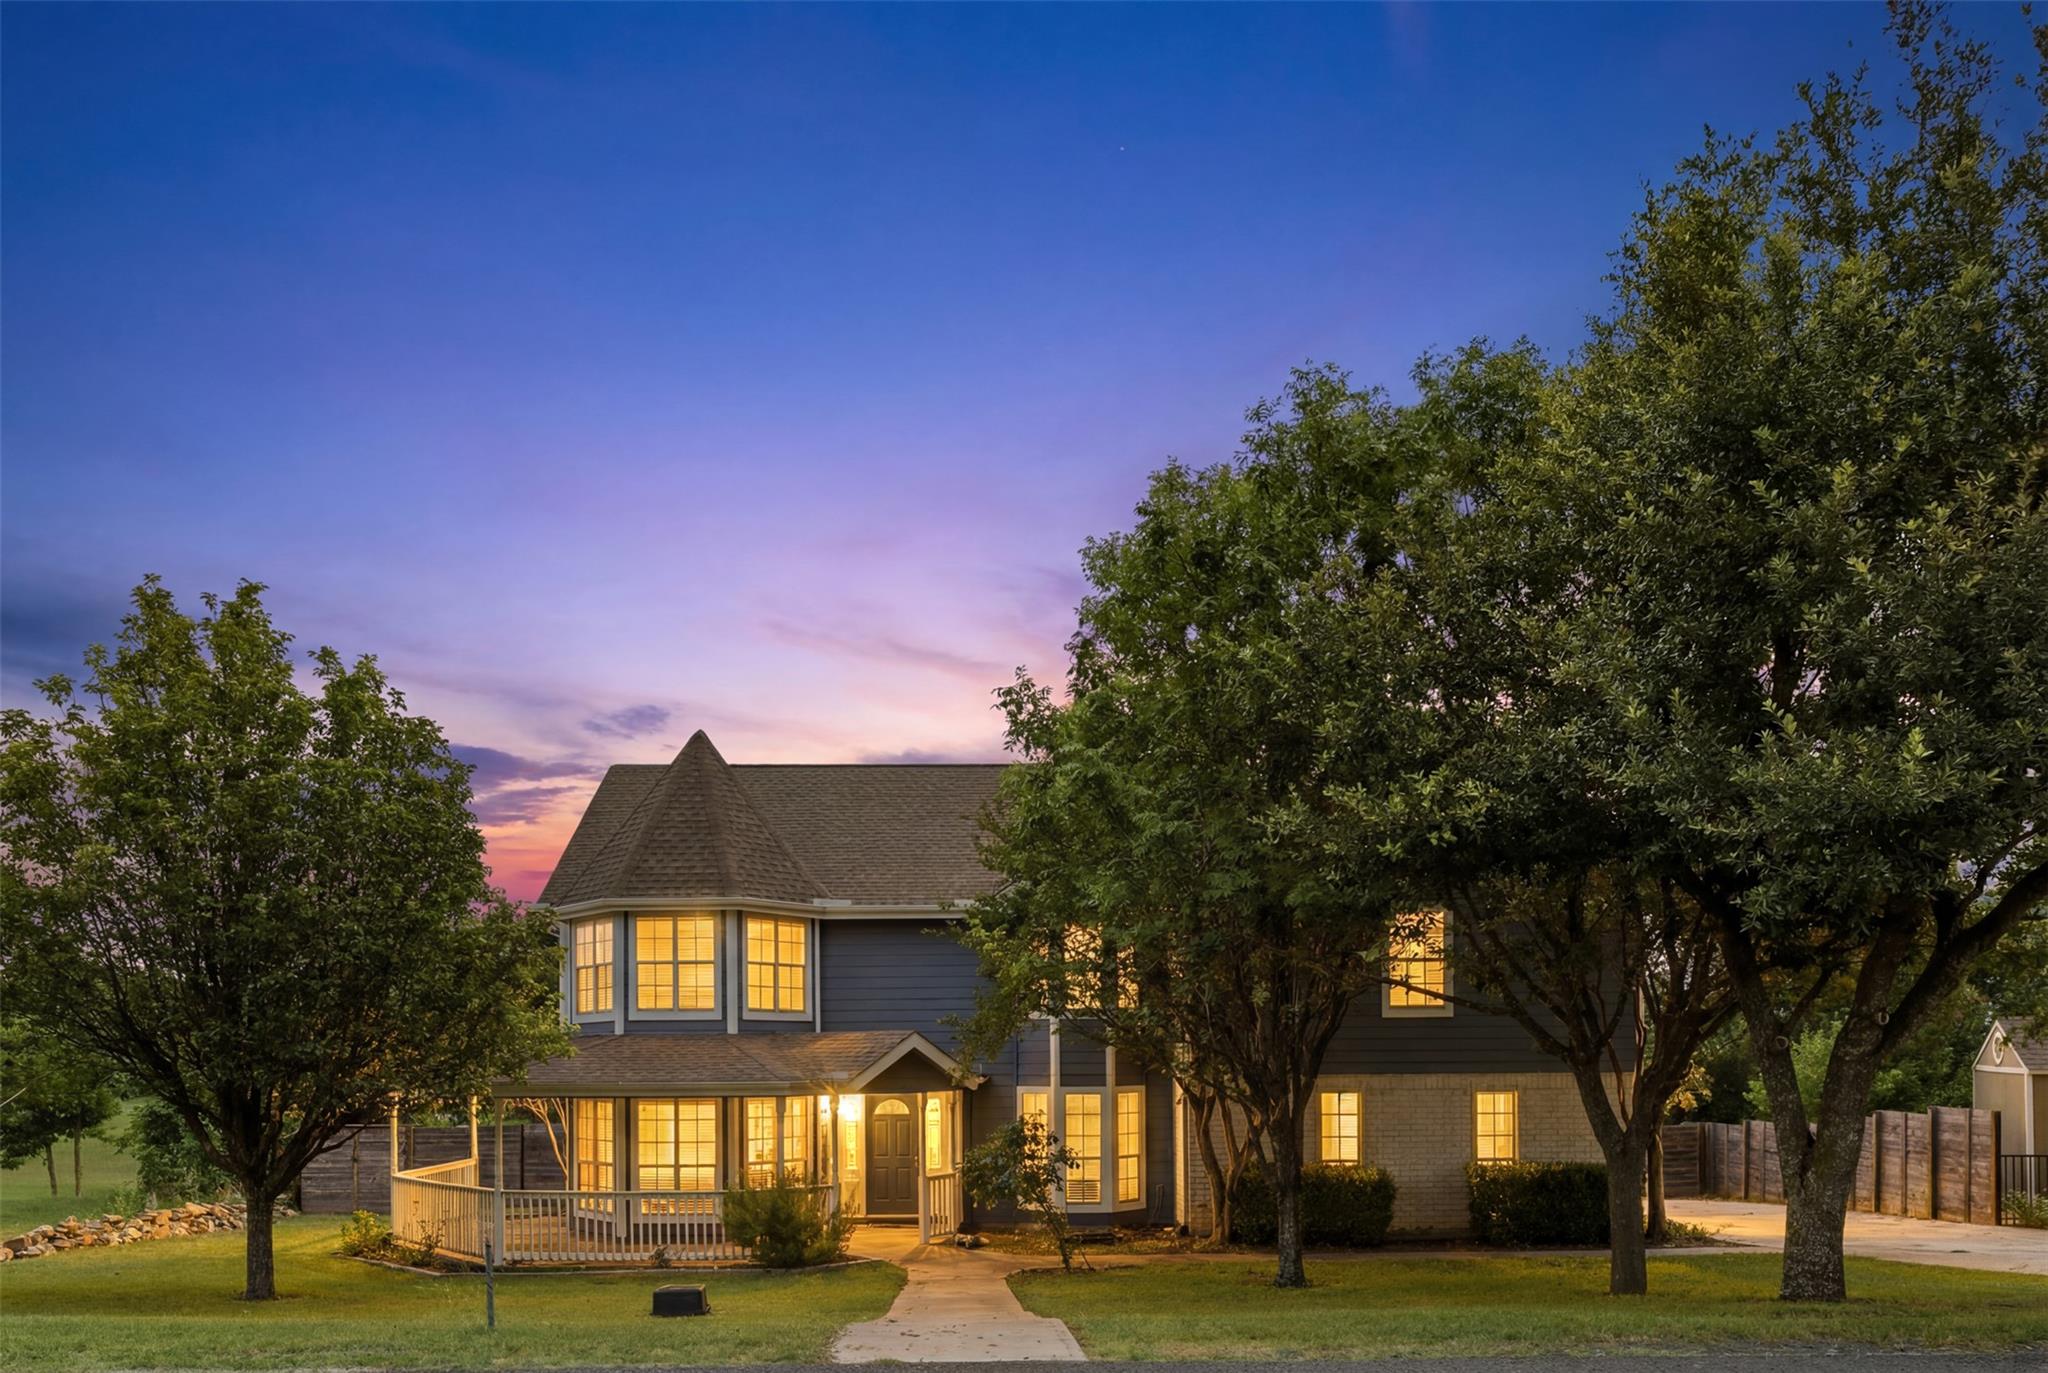
Room to breathe, room to grow. Set on a generous .73-acre lot in Hutto, this 4-bedroom home delivers space, flexibility, and freedom rarely found this close to town. Inside, a smart layout balances everyday function with room to spread out. The main level features a dedicated office which ideal for working from home plus a formal dining room for gatherings and holidays. Upstairs, an oversized bonus room offers true flex space: a fifth bedroom, second living area, media room, playroom, or home gym...configure it to fit your life. Step outside to the real showstopper. A large deck and gazebo overlook lush, open land, creating a private retreat for morning coffee, evening unwinding, or entertaining under the stars. With .73 acres, there's space for a garden, workshop, recreation, or simply the elbow room you've been craving. No HOA and no known use restrictions* mean you call the shots...whether that's parking your RV, adding outbuildings, or building the lifestyle you want on your own terms. Don't miss this rare combination of acreage, flexibility, and freedom in Hutto. *Buyer to verify all use restrictions, permitted uses, and zoning with Williamson County and applicable authorities.
Description provided by the listing brokerage.
Facts
- Property type
- Residential · Single Family Residence
- Year built
- 1999
- Lot size
- 0.73 acres
- Living area
- 2,811 sq ft
- Price per sq ft
- $196
- Bathrooms
- 2 full, 1 half
- Garage
- 2 spaces
- County
- Williamson
- Neighborhood
- Morningside Estates
- School district
- Hutto ISD
- Schools
- Ray Elementary · Farley · Hutto
Features
- Roof
- Composition, Shingle
- View
- Neighborhood
- Sewer
- Septic Tank
- Levels
- Two
- Cooling
- Central Air
- Fencing
- Partial, Wood
- Heating
- Central
- Flooring
- Carpet, Laminate, Tile, Wood
- Utilities
- Electricity Connected, Sewer Connected, Water Connected
- Appliances
- Dishwasher, Disposal, Microwave, Oven, Free-Standing Range, Refrigerator, Stainless Steel Appliance(s), Water Softener
- Lot
- Back Yard, Front Yard, Trees-Large (Over 40 Ft)
- Water
- Public
- Pool
- None
- Horse amenities
- None
- Windows
- Bay Window(s), Screens
- Parking
- Attached, Door-Multi, Driveway, Garage Door Opener, Garage Faces Side, Side By Side
- Exterior
- Gutters Full, Private Yard
- Interior
- Built-in Features, Ceiling Fan(s), Tray Ceiling(s), Laminate Counters, Double Vanity, Eat-in Kitchen, Interior Steps, Multiple Dining Areas, Multiple Living Areas, Open Floorplan, Recessed Lighting, Soaking Tub, Walk-In Closet(s)
- Community
- Curbs
- Foundation
- Slab
- Waterfront
- None
- Energy efficiency
- None
- Accessibility
- None
- Construction
- Brick, HardiPlank Type, Masonry – Partial
- Patio & porch
- Deck
Location

 Listings courtesy of Unlock MLS as distributed by MLS GRID.
Based on information submitted to the MLS GRID as of November 15, 2026 at 4:19 PM CT. All data is obtained from various sources and may not have been verified by broker or MLS GRID. Supplied Open House Information is subject to change without notice. All information should be independently reviewed and verified for accuracy. Properties may or may not be listed by the office/agent presenting the information.
IDX information is provided exclusively for consumers' personal, non-commercial use, and may not be used for any purpose other than to identify prospective properties consumers may be interested in purchasing. The data is deemed reliable but is not guaranteed by MLS GRID, and its use may be subject to an end user license agreement prescribed by the applicable MLS. Some IDX listings have been excluded from this website. Any use or search of this website other than by a consumer looking to purchase or lease real estate is prohibited. Terms of use