
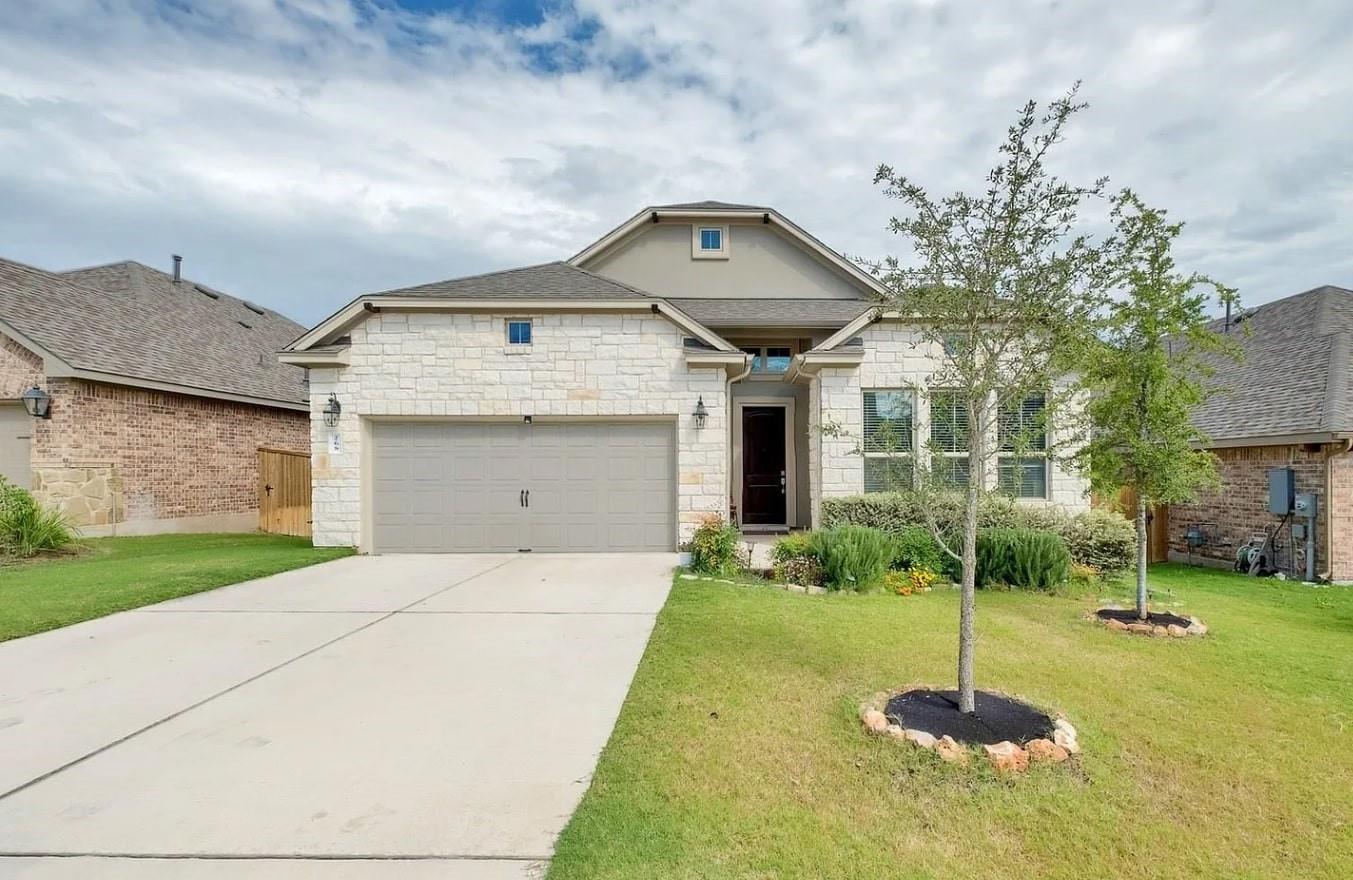
For sale
$479,000
268 Fort Cobb Way
Georgetown, TX 78628
- 3 beds
- 3 baths
- 2,384 sq ft
- 0.2 acres
Listing courtesy of Chad Realty Group · (512) 552-5304 · MLS# 3542766 · Status: Active
About this home
Welcome to this beautifully designed home offering the perfect blend of comfort, style, and an exceptional location. Thoughtfully laid out with 3 bedrooms, a private study, and 2.5 bathrooms, this home features a smart and spacious floor plan designed for both everyday living and entertaining. Beautiful wood flooring flows throughout the main living areas, creating a warm and inviting atmosphere. The modern island kitchen features sleek stainless-steel appliances, ample cabinetry, and generous counter space, making meal preparation and gatherings effortless. The open living spaces provide an ideal setting for relaxing with family or entertaining guests. One of the home's standout features is its location backing to a scenic trail, offering a peaceful natural setting and direct access to the expansive 800-acre Williamson County Park. Enjoy miles of trails, green space, and outdoor recreation right from your backyard. Families will appreciate the walkability to Parkside Elementary School, while nearby shopping, dining, and entertainment along 1431 and Sam Bass Road are just minutes away. With nature, schools, shopping, and everyday conveniences all within easy reach, this is an exceptional opportunity to enjoy the best of comfort, convenience, and an active lifestyle.
Description provided by the listing brokerage.
Facts
- Property type
- Residential · Single Family Residence
- Year built
- 2016
- Lot size
- 0.2 acres
- Living area
- 2,384 sq ft
- Price per sq ft
- $201
- Bathrooms
- 2 full, 1 half
- Garage
- 2 spaces
- HOA
- $150 (quarterly)
- Annual taxes
- $9,896
- County
- Williamson
- Neighborhood
- Parkside at Mayfield Ranch
- School district
- Leander ISD
- Schools
- Parkside · Stiles · Rouse
Features
- Roof
- Composition
- View
- Park/Greenbelt
- Sewer
- Public Sewer
- Levels
- One
- Cooling
- Central Air
- Fencing
- Fenced, Wood
- Heating
- Central
- Flooring
- Tile, Wood
- Utilities
- Electricity Available, High Speed Internet, Natural Gas Available
- Appliances
- Built-In Oven(s), Dishwasher, Disposal, Gas Cooktop, Refrigerator, See Remarks, Water Softener Owned
- Lot
- Greenbelt, Sprinkler - Automatic, Trees-Medium (20 Ft - 40 Ft)
- Water
- Public
- Pool
- None
- Horse amenities
- None
- Windows
- Blinds, Double Pane Windows, Screens, Vinyl Windows
- Parking
- Attached
- Exterior
- None
- Interior
- Multiple Dining Areas, Primary Bedroom on Main
- Community
- None
- Fireplace
- Living Room
- Foundation
- Slab
- Waterfront
- None
- Energy efficiency
- None
- Accessibility
- None
- Construction
- Masonry – Partial
- Patio & porch
- None
Location

 Listings courtesy of Unlock MLS as distributed by MLS GRID.
Based on information submitted to the MLS GRID as of November 15, 2026 at 4:15 PM CT. All data is obtained from various sources and may not have been verified by broker or MLS GRID. Supplied Open House Information is subject to change without notice. All information should be independently reviewed and verified for accuracy. Properties may or may not be listed by the office/agent presenting the information.
IDX information is provided exclusively for consumers' personal, non-commercial use, and may not be used for any purpose other than to identify prospective properties consumers may be interested in purchasing. The data is deemed reliable but is not guaranteed by MLS GRID, and its use may be subject to an end user license agreement prescribed by the applicable MLS. Some IDX listings have been excluded from this website. Any use or search of this website other than by a consumer looking to purchase or lease real estate is prohibited. Terms of use