
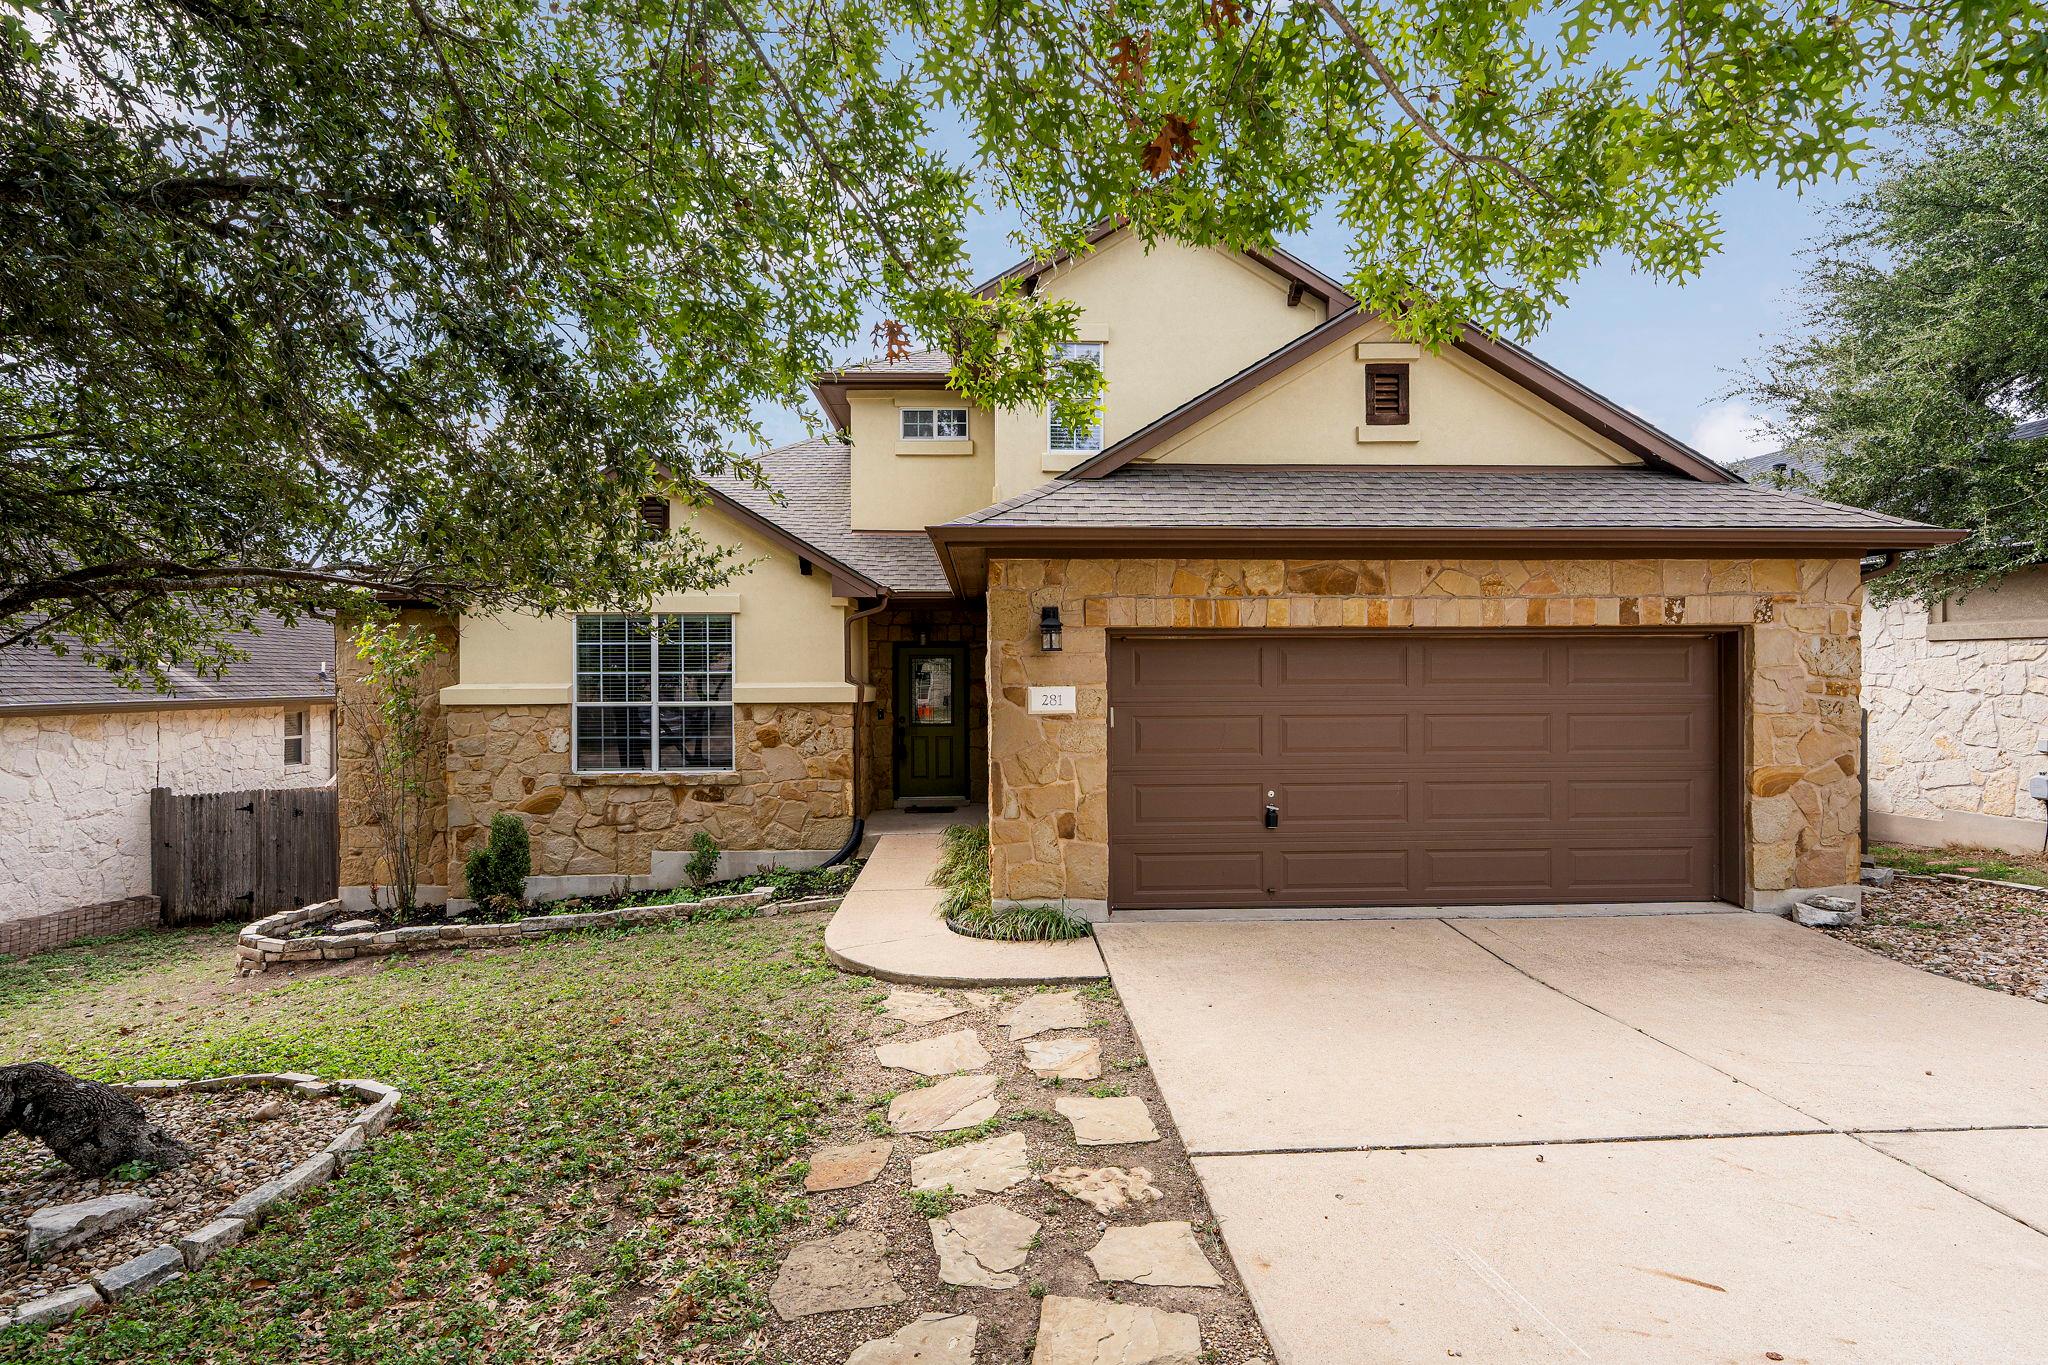
For sale
$524,900
281 Kensington Ln
Austin, TX 78737
- 4 beds
- 3 baths
- 2,400 sq ft
- 0.19 acres
Listing courtesy of Simms Frontier Real Estate · (940) 453-3502 · MLS# 3541731 · Status: Active
About this home
This inviting home, nestled in the heart of Belterra, features an open and spacious floor plan and high ceilings. The kitchen is a chef's dream complete with stainless-steel appliances including a gas cooktop and built-in ovens. The primary suite is conveniently located on the first floor and includes a walk-in shower, garden tub, double vanity, and a spacious walk-in closet. Three additional bedrooms upstairs provide plenty of space for guests or growing families. The dedicated study is the perfect spot to work or learn from home. Cozy up in front of the fireplace, relax on the deck, or enjoy nature under mature trees in the private yard that backs to green space. Enjoy the many community amenities Belterra has to offer, including parks, walking trails, pools, and splash pad. The roof, installed in October 2026, is constructed with high-impact dimensional/architectural shingles and the solar panels system provides additional savings.
Description provided by the listing brokerage.
Facts
- Property type
- Residential · Single Family Residence
- Year built
- 2004
- Lot size
- 0.19 acres
- Living area
- 2,400 sq ft
- Price per sq ft
- $219
- Bathrooms
- 2 full, 1 half
- Garage
- 2 spaces
- HOA
- $138 (quarterly)
- Annual taxes
- $13,994
- County
- Hays
- Neighborhood
- Belterra Ph II Sec 3B
- School district
- Dripping Springs ISD
- Schools
- Rooster Springs · Dripping Springs Middle · Dripping Springs
Features
- Roof
- Composition
- View
- Park/Greenbelt
- Sewer
- MUD
- Levels
- Two
- Cooling
- Central Air
- Fencing
- Back Yard, Fenced, Privacy, Wrought Iron
- Heating
- Central
- Flooring
- Carpet, Tile, Vinyl
- Utilities
- Electricity Available, Propane
- Appliances
- Built-In Oven(s), Dishwasher, Disposal, Gas Cooktop, Microwave, Plumbed For Ice Maker, RNGHD, Stainless Steel Appliance(s), Water Heater
- Lot
- Greenbelt, Sprinkler - Automatic, Trees-Large (Over 40 Ft)
- Water
- MUD
- Pool
- None
- Horse amenities
- None
- Windows
- Screens
- Parking
- Attached, Garage, Garage Door Opener
- Exterior
- Exterior Steps, Private Yard
- Interior
- Breakfast Bar, Ceiling Fan(s), Ceiling-High, Double Vanity, High Speed Internet, Interior Steps, Pantry, Primary Bedroom on Main, Soaking Tub, Study/Home Office, Walk-In Closet(s)
- Community
- Common Grounds, Fitness Center, Playground, Pool, Tennis Court(s), Trail(s)
- Fireplace
- Family Room
- Foundation
- Slab
- Waterfront
- None
- Energy efficiency
- Solar Panel
- Accessibility
- None
- Construction
- Masonry – All Sides
- Patio & porch
- Covered, Deck, Patio
Location

 Listings courtesy of Unlock MLS as distributed by MLS GRID.
Based on information submitted to the MLS GRID as of November 15, 2026 at 4:14 PM CT. All data is obtained from various sources and may not have been verified by broker or MLS GRID. Supplied Open House Information is subject to change without notice. All information should be independently reviewed and verified for accuracy. Properties may or may not be listed by the office/agent presenting the information.
IDX information is provided exclusively for consumers' personal, non-commercial use, and may not be used for any purpose other than to identify prospective properties consumers may be interested in purchasing. The data is deemed reliable but is not guaranteed by MLS GRID, and its use may be subject to an end user license agreement prescribed by the applicable MLS. Some IDX listings have been excluded from this website. Any use or search of this website other than by a consumer looking to purchase or lease real estate is prohibited. Terms of use