
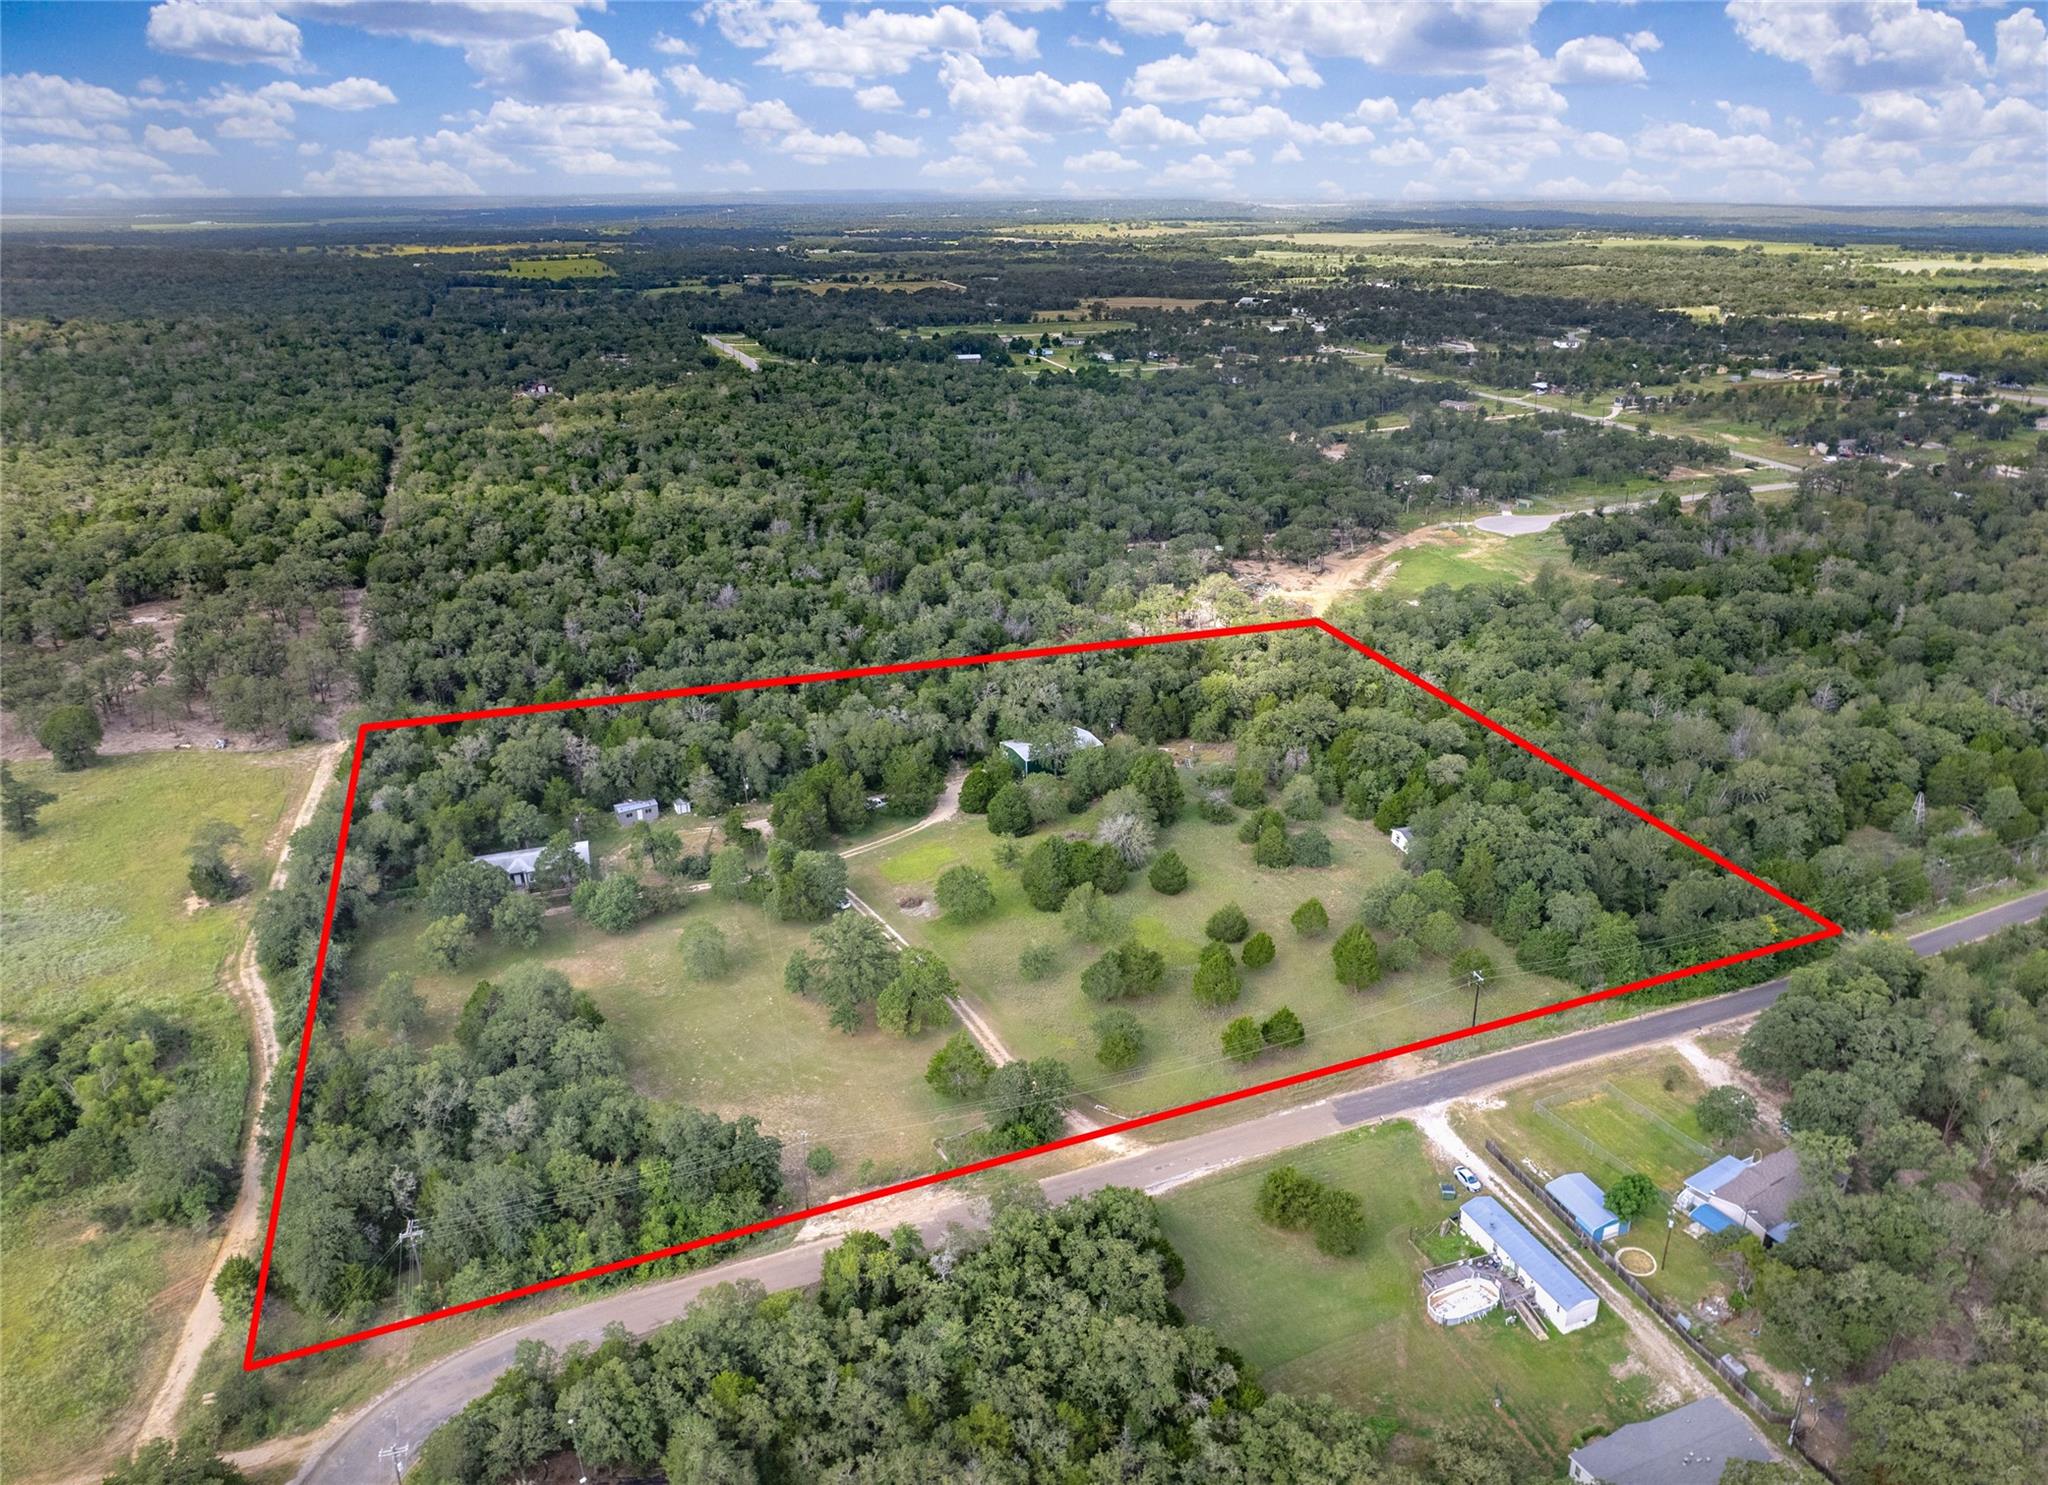
For sale
$525,000
155 Hidden Oaks Loop
Elgin, TX 78621
- 3 beds
- 2 baths
- 1,950 sq ft
- 9.81 acres
Listing courtesy of Watters International Realty · (512) 646-0038 · MLS# 3538563 · Status: Active
About this home
Escape to your own slice of Texas on almost 10 unrestricted acres. This well-appointed 3-bedroom, 2-bath manufactured double wide offers an open floor plan designed for easy living and entertaining. The heart of the home is a beautiful island kitchen featuring a breakfast bar, electric cooktop, built-in oven, decorative tile backsplash, and abundant workspace and storage. The spacious primary suite is a true retreat with a private ensuite bath, dual vanity, soaking tub, and separate shower. Two secondary bedrooms share a full bath — great for family or guests. Step out back to a deck overlooking the backyard, perfect for morning coffee or evening relaxing. For the hobbyist, tradesperson, or anyone needing serious storage: a massive 40x60 shop awaits your finishing touches — electric is already hooked up and it's insulated, just ready for plumbing. Additional storage includes a 12x24 building and a tiny shed with power, giving you flexibility for workshops, equipment, or projects. The property is served by two separate septic systems, adding flexibility for future use or expansion. All this just under 15 minutes from main street Elgin — enjoy the peace and privacy of acreage without sacrificing convenience.
Description provided by the listing brokerage.
Facts
- Property type
- Residential · Mobile Home
- Year built
- 2015
- Lot size
- 9.81 acres
- Living area
- 1,950 sq ft
- Price per sq ft
- $269
- Bathrooms
- 2 full, 0 half
- Annual taxes
- $7,510
- County
- Bastrop
- Neighborhood
- Hidden Oak
- School district
- Elgin ISD
- Schools
- Elgin · Elgin · Elgin
Features
- Roof
- Composition, Shingle
- View
- Rural, Trees/Woods
- Sewer
- Septic Tank
- Levels
- One
- Cooling
- Central Air, Electric
- Fencing
- Barbed Wire
- Heating
- Central, Electric
- Flooring
- Carpet, Laminate
- Utilities
- Cable Available, Electricity Connected, High Speed Internet, Propane, Water Connected
- Appliances
- Built-In Oven(s), Dishwasher, Electric Cooktop, Microwave, Stainless Steel Appliance(s), Electric Water Heater
- Lot
- Back Yard, Front Yard, Trees-Medium (20 Ft - 40 Ft)
- Water
- Private
- Pool
- None
- Horse amenities
- None
- Windows
- Blinds
- Parking
- Outside
- Exterior
- Exterior Steps
- Interior
- Breakfast Bar, Ceiling Fan(s), Crown Molding, Double Vanity, Eat-in Kitchen, Entrance Foyer, Kitchen Island, No Interior Steps, Open Floorplan, Soaking Tub, Walk-In Closet(s)
- Community
- None
- Fireplace
- None
- Foundation
- Pillar/Post/Pier
- Waterfront
- None
- Energy efficiency
- None
- Accessibility
- None
- Construction
- Wood Siding
- Patio & porch
- Deck
Location

 Listings courtesy of Unlock MLS as distributed by MLS GRID.
Based on information submitted to the MLS GRID as of November 15, 2026 at 3:50 PM CT. All data is obtained from various sources and may not have been verified by broker or MLS GRID. Supplied Open House Information is subject to change without notice. All information should be independently reviewed and verified for accuracy. Properties may or may not be listed by the office/agent presenting the information.
IDX information is provided exclusively for consumers' personal, non-commercial use, and may not be used for any purpose other than to identify prospective properties consumers may be interested in purchasing. The data is deemed reliable but is not guaranteed by MLS GRID, and its use may be subject to an end user license agreement prescribed by the applicable MLS. Some IDX listings have been excluded from this website. Any use or search of this website other than by a consumer looking to purchase or lease real estate is prohibited. Terms of use