
For sale
$919,000
10314 W Darleen Dr
Leander, TX 78641
- 4 beds
- 2 baths
- 2,088 sq ft
- 2.23 acres
Listing courtesy of Crystal Falls Realty · (512) 260-2066 · MLS# 3534455 · Status: Active
About this home
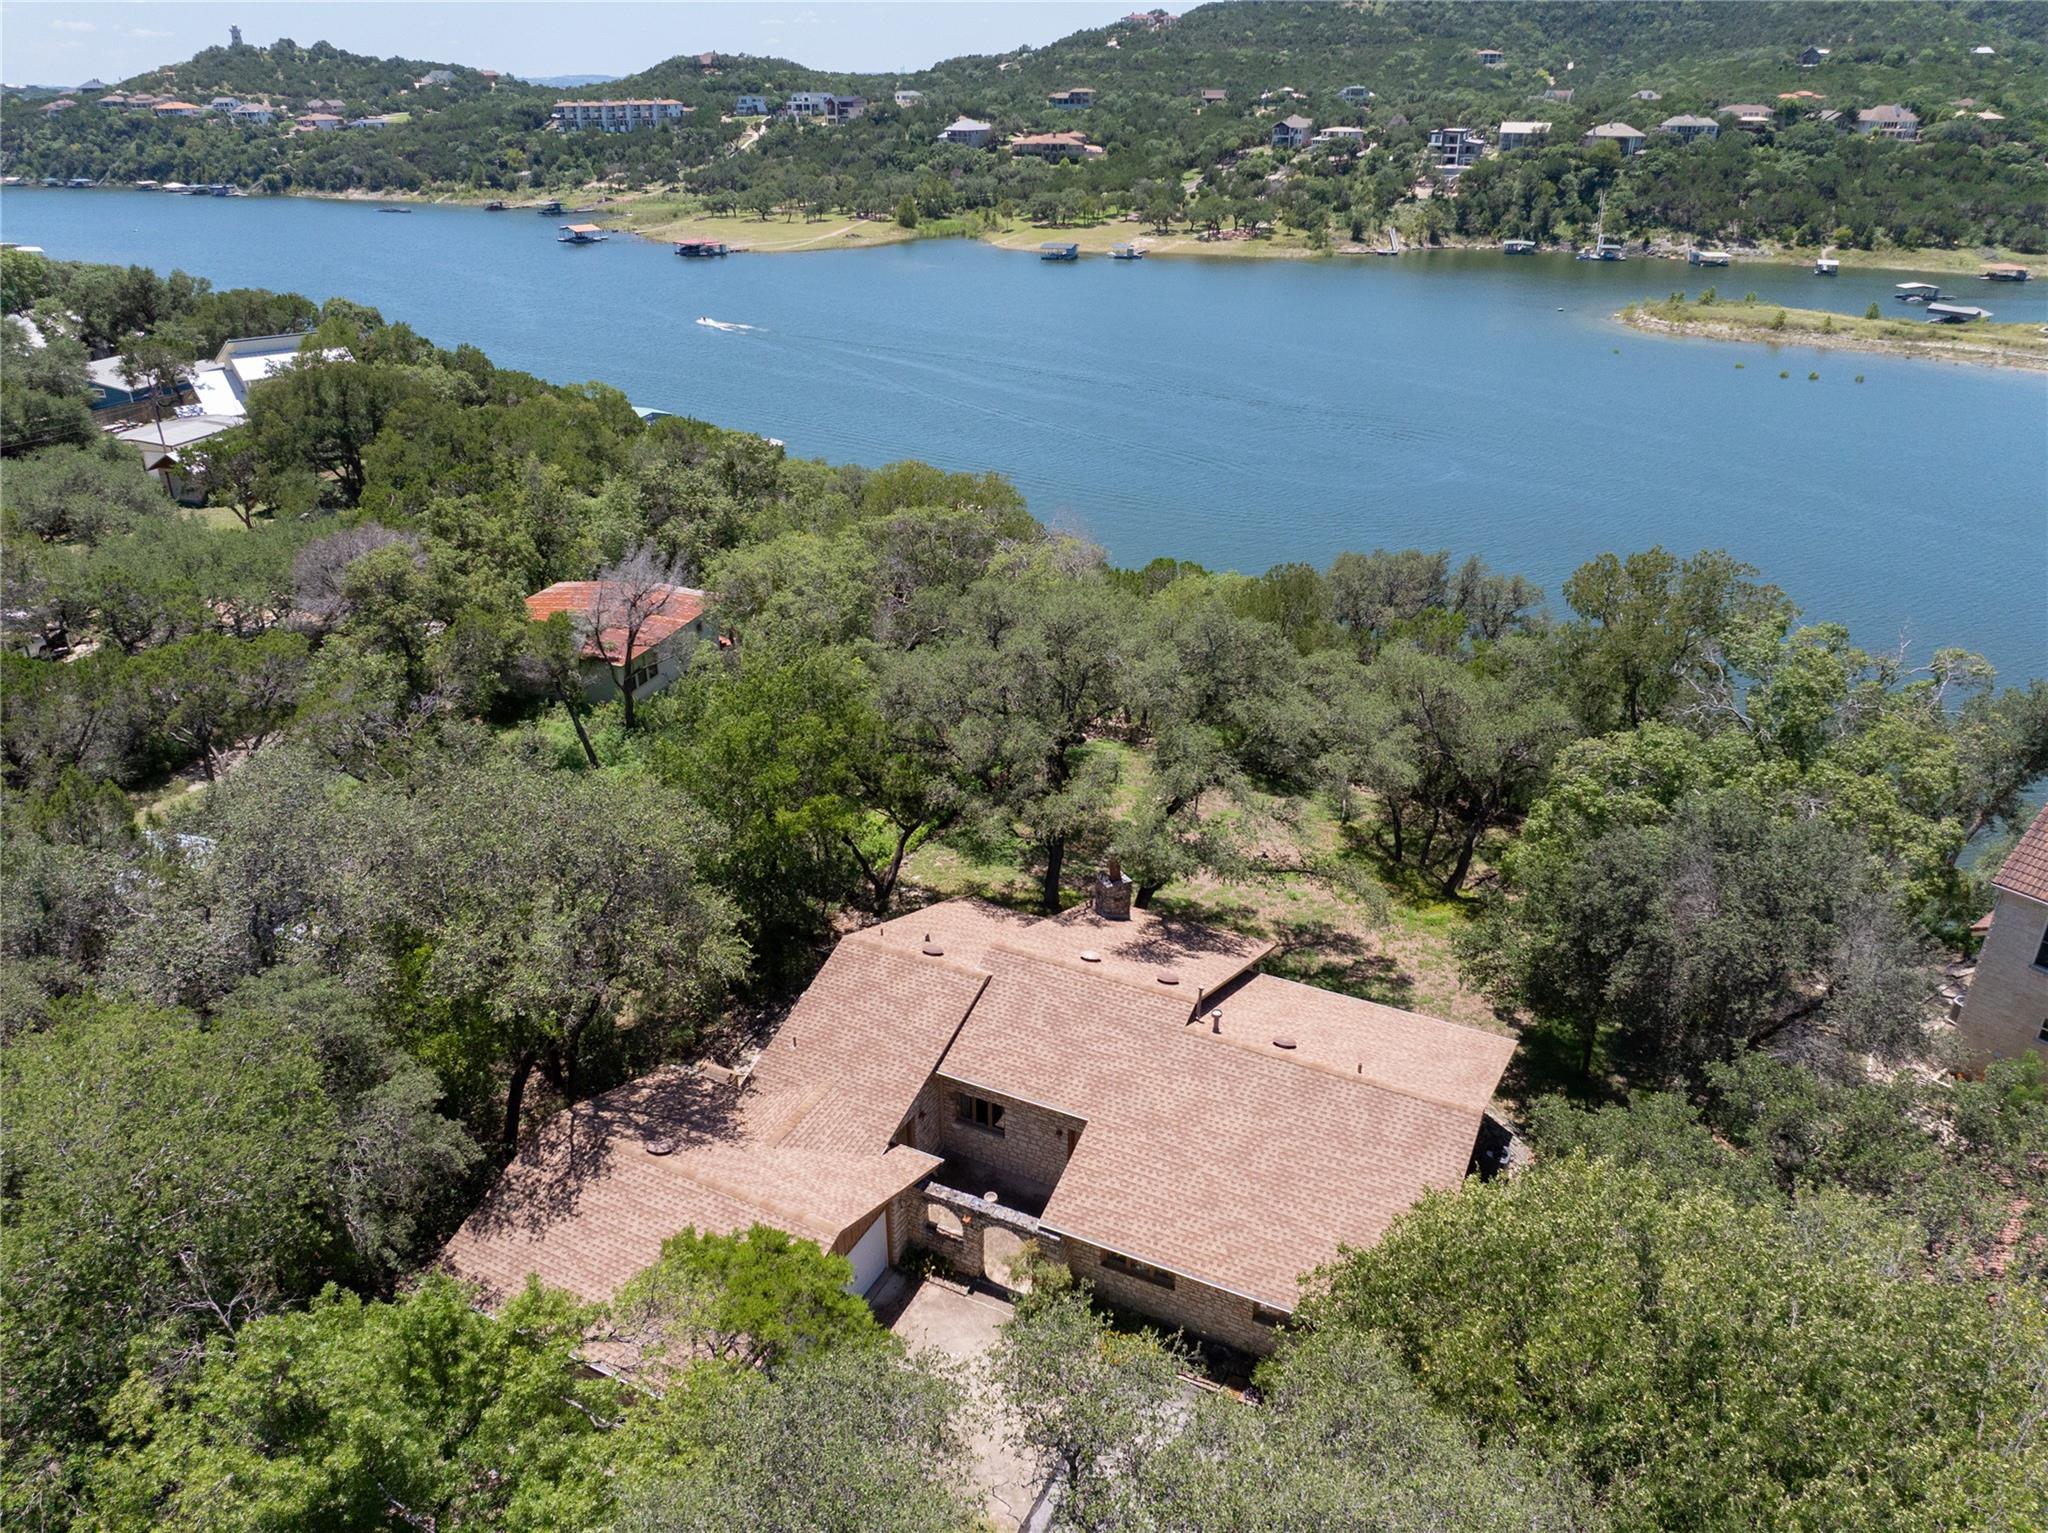
Lake Travis is FULL! Charming lake front home, lovingly maintained by its original owners, available for the first time and priced $30k below appraisal! Deep water location just 15 minutes from Highway 183/183-A. Located in desirable Leander ISD. Situated on 2.2 shaded acres, this special property has so many possibilities. Add your personal touches to this lovely 4 bed, two bath home to make it your own. Oversized 2-car garage and 2 additional storage sheds. Connected to city water but the original well (over 300' deep) is still onsite. Voluntary HOA dues of $150 per year provide access to the community park which includes a boat ramp, pavilion/picnic area and restrooms. HVAC replaced in 2021, water heater replaced in 2016, and roof replaced in 2013.
Description provided by the listing brokerage.
Facts
- Property type
- Residential · Single Family Residence
- Year built
- 1980
- Lot size
- 2.23 acres
- Living area
- 2,088 sq ft
- Price per sq ft
- $440
- Bathrooms
- 2 full, 0 half
- Garage
- 2 spaces
- HOA
- $150 (annually)
- Annual taxes
- $12,444
- County
- Travis
- Neighborhood
- Trails End
- School district
- Leander ISD
- Schools
- CC Mason · Running Brushy · Cedar Park
Features
- Roof
- Composition
- View
- Lake
- Sewer
- Septic Tank
- Levels
- One
- Cooling
- Ceiling Fan(s), Central Air, Electric, Whole House Fan
- Fencing
- Partial
- Heating
- Ceiling, Central, Electric, Fireplace(s)
- Flooring
- Carpet, Linoleum
- Utilities
- Electricity Connected, High Speed Internet, Phone Available, Propane, Sewer Connected, Underground Utilities, Water Connected
- Appliances
- Built-In Oven(s), Dishwasher, Exhaust Fan, Gas Cooktop, Microwave, Electric Oven, RNGHD, Free-Standing Refrigerator, Water Heater
- Lot
- Sloped Down, Trees-Large (Over 40 Ft), Views
- Water
- Public, Well
- Pool
- None
- Horse amenities
- None
- Windows
- Drapes, Wood Frames
- Parking
- Attached, Garage, Garage Door Opener, Garage Faces Side, Oversized, Side By Side
- Exterior
- Uncovered Courtyard, Rain Gutters
- Interior
- Ceiling Fan(s), Laminate Counters, Eat-in Kitchen, Multiple Dining Areas, No Interior Steps, Pantry, Primary Bedroom on Main, Walk-In Closet(s)
- Community
- Fishing, Lake, Picnic Area
- Fireplace
- Family Room, Stone, Wood Burning
- Foundation
- Slab
- Waterfront
- Lake Front
- Energy efficiency
- None
- Accessibility
- None
- Construction
- Masonry – All Sides, Board & Batten Siding, Wood Siding, Stone
- Patio & porch
- Patio
Location

 Listings courtesy of Unlock MLS as distributed by MLS GRID.
Based on information submitted to the MLS GRID as of November 15, 2026 at 4:04 PM CT. All data is obtained from various sources and may not have been verified by broker or MLS GRID. Supplied Open House Information is subject to change without notice. All information should be independently reviewed and verified for accuracy. Properties may or may not be listed by the office/agent presenting the information.
IDX information is provided exclusively for consumers' personal, non-commercial use, and may not be used for any purpose other than to identify prospective properties consumers may be interested in purchasing. The data is deemed reliable but is not guaranteed by MLS GRID, and its use may be subject to an end user license agreement prescribed by the applicable MLS. Some IDX listings have been excluded from this website. Any use or search of this website other than by a consumer looking to purchase or lease real estate is prohibited. Terms of use