
For sale
$469,000
113 Riverview Dr
Georgetown, TX 78628
- 3 beds
- 2 baths
- 1,707 sq ft
- 0.15 acres
Listing courtesy of Central Metro Realty · (512) 454-6873 · MLS# 3531436 · Status: Active
About this home
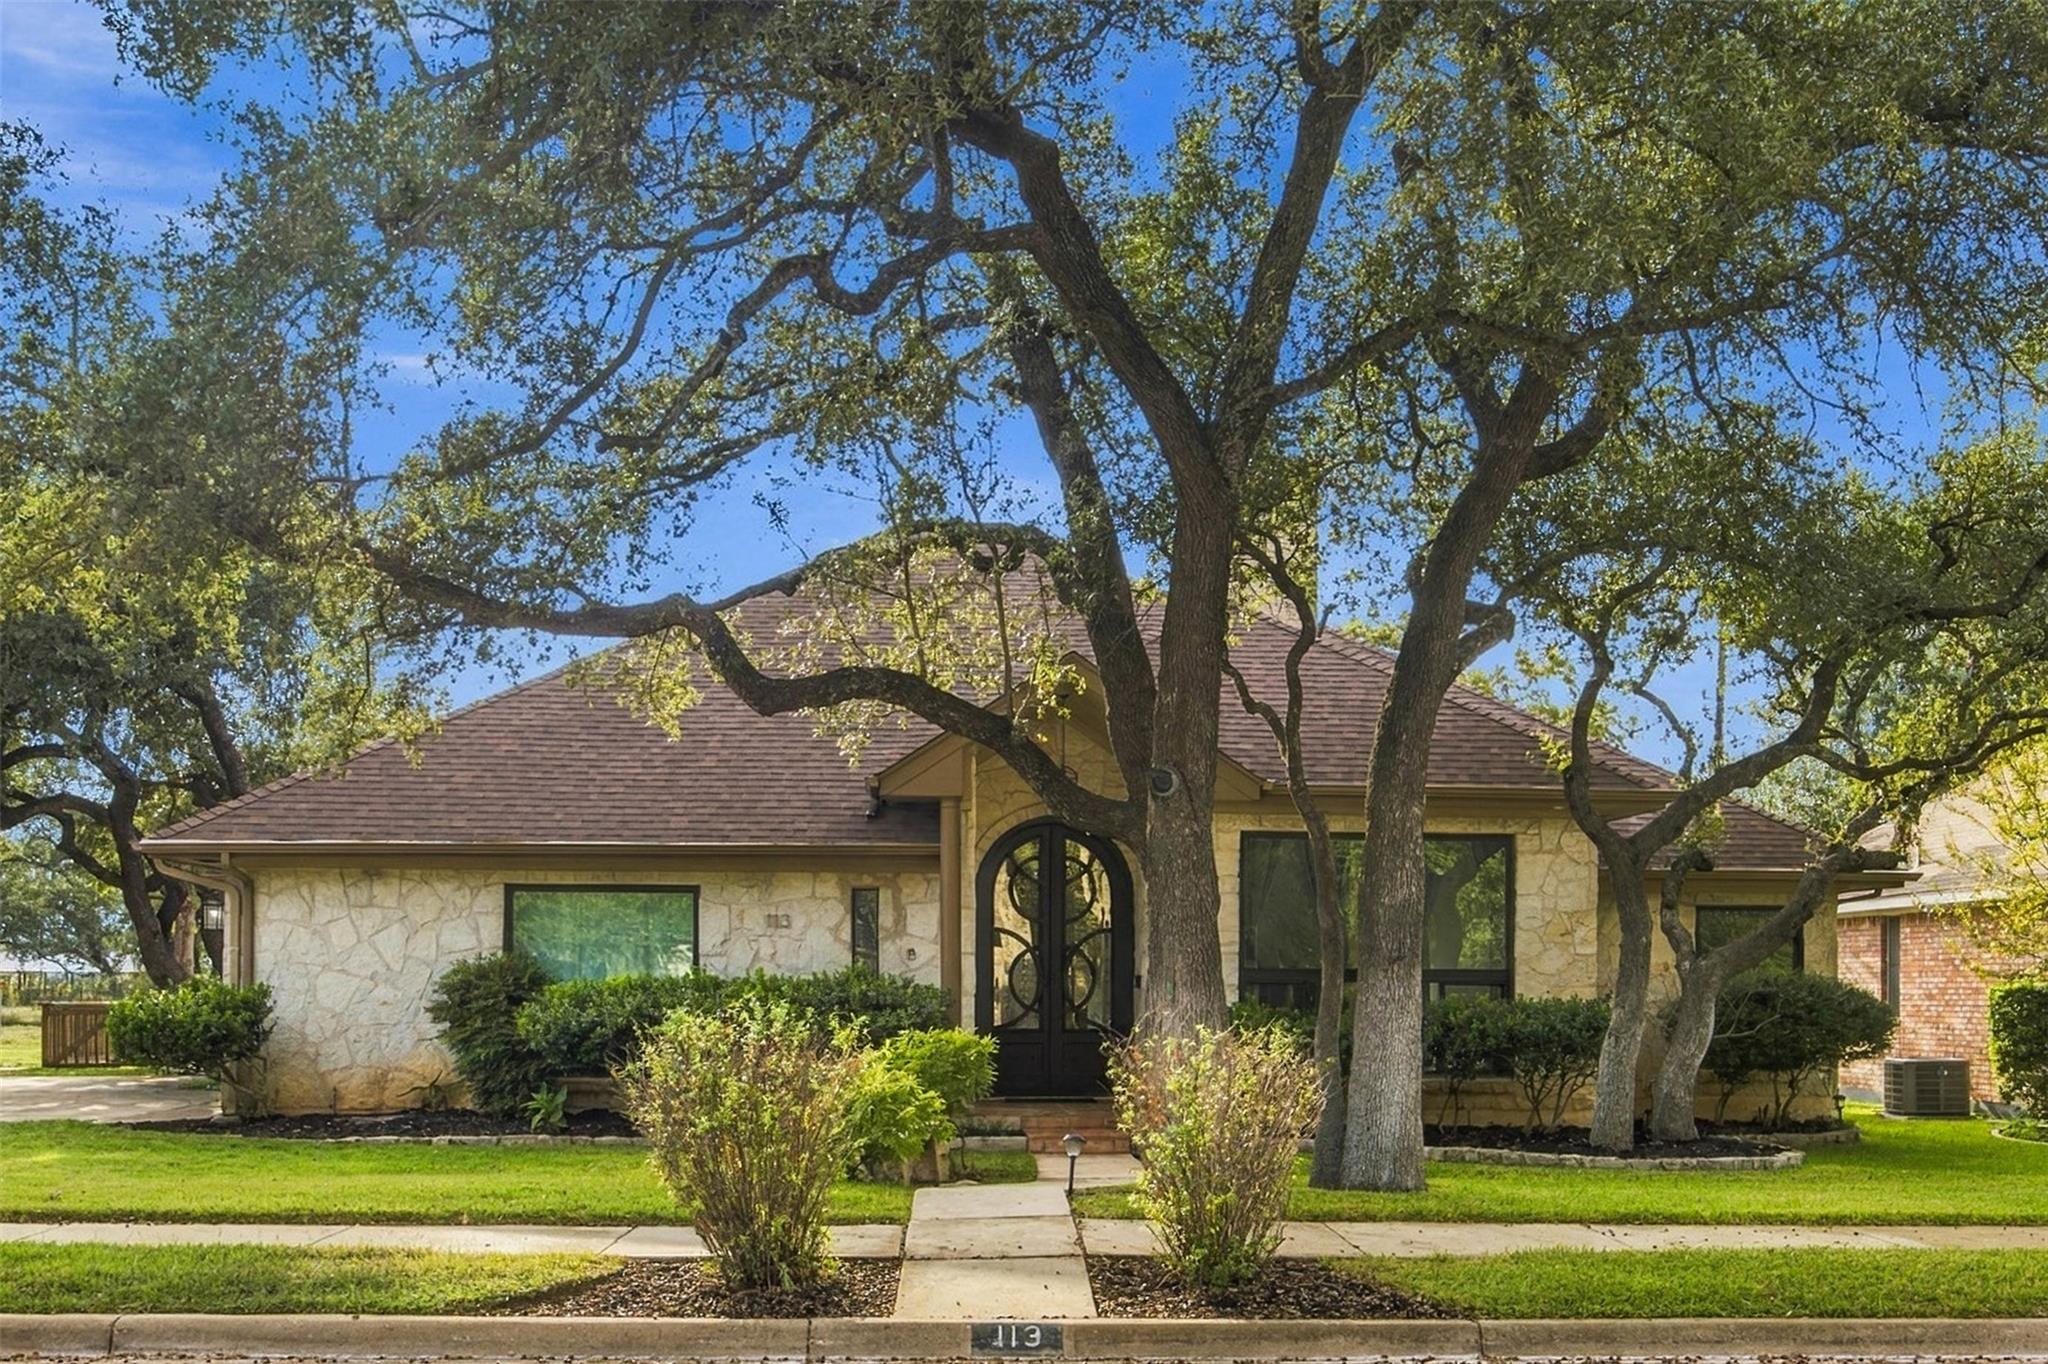
Welcome to 113 Riverview Drive, where timeless Texas charm meets comfortable living and beautiful outdoor spaces! This inviting home makes a memorable first impression with its stone exterior, mature trees, and stunning arched front entry featuring an elegant decorative glass door. Inside, you'll find a bright, beautifully refreshed interior with tile flooring, abundant natural light, and a spacious living area centered around a charming fireplace. The kitchen features crisp white cabinetry, stainless steel appliances, generous counter space, and plenty of storage. Offering 3 bedrooms, 2 bathrooms, and approximately 1,700+ square feet, this home provides a comfortable and functional layout with dedicated office space. The spacious primary suite offers a relaxing retreat, complete with a beautifully appointed bathroom featuring a freestanding soaking tub and an impressive walk-in shower. Step outside and discover one of this property's standout features: a small, low maintenance backyard backing to a beautiful greenbelt! With plenty of room for children to play, explore, and enjoy the outdoors, the backyard offers a wonderful opportunity to enjoy nature and the added sense of space that comes with a greenbelt setting. Relax or entertain on the covered stone patio while taking in the peaceful surroundings. Charming architectural details, inviting interiors, and exceptional outdoor space make this home a special place to call home!
Description provided by the listing brokerage.
Facts
- Property type
- Residential · Single Family Residence
- Year built
- 1992
- Lot size
- 0.15 acres
- Living area
- 1,707 sq ft
- Price per sq ft
- $275
- Bathrooms
- 2 full, 0 half
- Garage
- 1 spaces
- HOA
- $60 (annually)
- Annual taxes
- $6,332
- County
- Williamson
- Neighborhood
- Riverview Estates
- School district
- Georgetown ISD
- Schools
- Wolf Ranch Elementary · James Tippit · East View
Features
- Roof
- Shingle
- View
- Neighborhood, Park/Greenbelt, Trees/Woods
- Sewer
- Public Sewer
- Levels
- One
- Cooling
- Ceiling Fan(s), Central Air
- Fencing
- Wood
- Heating
- Central, Fireplace(s), Natural Gas
- Flooring
- Tile
- Utilities
- Cable Available, Electricity Connected, High Speed Internet, Natural Gas Connected, Sewer Connected, Water Connected
- Appliances
- Built-In Electric Oven, Dishwasher, Dryer, Freezer, Gas Cooktop, Microwave, RNGHD, Free-Standing Refrigerator, Washer/Dryer, Water Heater, Water Softener Owned
- Lot
- Greenbelt, Back Yard, Front Yard, Landscaped, Public Maintained Road, Sprinkler - Automatic, Sprinklers In Rear, Sprinklers In Front, Sprinkler - Rain Sensor, Many Trees
- Water
- Public
- Pool
- None
- Horse amenities
- None
- Windows
- Double Pane Windows
- Parking
- Driveway, Garage, Garage Door Opener, Garage Faces Side
- Exterior
- Dog Run, Gutters Full, Lighting, Private Yard
- Interior
- Bookcases, Built-in Features, Ceiling Fan(s), Granite Counters, Crown Molding, Double Vanity, Primary Bedroom on Main, Recessed Lighting, Soaking Tub, Walk-In Closet(s)
- Community
- Playground, Sidewalks, Street Lights
- Fireplace
- Decorative, Gas, Glass Doors, Living Room
- Foundation
- Slab
- Waterfront
- None
- Energy efficiency
- None
- Accessibility
- None
- Construction
- Masonry – All Sides
- Patio & porch
- Covered
Location

 Listings courtesy of Unlock MLS as distributed by MLS GRID.
Based on information submitted to the MLS GRID as of November 15, 2026 at 3:52 PM CT. All data is obtained from various sources and may not have been verified by broker or MLS GRID. Supplied Open House Information is subject to change without notice. All information should be independently reviewed and verified for accuracy. Properties may or may not be listed by the office/agent presenting the information.
IDX information is provided exclusively for consumers' personal, non-commercial use, and may not be used for any purpose other than to identify prospective properties consumers may be interested in purchasing. The data is deemed reliable but is not guaranteed by MLS GRID, and its use may be subject to an end user license agreement prescribed by the applicable MLS. Some IDX listings have been excluded from this website. Any use or search of this website other than by a consumer looking to purchase or lease real estate is prohibited. Terms of use