
For sale
$890,000
2620 Council Springs Pass
Leander, TX 78641
- 4 beds
- 5 baths
- 3,576 sq ft
- 1 acre
Listing courtesy of All City Real Estate Ltd. Co · (866) 277-6005 · MLS# 3529175 · Status: Active
About this home
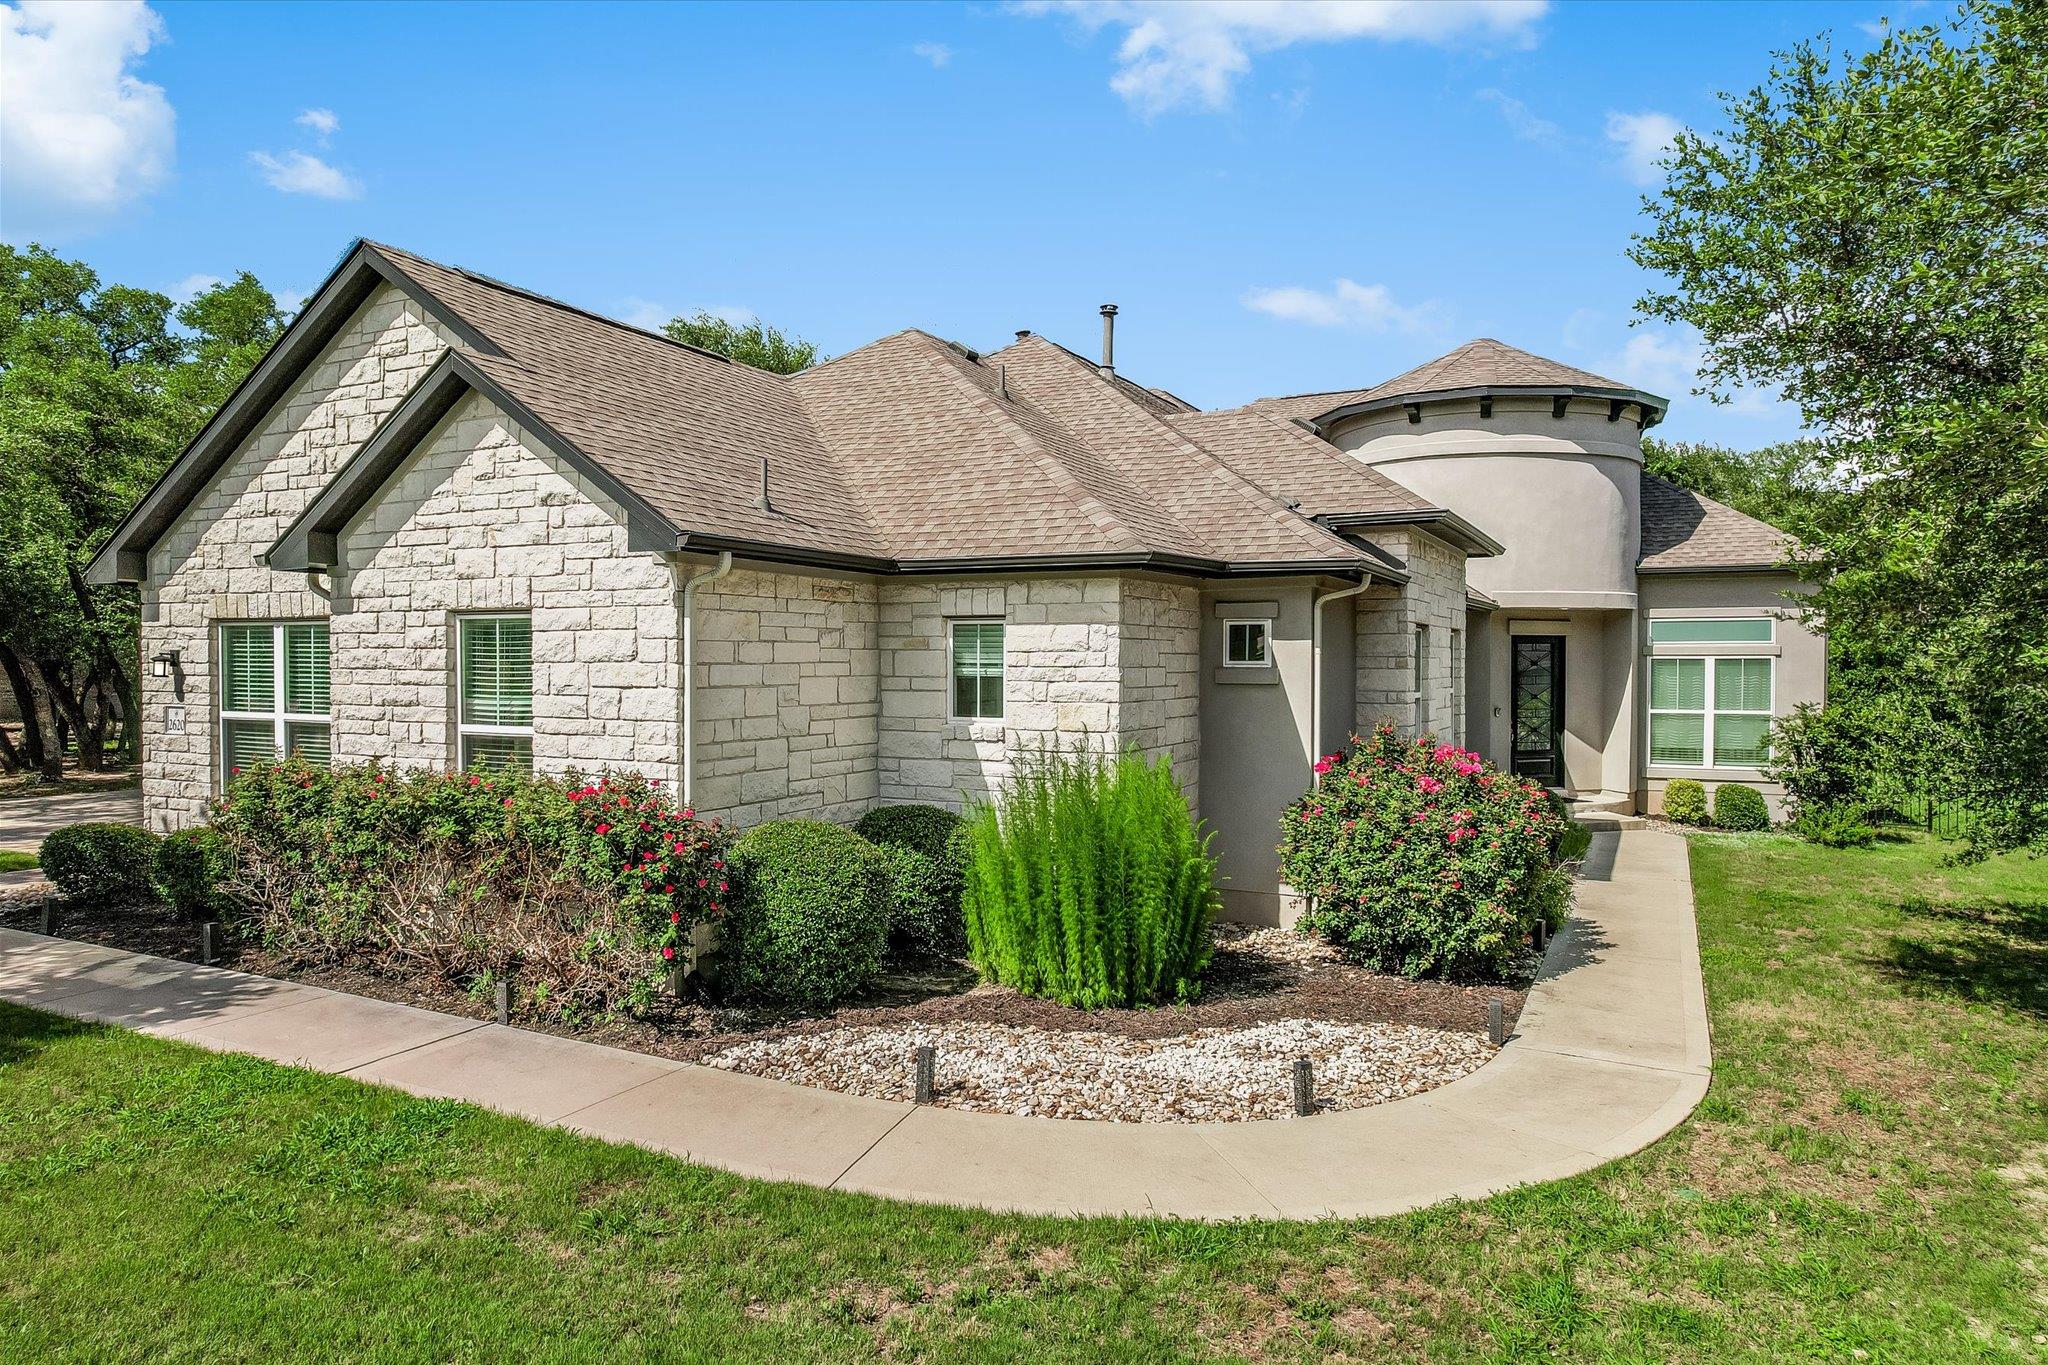
Nestled on a private 1-acre homesite in the highly sought-after Greatwood community, this stunning Scott Felder built single-story home offers 3,576 square feet, 4 bedrooms, 4.5 bathrooms, and an exceptional layout designed for both everyday living and entertaining. With its spacious floor plan, multiple living areas, and expansive homesite, this property is ideal for multi-generational living, with plenty of room to add a pool, cabana, or create your own backyard oasis. Soaring ceilings, rich wood floors, crown molding, and abundant natural light complement the open-concept design. The gourmet kitchen features granite countertops, a large center island, gas cooktop, built-in appliances, walk-in pantry, and generous storage, all opening seamlessly to the spacious living and dining areas. A large flex room offers endless possibilities as a media room, game room, home office, or second living area. The private primary suite includes two walk-in closets, a spa-inspired bath, and a secluded courtyard—perfect for morning coffee or unwinding at the end of the day. Additional highlights include a gas fireplace, fiber internet wired sound, smart thermostat, a whole-house central vacuum system for ultimate ease and convenience, three-car side-entry garage, automatic irrigation, and mature trees that provide exceptional privacy. Enjoy the tranquility of acreage living with the convenience of nearby shopping, dining, major roadways, and highly acclaimed Leander ISD.
Description provided by the listing brokerage.
Facts
- Property type
- Residential · Single Family Residence
- Year built
- 2020
- Lot size
- 1 acre
- Living area
- 3,576 sq ft
- Price per sq ft
- $249
- Bathrooms
- 4 full, 1 half
- Garage
- 3 spaces
- HOA
- $450 (annually)
- Annual taxes
- $17,165
- County
- Williamson
- Neighborhood
- Greatwood
- School district
- Leander ISD
- Schools
- Hisle · Danielson · Glenn
Features
- Roof
- Composition, Shingle
- View
- Trees/Woods
- Sewer
- Septic Tank
- Levels
- One
- Cooling
- Central Air
- Fencing
- Fenced, Wrought Iron
- Heating
- Central
- Flooring
- Tile, Wood
- Utilities
- Electricity Available, Phone Connected, Water Available
- Appliances
- Built-In Electric Oven, Built-In Electric Range, Built-In Oven(s), Dishwasher, Disposal, Exhaust Fan, Gas Cooktop, Microwave, RNGHD, Self Cleaning Oven, Stainless Steel Appliance(s), Water Heater
- Lot
- Back Yard, Interior Lot, Level, Sprinkler - Automatic, Sprinklers In Rear, Sprinklers In Front, Sprinklers On Side, Trees-Heavy, Many Trees, Trees-Medium (20 Ft - 40 Ft)
- Water
- Public
- Pool
- None
- Horse amenities
- None
- Windows
- Blinds, ENERGY STAR Qualified Windows, Screens
- Parking
- Attached, Door-Multi, Garage Faces Side
- Exterior
- CCTYD, Exterior Steps, Rain Gutters, Pest Tubes in Walls, Private Yard
- Interior
- Breakfast Bar, Ceiling Fan(s), Ceiling-High, Tray Ceiling(s), Chandelier, Granite Counters, Crown Molding, Double Vanity, Eat-in Kitchen, Entrance Foyer, In-Law Floorplan, Kitchen Island, Multiple Dining Areas, Multiple Living Areas, No Interior Steps, Open Floorplan, Pantry, Primary Bedroom on Main, Recessed Lighting, Smart Thermostat, Soaking Tub, Storage, Two Primary Closets, Walk-In Closet(s), Wired for Data, Wired for Sound
- Community
- Underground Utilities
- Fireplace
- Family Room, Gas Log, Gas Starter, Glass Doors
- Foundation
- Slab
- Waterfront
- None
- Energy efficiency
- Windows
- Accessibility
- None
- Construction
- Masonry – All Sides
- Patio & porch
- Covered, Rear Porch, Side Porch
Location

 Listings courtesy of Unlock MLS as distributed by MLS GRID.
Based on information submitted to the MLS GRID as of November 15, 2026 at 4:17 PM CT. All data is obtained from various sources and may not have been verified by broker or MLS GRID. Supplied Open House Information is subject to change without notice. All information should be independently reviewed and verified for accuracy. Properties may or may not be listed by the office/agent presenting the information.
IDX information is provided exclusively for consumers' personal, non-commercial use, and may not be used for any purpose other than to identify prospective properties consumers may be interested in purchasing. The data is deemed reliable but is not guaranteed by MLS GRID, and its use may be subject to an end user license agreement prescribed by the applicable MLS. Some IDX listings have been excluded from this website. Any use or search of this website other than by a consumer looking to purchase or lease real estate is prohibited. Terms of use