
For sale
$599,000
229 Canyoncrest Way
Liberty Hill, TX 78642
- 4 beds
- 3 baths
- 3,450 sq ft
- 0.15 acres
Listing courtesy of Cashmere Realty Group · (512) 844-0656 · MLS# 3526360 · Status: Active
About this home
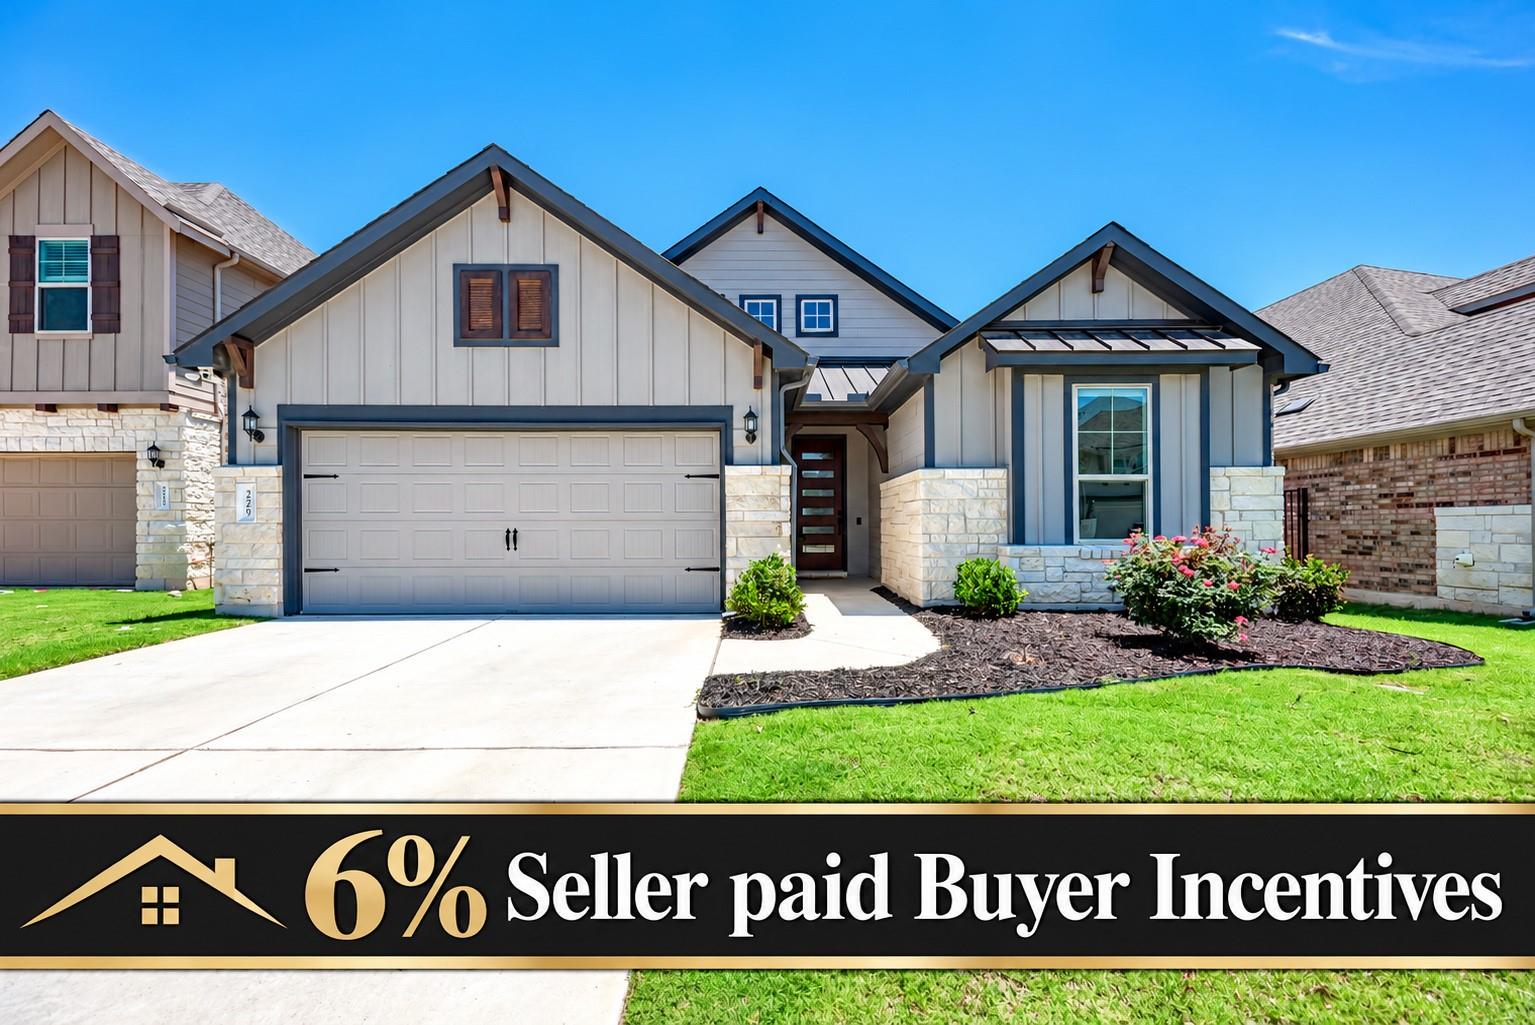
6% SELLER PAID BUYER INCENTIVES. Enjoy the space, upgrades, and convenience of a thoughtfully customized home in Saddleback at Santa Rita Ranch! With over $100,000 in construction upgrades and more than 800 additional square feet beyond the standard floor plan, 229 Canyoncrest Way offers room to live, work, and entertain with features already in place. From the private study and downstairs guest suite to the spacious upstairs living areas, smart shades, water softener, and epoxy garage flooring, enjoy modern comforts without starting from scratch. The main level features a private study with French doors, a secondary bedroom and full bath, and a pocket office with built-in cabinets and desk area. The open-concept kitchen, dining, and living areas are ideal for everyday living and entertaining, featuring a large center island, extensive cabinetry, generous counter space, and three windows overlooking the backyard. The spacious laundry room and custom mud bench offer added storage and organization. The downstairs primary suite features a builder-upgraded bay window, while the primary bath offers dual vanities, a walk-in shower, and a spacious walk-in closet with built-in shelving. Upstairs, enjoy an expansive loft, dedicated media room, two additional bedrooms, and a full bath, providing flexible space for relaxation, work, and entertaining. Additional features include app-controlled smart shades throughout, a water softener, and epoxy-coated garage flooring. Residents enjoy The Paddock amenity center with a resort-style pool and lap lanes, indoor and outdoor pickleball courts, sport courts, clubhouse, playscape, and gathering spaces. A new elementary school is projected to open in Fall 2027. With its expanded floor plan, extensive upgrades, flexible living spaces, and outstanding community amenities, 229 Canyoncrest Way offers move-in-ready convenience and thoughtful customization without the wait of building from scratch. Schedule your private showing today!
Description provided by the listing brokerage.
Facts
- Property type
- Residential · Single Family Residence
- Year built
- 2024
- Lot size
- 0.15 acres
- Living area
- 3,450 sq ft
- Price per sq ft
- $174
- Bathrooms
- 3 full, 0 half
- Garage
- 2 spaces
- HOA
- $116 (monthly)
- Annual taxes
- $13,334
- County
- Williamson
- Neighborhood
- Saddleback/Santa Rita Ranch Ph
- School district
- Liberty Hill ISD
- Schools
- LouineNoble · Legacy Ranch · Legacy Ranch
Features
- Roof
- Asphalt, Shingle
- View
- Neighborhood
- Sewer
- Public Sewer
- Levels
- Two
- Cooling
- Ceiling Fan(s), Central Air, Dual
- Fencing
- Back Yard, Gate, Privacy, Wood
- Heating
- Central
- Flooring
- Carpet, Vinyl
- Utilities
- Electricity Connected, Natural Gas Connected, Sewer Connected, Underground Utilities, Water Connected
- Appliances
- Built-In Electric Oven, Built-In Gas Range, Cooktop, Dishwasher, Disposal, Exhaust Fan, Microwave, Oven, Range, Self Cleaning Oven, Solar Hot Water, Stainless Steel Appliance(s), Vented Exhaust Fan, Water Heater, Water Purifier Rented, Water Softener, Water Softener Owned
- Lot
- Back Yard, Few Trees, Front Yard, Landscaped, Private Maintained Road, Sprinkler - Automatic, Sprinklers In Rear, Sprinkler - Drip Only/Bubblers, Sprinklers In Front, Sprinkler - Rain Sensor, Sprinklers On Side, Trees-Small (Under 20 Ft)
- Water
- Public
- Pool
- None
- Horse amenities
- None
- Windows
- Bay Window(s), Window Treatments
- Parking
- Attached, Direct Access, Driveway, Garage, Garage Door Opener, Garage Faces Front
- Exterior
- Exterior Steps, Gas Grill, Gutters Full, Lighting, Private Yard
- Interior
- Ceiling Fan(s), Crown Molding, Kitchen Island, Open Floorplan, Pantry, Primary Bedroom on Main, Recessed Lighting, Smart Home, Smart Thermostat, Storage, Study/Home Office, Walk-In Closet(s), WaterSense Fixture(s)
- Community
- BBQ Pit/Grill, Business Center, Clubhouse, Common Grounds, Controlled Access, Courtyard, Curbs, Dog Park, Electronic Payments, Fishing, Fitness Center, Gated, High Speed Internet, Kitchen Facilities, Lake, Lounge, Maintenance On-Site, Park, Pet Amenities, Picnic Area, Planned Social Activities, Playground, Pool, Property Manager On-Site, Sidewalks, Sport Court(s)/Facility, Stable(s), Storage, Street Lights, Suburban, Tennis Court(s), Trash Pickup - Door to Door, Trail(s)
- Foundation
- Slab
- Waterfront
- None
- Energy efficiency
- None
- Accessibility
- None
- Construction
- Brick Veneer, Concrete, Frame, Glass, Attic/Crawl Hatchway(s) Insulated, Blown-In Insulation, Masonry – Partial, Wood Siding
- Patio & porch
- Covered, Front Porch, Rear Porch
Location

 Listings courtesy of Unlock MLS as distributed by MLS GRID.
Based on information submitted to the MLS GRID as of November 15, 2026 at 3:14 PM CT. All data is obtained from various sources and may not have been verified by broker or MLS GRID. Supplied Open House Information is subject to change without notice. All information should be independently reviewed and verified for accuracy. Properties may or may not be listed by the office/agent presenting the information.
IDX information is provided exclusively for consumers' personal, non-commercial use, and may not be used for any purpose other than to identify prospective properties consumers may be interested in purchasing. The data is deemed reliable but is not guaranteed by MLS GRID, and its use may be subject to an end user license agreement prescribed by the applicable MLS. Some IDX listings have been excluded from this website. Any use or search of this website other than by a consumer looking to purchase or lease real estate is prohibited. Terms of use