
For sale
$949,900
8700 Wafer Ash Way
Austin, TX 78750
- 4 beds
- 3 baths
- 3,107 sq ft
- 0.25 acres
Listing courtesy of eXp Realty, LLC · (888) 519-7431 · MLS# 3521492 · Status: Active
About this home
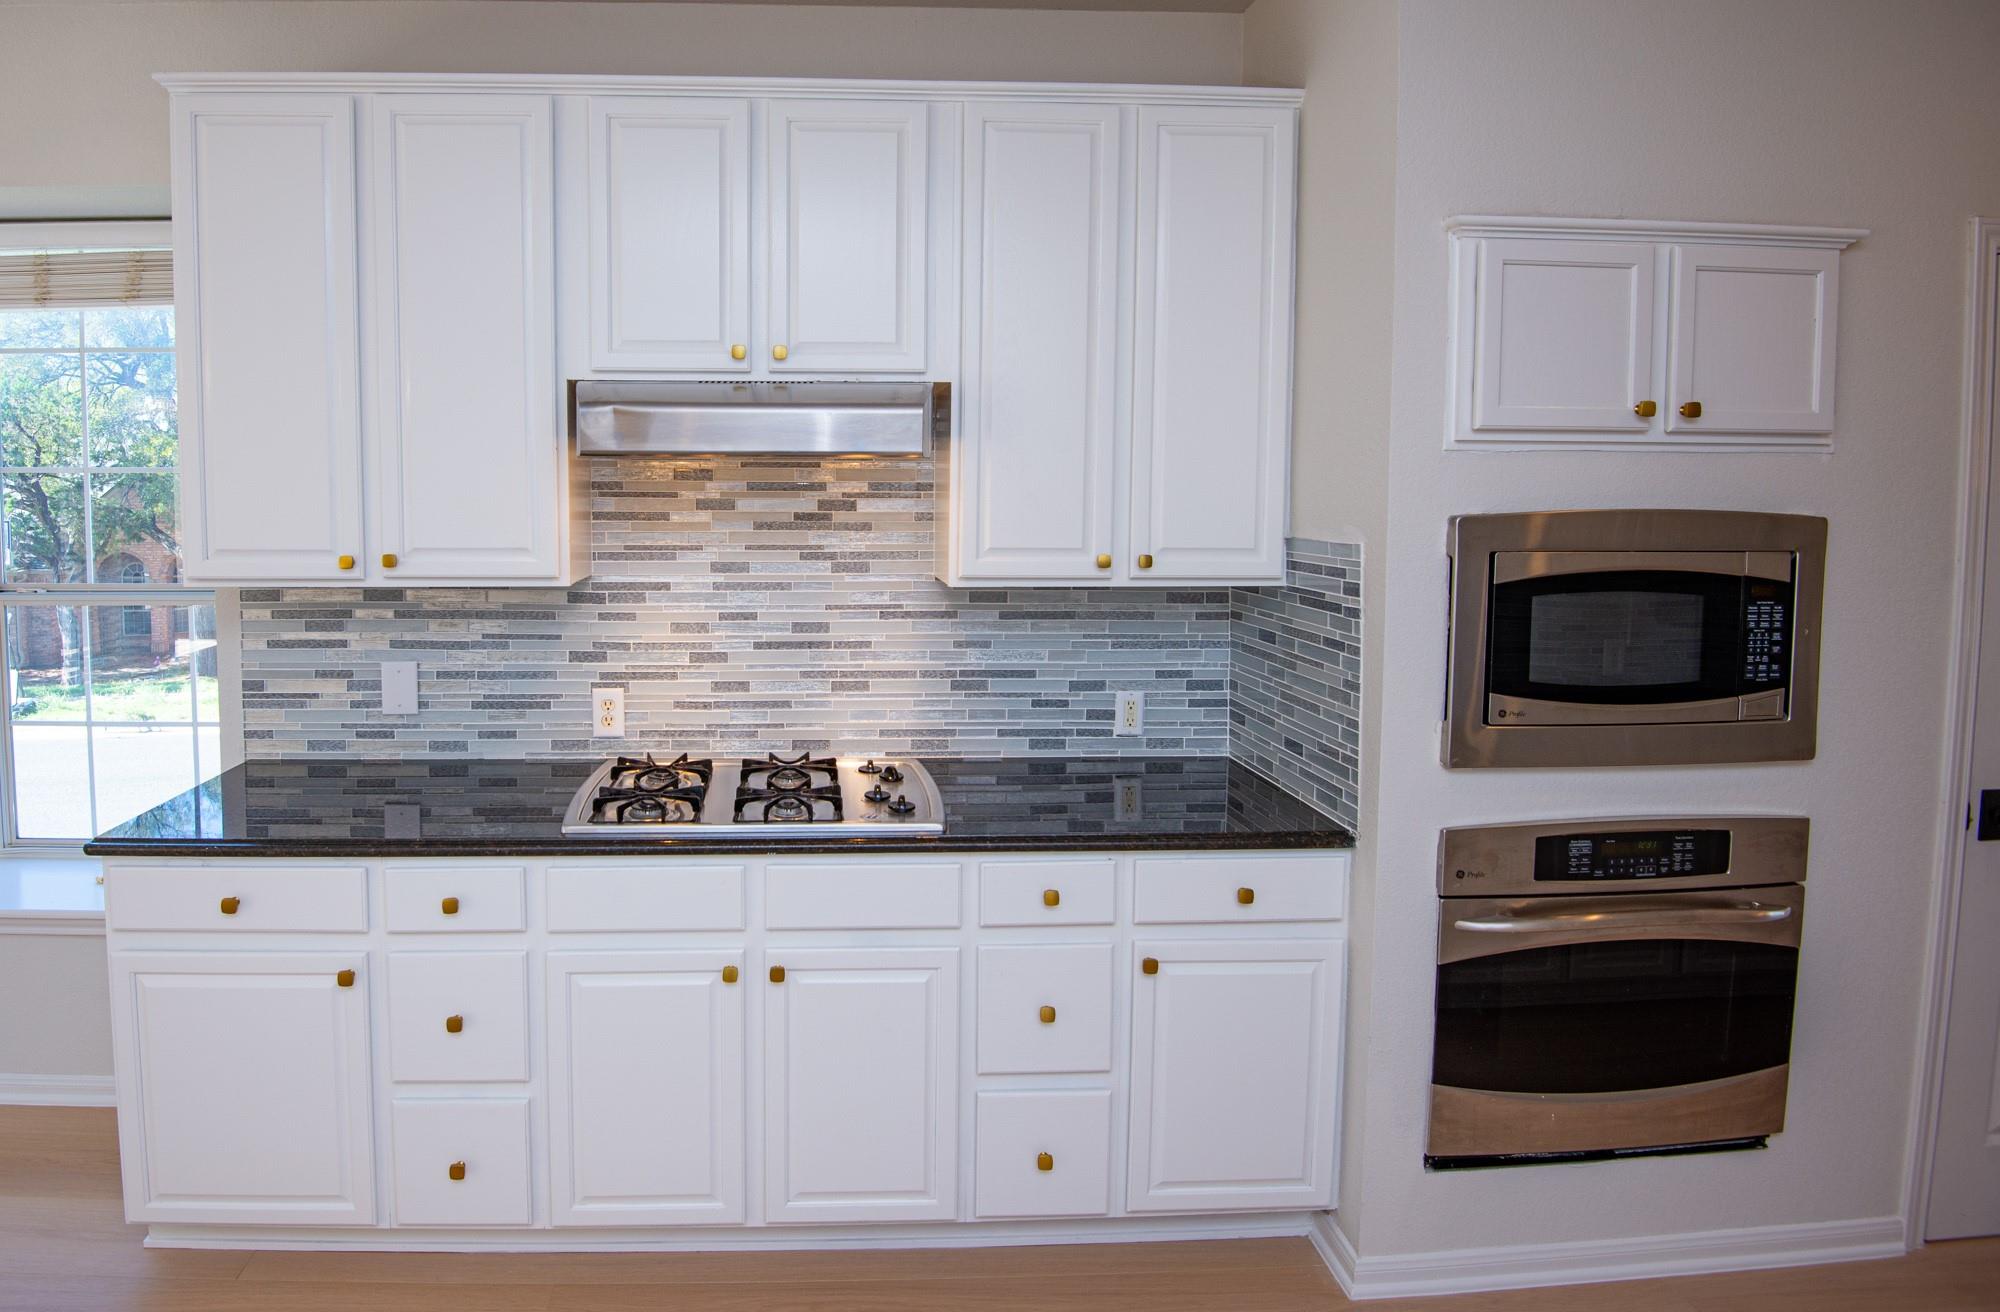
This beautiful home has all an active family could need. Built in 1996, this 2 story home offers you high ceilings, an open floorplan- PLUS- 4 bedrooms-3 living areas (Family Rm + Home Ofc + Game Rm!) 2 dining areas – 2.5 baths AND a 3 car garage. 4 sides brick helps make this home easy to maintain and very cost effective. Tucked back in the area on a very quiet street, this home is perfect for active kiddos. *MANY updates done in SEPT. 2026! The interior walls have already been painted and so has the wood trim. All the living/dining areas on the first floor have new wood floors! The kitchen has been updated with beautiful granite countertops and the cabinets and the cabinets have just been painted an elegant white color. The backsplash has been replaced with a beautiful grey glass tile. The 2d floor has a beautiful grey custom carpet- new in September 2026! *Most light / plumbing fixtures are new. The doors have new hinges and door handles PLUS new tile floors in bathrooms & utility room. *Quartz counter tops coming in Pri Bath & Club Bath- 11/17/Tuesday!
Description provided by the listing brokerage.
Facts
- Property type
- Residential · Single Family Residence
- Year built
- 1996
- Lot size
- 0.25 acres
- Living area
- 3,107 sq ft
- Price per sq ft
- $306
- Bathrooms
- 2 full, 1 half
- Garage
- 3 spaces
- Annual taxes
- $14,218
- County
- Travis
- Neighborhood
- Bluffs Sec 1 At The Villages O
- School district
- Round Rock ISD
- Schools
- Spicewood · Canyon Vista · Westwood
Features
- Roof
- Composition
- View
- Neighborhood
- Sewer
- Public Sewer
- Levels
- Two
- Cooling
- Ceiling Fan(s), Central Air, Zoned
- Fencing
- Back Yard, Privacy
- Heating
- Central, Fireplace(s), Natural Gas, Wood
- Flooring
- Carpet, Tile, Wood
- Utilities
- Cable Connected, Electricity Connected, High Speed Internet, Natural Gas Connected, Phone Available, Sewer Connected, Water Connected
- Appliances
- Built-In Electric Oven, Cooktop, Dishwasher, Disposal, Gas Cooktop, Microwave, Plumbed For Ice Maker, Stainless Steel Appliance(s), Vented Exhaust Fan, Water Heater
- Lot
- Corner Lot, Curbs, Irregular Lot, Level, Sprinkler - Automatic, Trees-Medium (20 Ft - 40 Ft)
- Water
- Public
- Pool
- None
- Horse amenities
- None
- Windows
- Aluminum Frames, Blinds, Double Pane Windows, Screens
- Parking
- Attached, Door-Multi, Door-Single, Driveway, Garage, Garage Door Opener, Garage Faces Front, Kitchen Level, Storage, Workshop in Garage
- Exterior
- Exterior Steps
- Interior
- Breakfast Bar, Ceiling Fan(s), Ceiling-High, Chandelier, Granite Counters, Stone Counters, Double Vanity, Entrance Foyer, High Speed Internet, Interior Steps, Kitchen Island, Multiple Dining Areas, Multiple Living Areas, Open Floorplan, Pantry, Study/Home Office, Walk-In Closet(s)
- Community
- None
- Fireplace
- Family Room, Gas Log, Gas Starter
- Foundation
- Slab
- Waterfront
- None
- Energy efficiency
- Other/See Remarks
- Accessibility
- None
- Construction
- Brick, Masonry – All Sides
- Patio & porch
- Front Porch, Patio, Rear Porch
Location

 Listings courtesy of Unlock MLS as distributed by MLS GRID.
Based on information submitted to the MLS GRID as of November 15, 2026 at 4:17 PM CT. All data is obtained from various sources and may not have been verified by broker or MLS GRID. Supplied Open House Information is subject to change without notice. All information should be independently reviewed and verified for accuracy. Properties may or may not be listed by the office/agent presenting the information.
IDX information is provided exclusively for consumers' personal, non-commercial use, and may not be used for any purpose other than to identify prospective properties consumers may be interested in purchasing. The data is deemed reliable but is not guaranteed by MLS GRID, and its use may be subject to an end user license agreement prescribed by the applicable MLS. Some IDX listings have been excluded from this website. Any use or search of this website other than by a consumer looking to purchase or lease real estate is prohibited. Terms of use