
For sale
$815,000
179 Stiewert Ln
Paige, TX 78659
- 3 beds
- 2 baths
- 2,720 sq ft
- 14.7 acres
Listing courtesy of Schultz Texas Properties, LLC · (979) 530-7088 · MLS# 3511103 · Status: Active
About this property
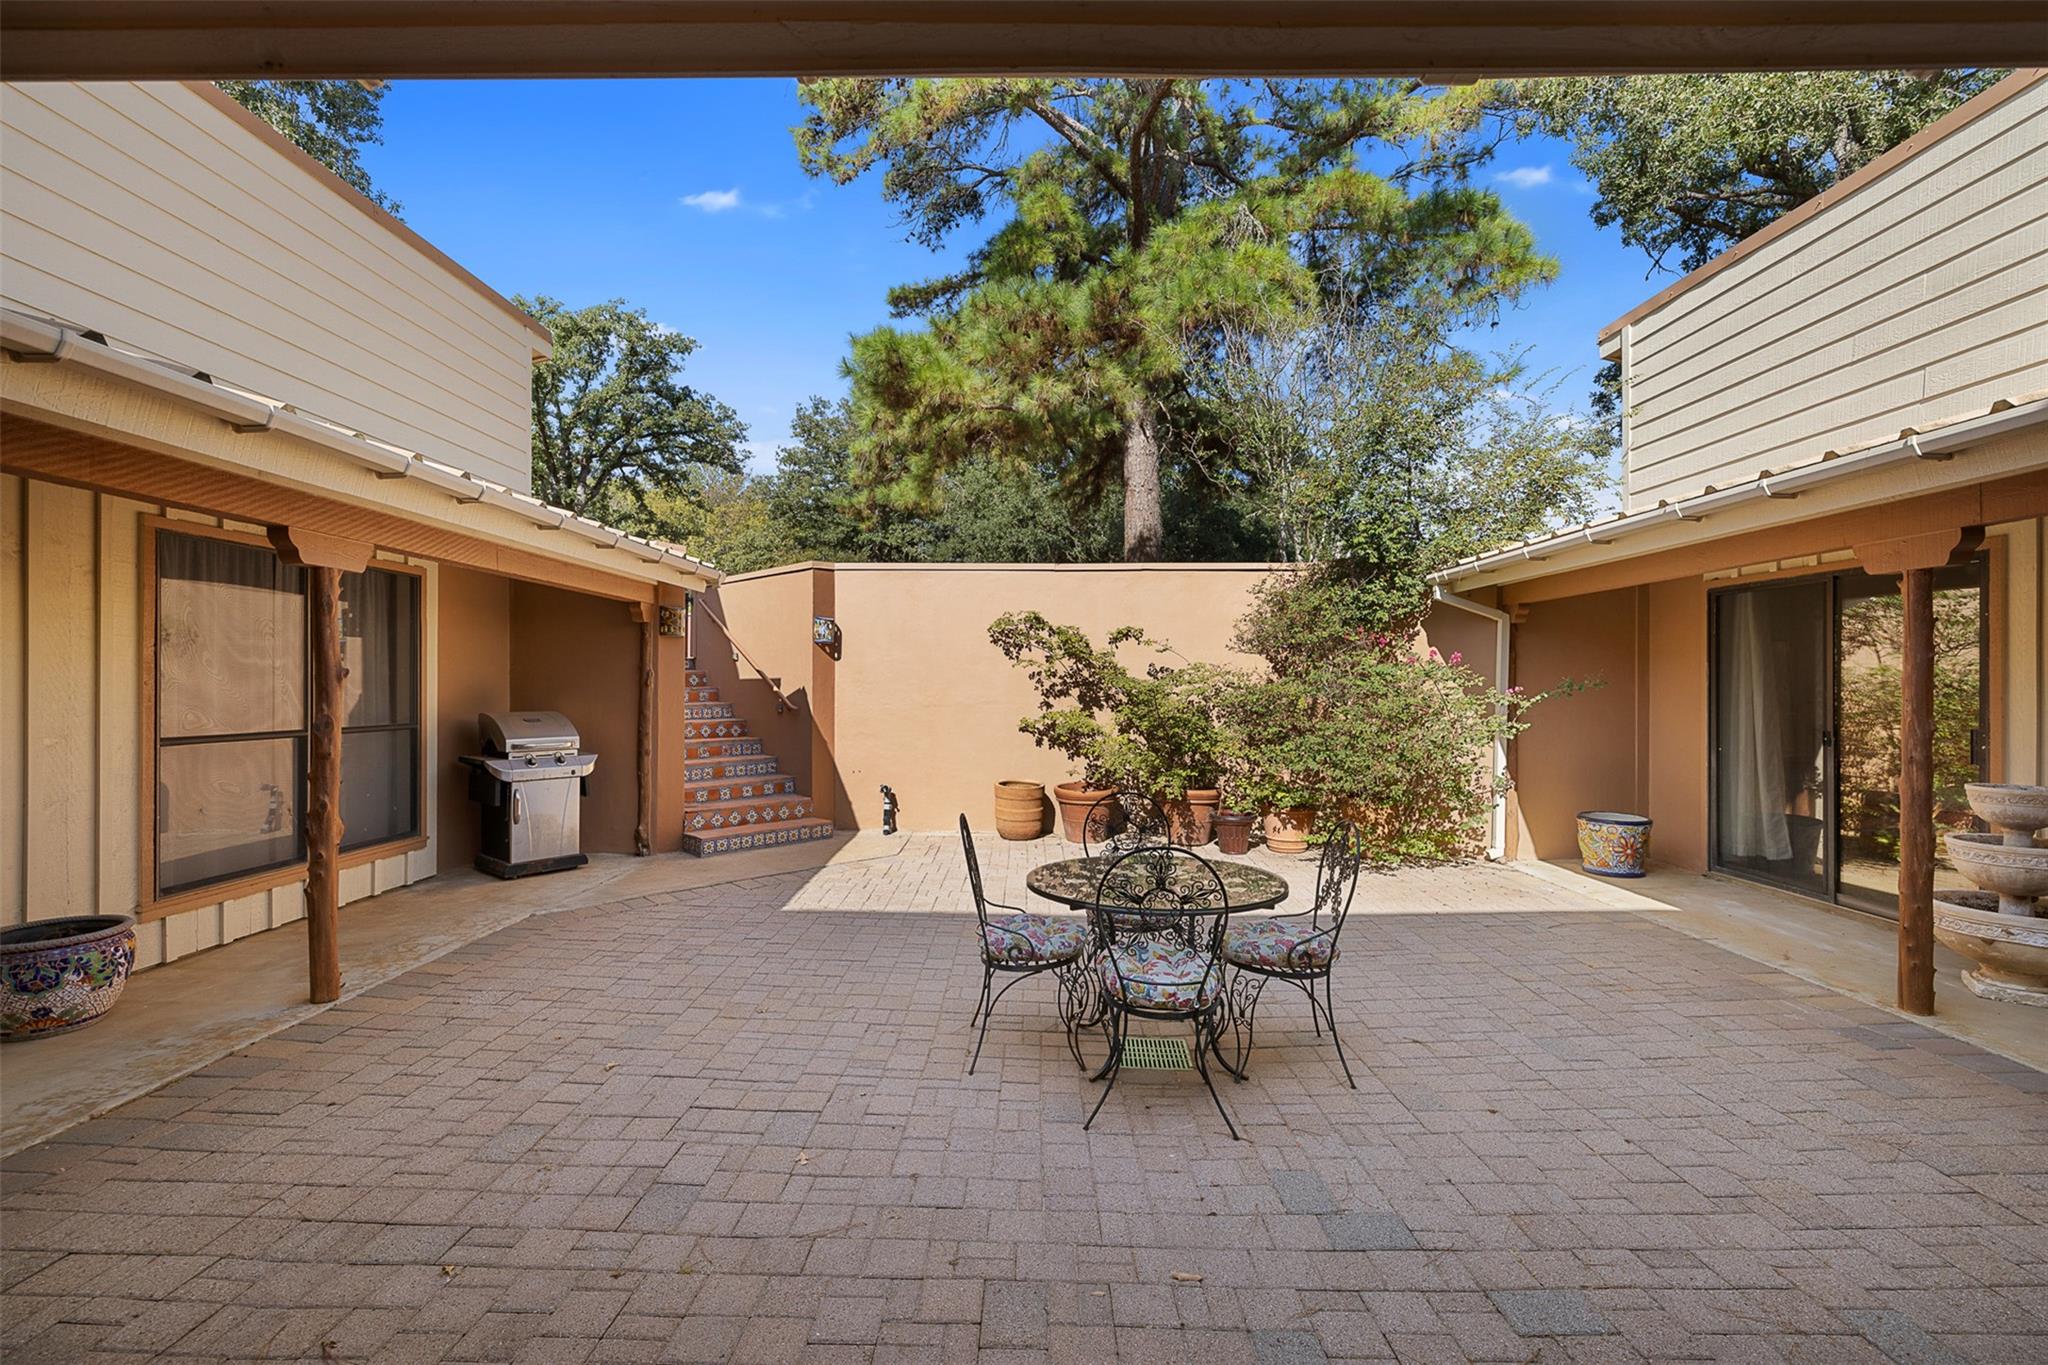
This 14-acre country estate features a spacious stucco hillside 2,720 square foot residence including three bedrooms, two bathrooms, and a versatile flex space suitable for use as an office or fourth bedroom. The interior showcases distinctive Saltio Mexican tile flooring, recessed lighting, raised ceilings. and a spacious & bright living area with built-in shelves and a wood-burning Heatilator fireplace. The expansive kitchen provides ample counter and cabinet space. Custom Mexican-style steps lead to an open outdoor atrium designed for gatherings and outdoor dining, also accessible from the home. The covered front porch offers views of surrounding pastureland and a stocked aquifer pond. The property is cross-fenced with new five-strand barbed wire, supporting ongoing agricultural exemption through cattle operations. Additional amenities include an older mobile home, workshop attached to a red guest cabin, which comprises a single bedroom, bathroom, and living space. The greenhouse is fully equipped with electricity and water utilities, and the barn, featuring a dirt floor, accommodates farming equipment efficiently.
Description provided by the listing brokerage.
Facts
- Property type
- Farm · Single Family Residence
- Year built
- 1981
- Lot size
- 14.7 acres
- Living area
- 2,720 sq ft
- Price per sq ft
- $300
- Bathrooms
- 2 full, 0 half
- Garage
- 2 spaces
- Annual taxes
- $4,547
- County
- Bastrop
- Neighborhood
- Tom, John
- School district
- Bastrop ISD
- Schools
- Bluebonnet (Bastrop ISD) · Bastrop · Bastrop
Features
- Roof
- Metal
- View
- Pasture, Pond, Rural, Trees/Woods
- Sewer
- Septic Tank
- Levels
- One
- Cooling
- Ceiling Fan(s), Central Air
- Fencing
- Back Yard, Barbed Wire, Cross Fenced, Gate, Pipe
- Heating
- Central
- Flooring
- Tile
- Utilities
- Electricity Connected, Sewer Connected
- Appliances
- Built-In Electric Oven, Built-In Electric Range
- Lot
- Agricultural
- Water
- Private, Well
- Horse amenities
- None
- Windows
- None
- Parking
- Garage, Garage Door Opener, Garage Faces Front
- Exterior
- Uncovered Courtyard, Gutters Full
- Interior
- Bookcases, Breakfast Bar, Built-in Features, Cedar Closet(s), Ceiling Fan(s), Cathedral Ceiling(s), Double Vanity, In-Law Floorplan, Interior Steps, Kitchen Island, Open Floorplan, Walk-In Closet(s)
- Community
- None
- Fireplace
- Living Room
- Foundation
- Slab
- Waterfront
- Pond
- Energy efficiency
- None
- Accessibility
- None
- Construction
- Brick, Stucco
- Patio & porch
- Covered, Rear Porch
Location

 Listings courtesy of Unlock MLS as distributed by MLS GRID.
Based on information submitted to the MLS GRID as of November 15, 2026 at 4:14 PM CT. All data is obtained from various sources and may not have been verified by broker or MLS GRID. Supplied Open House Information is subject to change without notice. All information should be independently reviewed and verified for accuracy. Properties may or may not be listed by the office/agent presenting the information.
IDX information is provided exclusively for consumers' personal, non-commercial use, and may not be used for any purpose other than to identify prospective properties consumers may be interested in purchasing. The data is deemed reliable but is not guaranteed by MLS GRID, and its use may be subject to an end user license agreement prescribed by the applicable MLS. Some IDX listings have been excluded from this website. Any use or search of this website other than by a consumer looking to purchase or lease real estate is prohibited. Terms of use