
Under contract
$795,000
953 Catalina Ln
Austin, TX 78737
- 4 beds
- 4 baths
- 3,604 sq ft
- 0.2 acres
Listing courtesy of Keller Williams Realty · (512) 448-4111 · MLS# 3510399 · Status: Active Under Contract
About this home
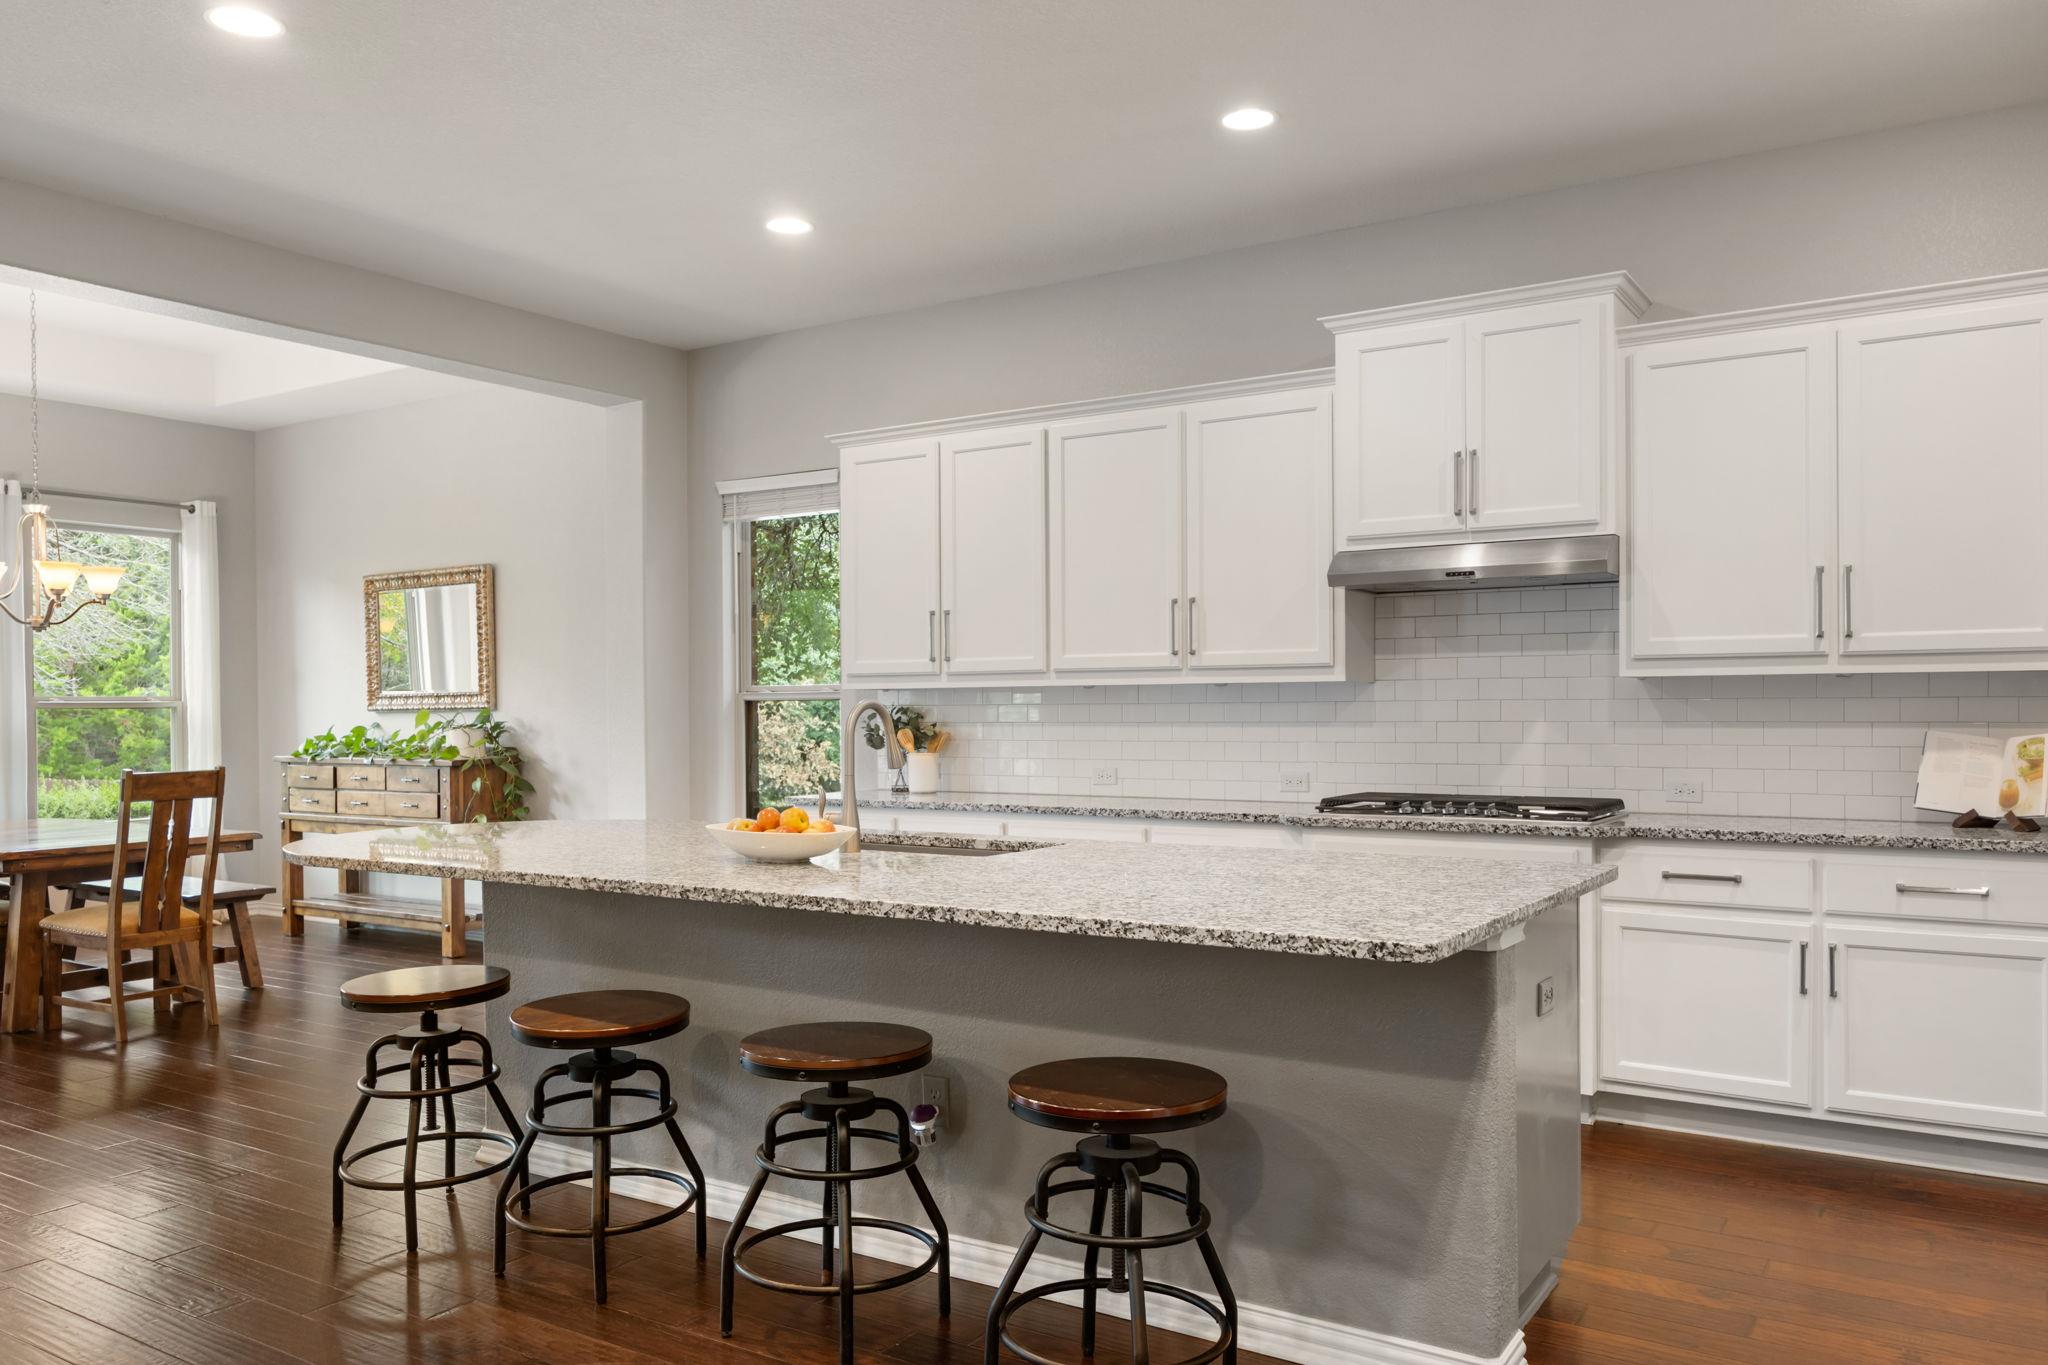
One of the most sought after floor plans in Belterra, this 1.5 story home with a 3 car garage lives like a single story, with all 4 bedrooms down, including a doored-off in-law suite with its own bedroom, bathroom, and living area, perfect for multigenerational living. Matching wood flooring was installed throughout the entire home, so there’s no carpet, and the home has fresh paint. The kitchen is exactly what you’ve been looking for, with a giant island and a butler’s pantry. The primary bedroom is separate from the rest of the home and features a standalone tub, dual vanity, and subway tile shower. Upstairs is a large loft with a half bathroom, perfect for a game room, additional office, or guest space. Through one of the small doors is an extra large space for storage you honestly have to see to believe. Use it as is or build it out for more functionality. The backyard is wildly private, with well manicured landscaping that includes decorative stone walls around the flower beds and the large oak tree. Belterra is oneof Dripping Springs’ most preferred neighborhoods thanks to its shorter commute into Austin and its proximity to the shopping and restaurants in Belterra Village.
Description provided by the listing brokerage.
Facts
- Property type
- Residential · Single Family Residence
- Year built
- 2016
- Lot size
- 0.2 acres
- Living area
- 3,604 sq ft
- Price per sq ft
- $221
- Bathrooms
- 3 full, 1 half
- Garage
- 3 spaces
- HOA
- $145 (quarterly)
- Annual taxes
- $17,877
- County
- Hays
- Neighborhood
- Belterra Ph 4 Sec 12b
- School district
- Dripping Springs ISD
- Schools
- Rooster Springs · Sycamore Springs · Dripping Springs
Features
- Roof
- Composition
- View
- Trees/Woods
- Sewer
- MUD
- Levels
- One and One Half
- Cooling
- Ceiling Fan(s), Central Air
- Fencing
- Back Yard, Privacy, Wood, Wrought Iron
- Heating
- Electric
- Flooring
- Tile, Wood
- Utilities
- Electricity Connected, High Speed Internet, Propane, Sewer Connected, Underground Utilities, Water Connected
- Appliances
- Built-In Electric Oven, Cooktop, Dishwasher, Disposal, Gas Cooktop
- Lot
- Sprinkler - Automatic, Trees-Medium (20 Ft - 40 Ft)
- Water
- MUD
- Pool
- None
- Horse amenities
- None
- Windows
- Plantation Shutters, Screens, Shutters, Vinyl Windows
- Parking
- Attached, Driveway, Garage, Garage Door Opener, Garage Faces Front
- Exterior
- Pest Tubes in Walls, Private Yard
- Interior
- Two Primary Suties, Ceiling Fan(s), Ceiling-High, Granite Counters, In-Law Floorplan, Kitchen Island, Multiple Living Areas, Primary Bedroom on Main, Recessed Lighting, Soaking Tub, Walk-In Closet(s)
- Community
- Fishing, High Speed Internet, Playground, Pool, Sport Court(s)/Facility, Tennis Court(s), U-Verse
- Foundation
- Slab
- Waterfront
- None
- Energy efficiency
- None
- Accessibility
- None
- Construction
- Brick, HardiPlank Type, Masonry – All Sides
- Patio & porch
- Covered, Patio
Location

 Listings courtesy of Unlock MLS as distributed by MLS GRID.
Based on information submitted to the MLS GRID as of November 15, 2026 at 4:07 PM CT. All data is obtained from various sources and may not have been verified by broker or MLS GRID. Supplied Open House Information is subject to change without notice. All information should be independently reviewed and verified for accuracy. Properties may or may not be listed by the office/agent presenting the information.
IDX information is provided exclusively for consumers' personal, non-commercial use, and may not be used for any purpose other than to identify prospective properties consumers may be interested in purchasing. The data is deemed reliable but is not guaranteed by MLS GRID, and its use may be subject to an end user license agreement prescribed by the applicable MLS. Some IDX listings have been excluded from this website. Any use or search of this website other than by a consumer looking to purchase or lease real estate is prohibited. Terms of use