
For sale
$2,175,000
624 Waterside Dr
Marble Falls, TX 78654
- 4 beds
- 4 baths
- 3,512 sq ft
- 0.28 acres
Listing courtesy of Dale Brown Properties, LLC · (830) 385-2211 · MLS# 3503463 · Status: Active
About this home
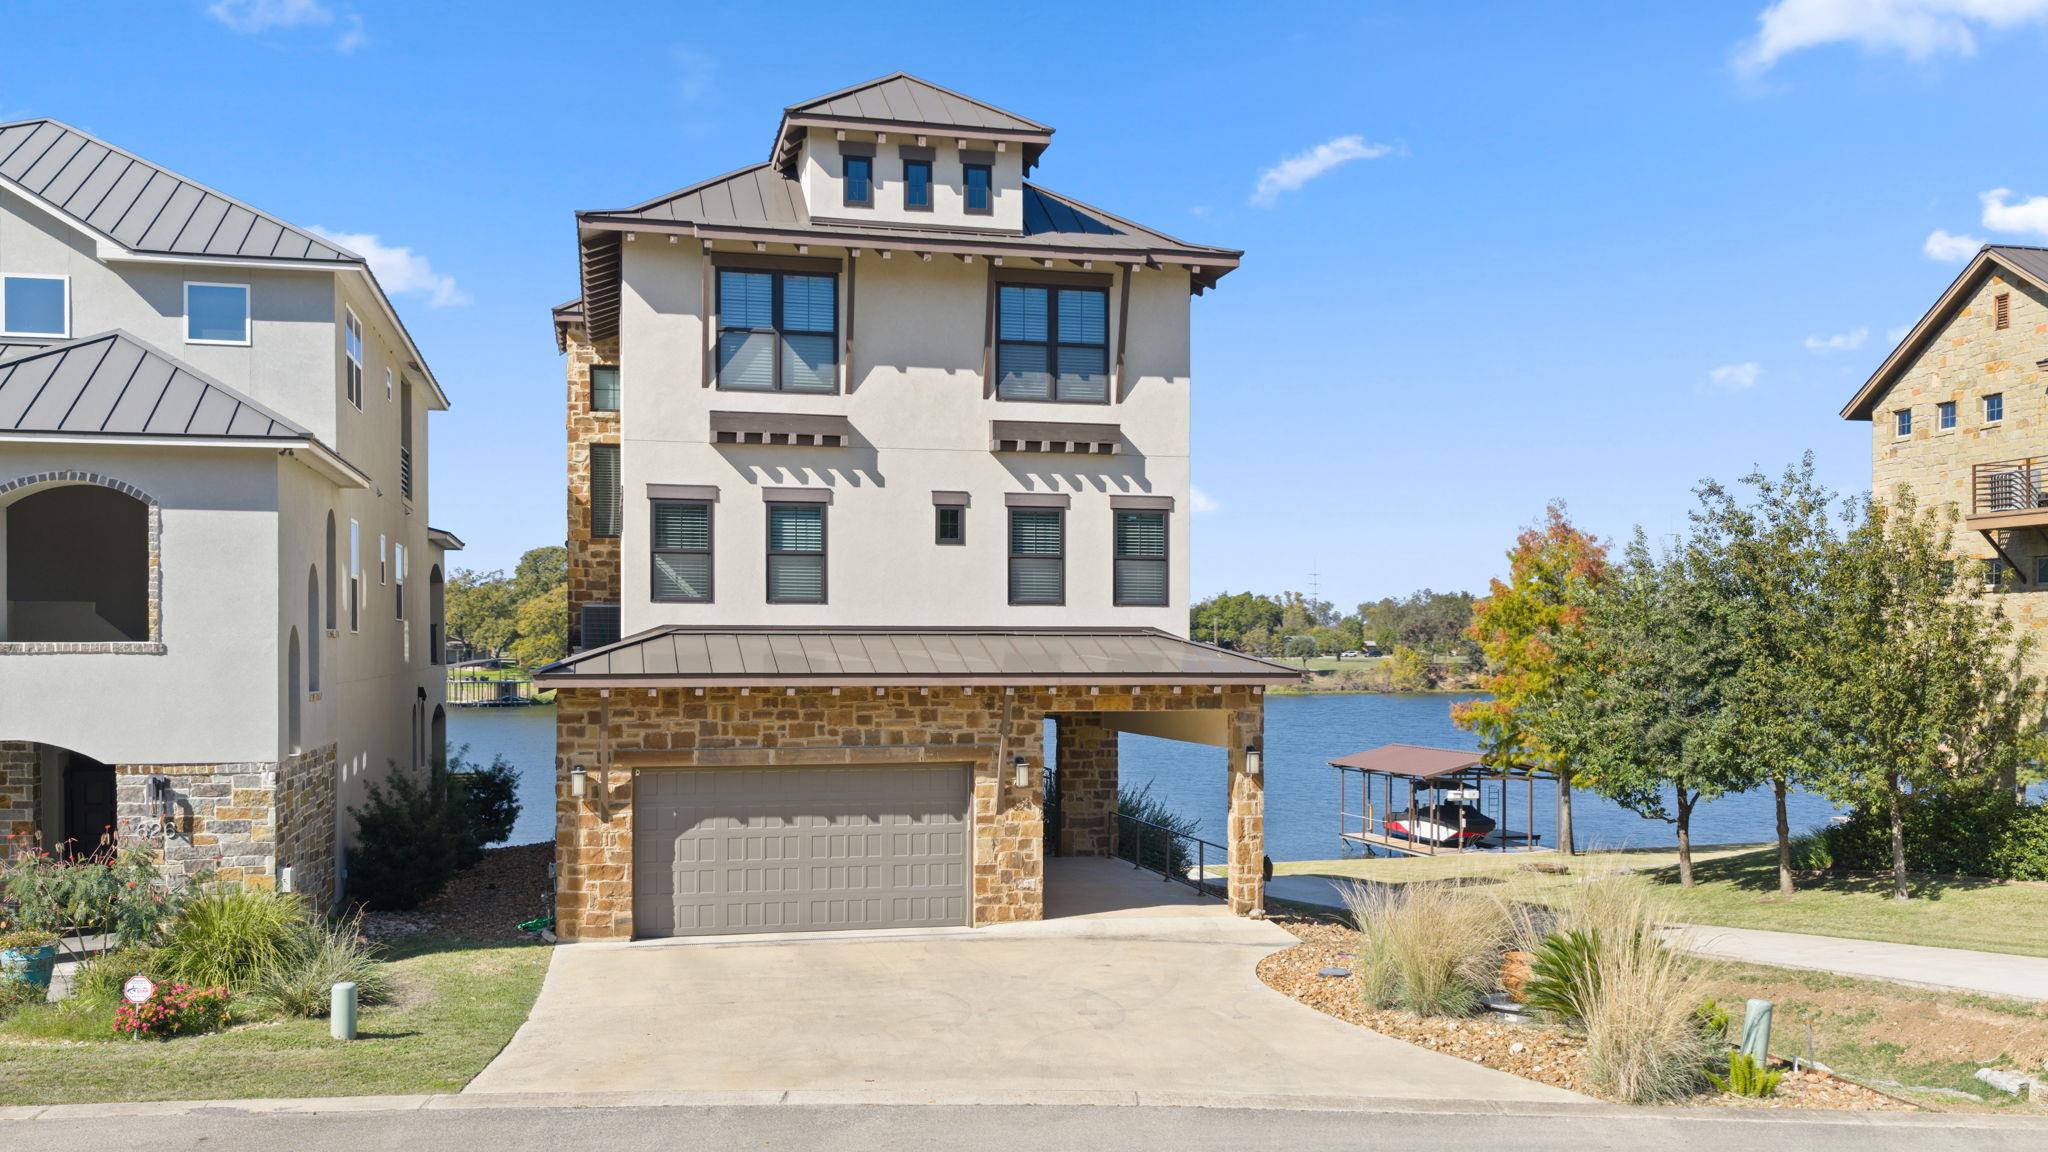
Luxury living in the gated Waterside community on Lake Marble Falls. Built in 2018 but lives like new, this home offers lake views from five decks, 4 bedrooms, 4 baths, a bonus room with wet bar, and a residential elevator connecting all levels. Enjoy a stunning heated two -level pool and hot tub with a spillover waterfall, plus a covered patio with fireplace and outdoor cooking. The private dock includes four hydraulic lifts for water toys. Interior highlights include MetroQuartz and granite surfaces, Lungarno smeared subway tile, a gas cooktop, fireplaces, and tankless water heaters. Move-in ready with furnishings (excluding the dining room chandelier) available for purchase; watercraft—including boat and jet skis—also available separately. Minutes to Marble Falls and Horseshoe Bay—resort-style lake living at its best.
Description provided by the listing brokerage.
Facts
- Property type
- Residential · Single Family Residence
- Year built
- 2018
- Lot size
- 0.28 acres
- Living area
- 3,512 sq ft
- Price per sq ft
- $619
- Bathrooms
- 4 full, 0 half
- Garage
- 2 spaces
- HOA
- $2,500 (annually)
- Annual taxes
- $26,638
- County
- Burnet
- Neighborhood
- Waterside On Lake Marble Falls
- School district
- Marble Falls ISD
- Schools
- Marble Falls · Marble Falls · Marble Falls
Features
- Roof
- Metal
- View
- Bridge(s), City Lights, Hill Country, Lake
- Sewer
- Public Sewer
- Levels
- Three Or More
- Cooling
- Ceiling Fan(s), Central Air
- Fencing
- None
- Heating
- Central
- Flooring
- Tile
- Utilities
- Cable Available, Electricity Connected, Propane, Sewer Connected, Water Connected
- Appliances
- Built-In Gas Range, Built-In Oven(s), Dishwasher, Disposal, Gas Cooktop, Microwave, Refrigerator, Tankless Water Heater, Wine Cooler
- Lot
- Back Yard, Gentle Sloping, Landscaped, Private Maintained Road, Sprinkler - Automatic, Views
- Water
- Public
- Pool
- Above Ground, Gunite, Heated, Outdoor Pool
- Horse amenities
- None
- Windows
- Blinds, Double Pane Windows, Insulated Windows
- Parking
- Common
- Exterior
- Balcony, Barbecue, Boat Dock - Private, Boat Lift, Boat Slip, Restricted Access
- Interior
- Breakfast Bar, Built-in Features, Ceiling Fan(s), Ceiling-High, Granite Counters, Quartz Counters, Double Vanity, Elevator, High Speed Internet, Interior Steps, Kitchen Island, Open Floorplan, Pantry, Recessed Lighting, Storage, Walk-In Closet(s)
- Community
- Cluster Mailbox, Gated, Lake
- Fireplace
- Family Room, Gas Starter, Outside, Stone, Wood Burning
- Foundation
- Slab
- Waterfront
- Lake Front, Waterfront
- Energy efficiency
- None
- Accessibility
- None
- Construction
- Masonry – Partial, Stone, Stucco
- Patio & porch
- See Remarks, Covered
Location

 Listings courtesy of Unlock MLS as distributed by MLS GRID.
Based on information submitted to the MLS GRID as of November 15, 2026 at 4:00 PM CT. All data is obtained from various sources and may not have been verified by broker or MLS GRID. Supplied Open House Information is subject to change without notice. All information should be independently reviewed and verified for accuracy. Properties may or may not be listed by the office/agent presenting the information.
IDX information is provided exclusively for consumers' personal, non-commercial use, and may not be used for any purpose other than to identify prospective properties consumers may be interested in purchasing. The data is deemed reliable but is not guaranteed by MLS GRID, and its use may be subject to an end user license agreement prescribed by the applicable MLS. Some IDX listings have been excluded from this website. Any use or search of this website other than by a consumer looking to purchase or lease real estate is prohibited. Terms of use