
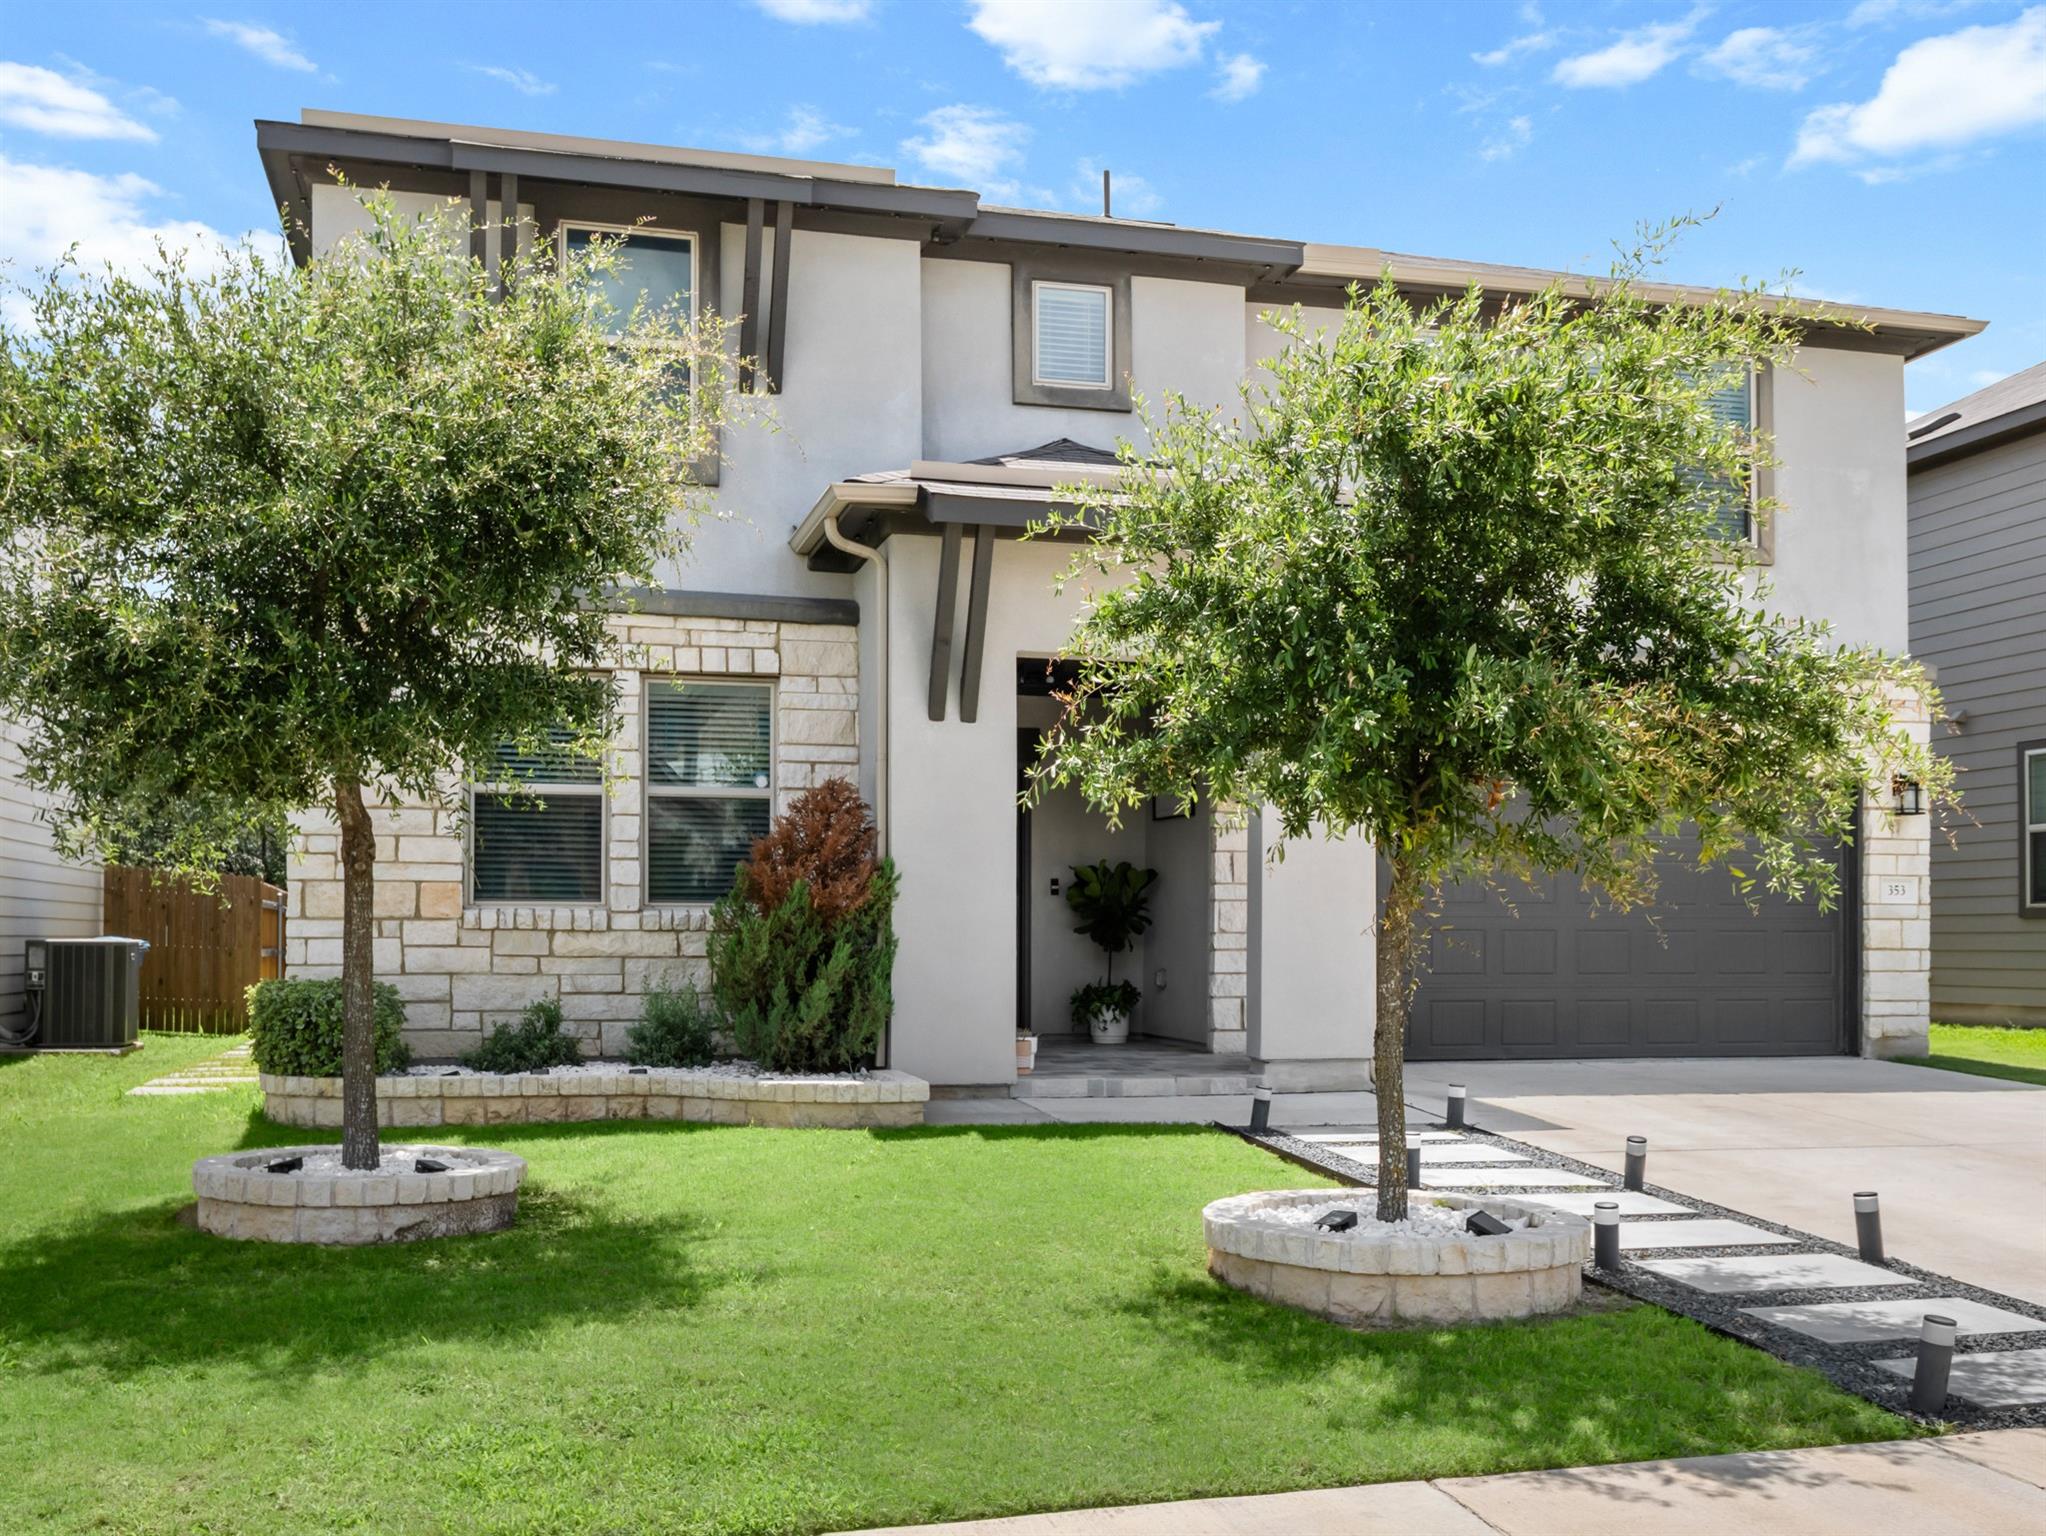
For rent
$3,000/mo
353 Capstone Rd
Liberty Hill, TX 78642
- 5 beds
- 3 baths
- 2,741 sq ft
- 0.13 acres
Listing courtesy of Compass RE Texas, LLC · (512) 575-3644 · MLS# 3503001 · Status: Active
About this rental
Welcome to 353 Capstone Road in the highly sought-after Stonewall Ranch community of Liberty Hill! This immaculate and beautifully maintained 5-bedroom, 3-bathroom home offers a versatile mother-in-law floor plan designed for both comfort and functionality. The open-concept layout features spacious living areas filled with natural light, a well-appointed kitchen overlooking the family room, and generous bedrooms throughout. The private primary suite provides a relaxing retreat, while the additional bedrooms offer flexibility for guests, a home office, or multigenerational living. Upstairs, you'll find an impressive game room perfect for entertaining, movie nights, or creating the ultimate play space. Additional upgrades include Lutron smart lighting throughout the entire home, offering modern convenience, customizable lighting, and effortless control. epoxy-coated garage floors and a rare air-conditioned garage, ideal for a workshop, home gym, hobby space, or climate-controlled storage. Situated in a desirable community with neighborhood amenities, excellent schools, and convenient access to shopping, dining, and major roadways, this move-in ready home combines space, style, and modern convenience. A true must-see!
Description provided by the listing brokerage.
Facts
- Property type
- Residential Lease · Single Family Residence
- Year built
- 2020
- Lot size
- 0.13 acres
- Living area
- 2,741 sq ft
- Bathrooms
- 3 full, 0 half
- Garage
- 2 spaces
- County
- Williamson
- Neighborhood
- Stonewall Ranch Sec Eight
- School district
- Liberty Hill ISD
- Schools
- Bill Burden · Liberty Hill (Liberty Hill) · Liberty Hill
Features
- Sewer
- Public Sewer
- Levels
- Two
- Cooling
- Central Air
- Flooring
- Carpet, Tile
- Lease term
- 12 Months
- Utilities
- Cable Available, Electricity Available, High Speed Internet, Phone Available, Water Available
- Appliances
- Refrigerator
- Lot
- Back Yard, Level, Public Maintained Road, Sprinkler - Automatic, Sprinkler - Rain Sensor, Trees-Small (Under 20 Ft)
- Pets
- No
- Pool
- None
- Parking
- Driveway
- Exterior
- No Exterior Steps, Private Yard
- Interior
- Breakfast Bar, Ceiling Fan(s), Ceiling-High, Stone Counters, In-Law Floorplan, Kitchen Island, Open Floorplan, Pantry, Primary Bedroom on Main, Recessed Lighting, Smart Home, Smart Thermostat, Walk-In Closet(s)
- Community
- Park, Pool
- Foundation
- Slab
- Accessibility
- None
Location

 Listings courtesy of Unlock MLS as distributed by MLS GRID.
Based on information submitted to the MLS GRID as of November 15, 2026 at 4:29 PM CT. All data is obtained from various sources and may not have been verified by broker or MLS GRID. Supplied Open House Information is subject to change without notice. All information should be independently reviewed and verified for accuracy. Properties may or may not be listed by the office/agent presenting the information.
IDX information is provided exclusively for consumers' personal, non-commercial use, and may not be used for any purpose other than to identify prospective properties consumers may be interested in purchasing. The data is deemed reliable but is not guaranteed by MLS GRID, and its use may be subject to an end user license agreement prescribed by the applicable MLS. Some IDX listings have been excluded from this website. Any use or search of this website other than by a consumer looking to purchase or lease real estate is prohibited. Terms of use