
For sale
$1,100,000
20001 Hamilton Pool Rd
Dripping Springs, TX 78620
- 6 beds
- 4 baths
- 4,240 sq ft
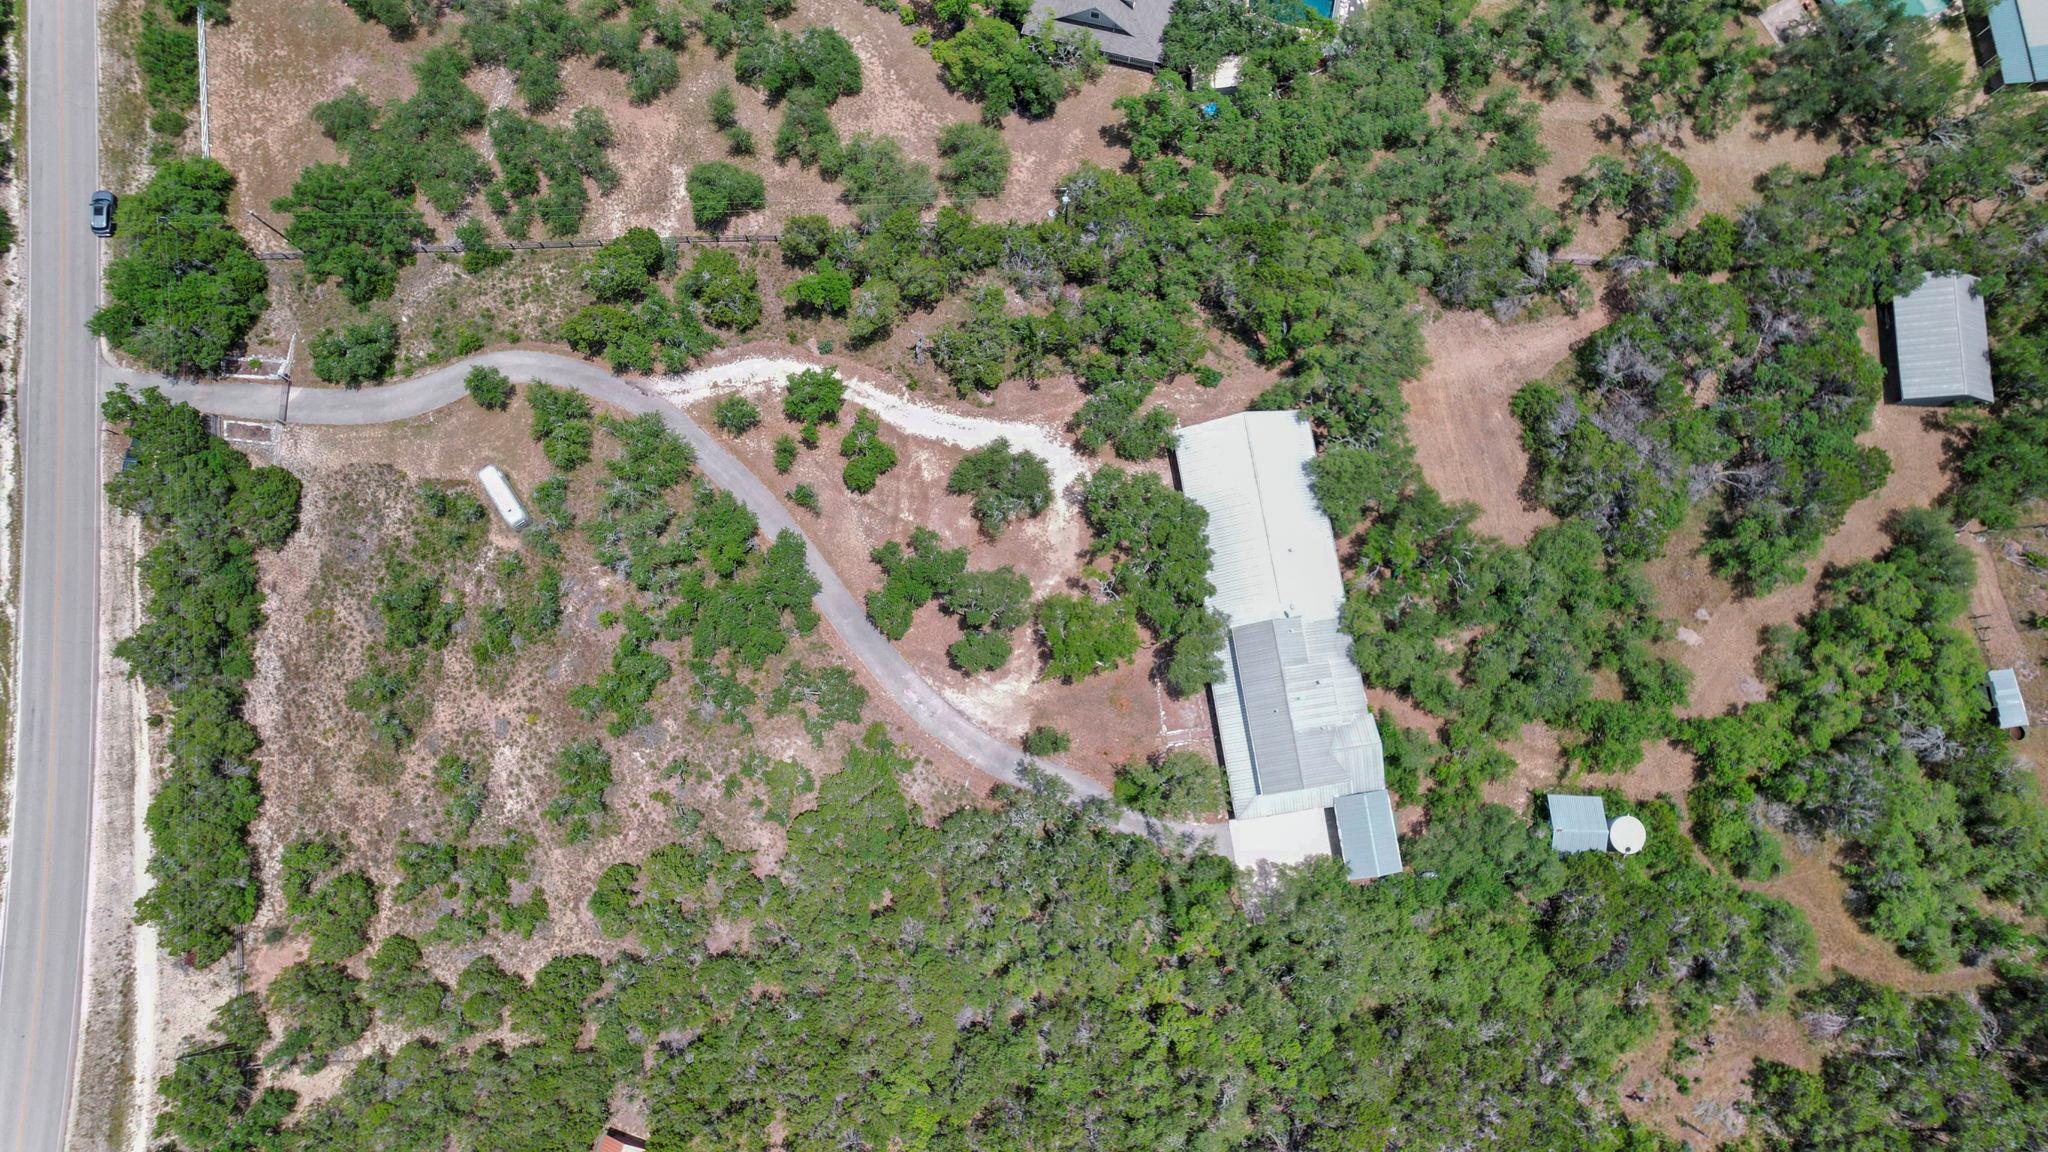
- 5.29 acres
Listing courtesy of Real Broker, LLC · (855) 450-0442 · MLS# 3499439 · Status: Active
About this home
**Updated Listing includes: Newly renovated bathroom, flooring, vanities, etc. Additionally new garage door opener with camera and wifi ** Nestled in the heart of the Texas Hill Country, this property offers a serene retreat. The charming 6-bedroom, 3.5-bathroom ranch-style home sits on acres of lush, wooded land. Majestic oak trees surround the property, providing both privacy and natural beauty. Inside, the home features an open floor plan with stone accents and rich wood flooring, exuding warmth and character. Wraparound porches on three sides invite outdoor living—perfect for entertaining or enjoying a quiet morning. Don’t miss this exceptional opportunity to experience the best of Hill Country living with the convenience of nearby Austin access. True turnkey home -- All furnishings to convey!
Description provided by the listing brokerage.
Facts
- Property type
- Residential · Single Family Residence
- Year built
- 1994
- Lot size
- 5.29 acres
- Living area
- 4,240 sq ft
- Price per sq ft
- $259
- Bathrooms
- 3 full, 1 half
- Garage
- 4 spaces
- Annual taxes
- $21,871
- County
- Travis
- Neighborhood
- Vista Oaks Sec 01
- School district
- Dripping Springs ISD
- Schools
- Dripping Springs · Dripping Springs Middle · Dripping Springs
Features
- Roof
- Metal
- View
- Trees/Woods
- Sewer
- Septic Tank
- Levels
- Two
- Cooling
- Ceiling Fan(s), Central Air, Electric, Multi Units
- Fencing
- Gate, Perimeter, Wire
- Heating
- Central, Hot Water, Wood Stove
- Flooring
- Vinyl, Wood
- Utilities
- Cable Available, Electricity Connected, High Speed Internet, Propane, Underground Utilities
- Appliances
- Built-In Electric Oven, Built-In Gas Range, Dishwasher, Microwave, Free-Standing Refrigerator, Washer/Dryer
- Lot
- Agricultural, Back Yard, Front Yard, Garden, Native Plants, Many Trees, Views
- Water
- See Remarks
- Pool
- None
- Horse amenities
- None
- Windows
- Blinds, Drapes, Screens, Tinted Windows
- Parking
- Additional Parking, Aggregate, Asphalt, Attached Carport, Covered, Enclosed, Garage, Garage Door Opener, Garage Faces Front, Gated, Gravel, Inside Entrance, Kitchen Level, Lighted, Paved
- Exterior
- Exterior Steps, Garden, Gutters Full, Lighting, Permeable Paving
- Interior
- Breakfast Bar, Built-in Features, Ceiling Fan(s), Ceiling-High, Double Vanity, Entrance Foyer, In-Law Floorplan, Kitchen Island, Natural Woodwork, Open Floorplan, Primary Bedroom on Main, Recessed Lighting, Storage, Track Lighting, Walk-In Closet(s)
- Community
- See Remarks
- Fireplace
- Free Standing, Wood Burning
- Foundation
- Pillar/Post/Pier, Slab
- Waterfront
- None
- Energy efficiency
- None
- Accessibility
- None
- Construction
- Glass, Attic/Crawl Hatchway(s) Insulated, Vinyl Siding, Wood Siding, Stone
- Patio & porch
- Awning(s), Deck, Front Porch, Patio, Porch, Rear Porch, Screened
Location

 Listings courtesy of Unlock MLS as distributed by MLS GRID.
Based on information submitted to the MLS GRID as of November 15, 2026 at 4:04 PM CT. All data is obtained from various sources and may not have been verified by broker or MLS GRID. Supplied Open House Information is subject to change without notice. All information should be independently reviewed and verified for accuracy. Properties may or may not be listed by the office/agent presenting the information.
IDX information is provided exclusively for consumers' personal, non-commercial use, and may not be used for any purpose other than to identify prospective properties consumers may be interested in purchasing. The data is deemed reliable but is not guaranteed by MLS GRID, and its use may be subject to an end user license agreement prescribed by the applicable MLS. Some IDX listings have been excluded from this website. Any use or search of this website other than by a consumer looking to purchase or lease real estate is prohibited. Terms of use