
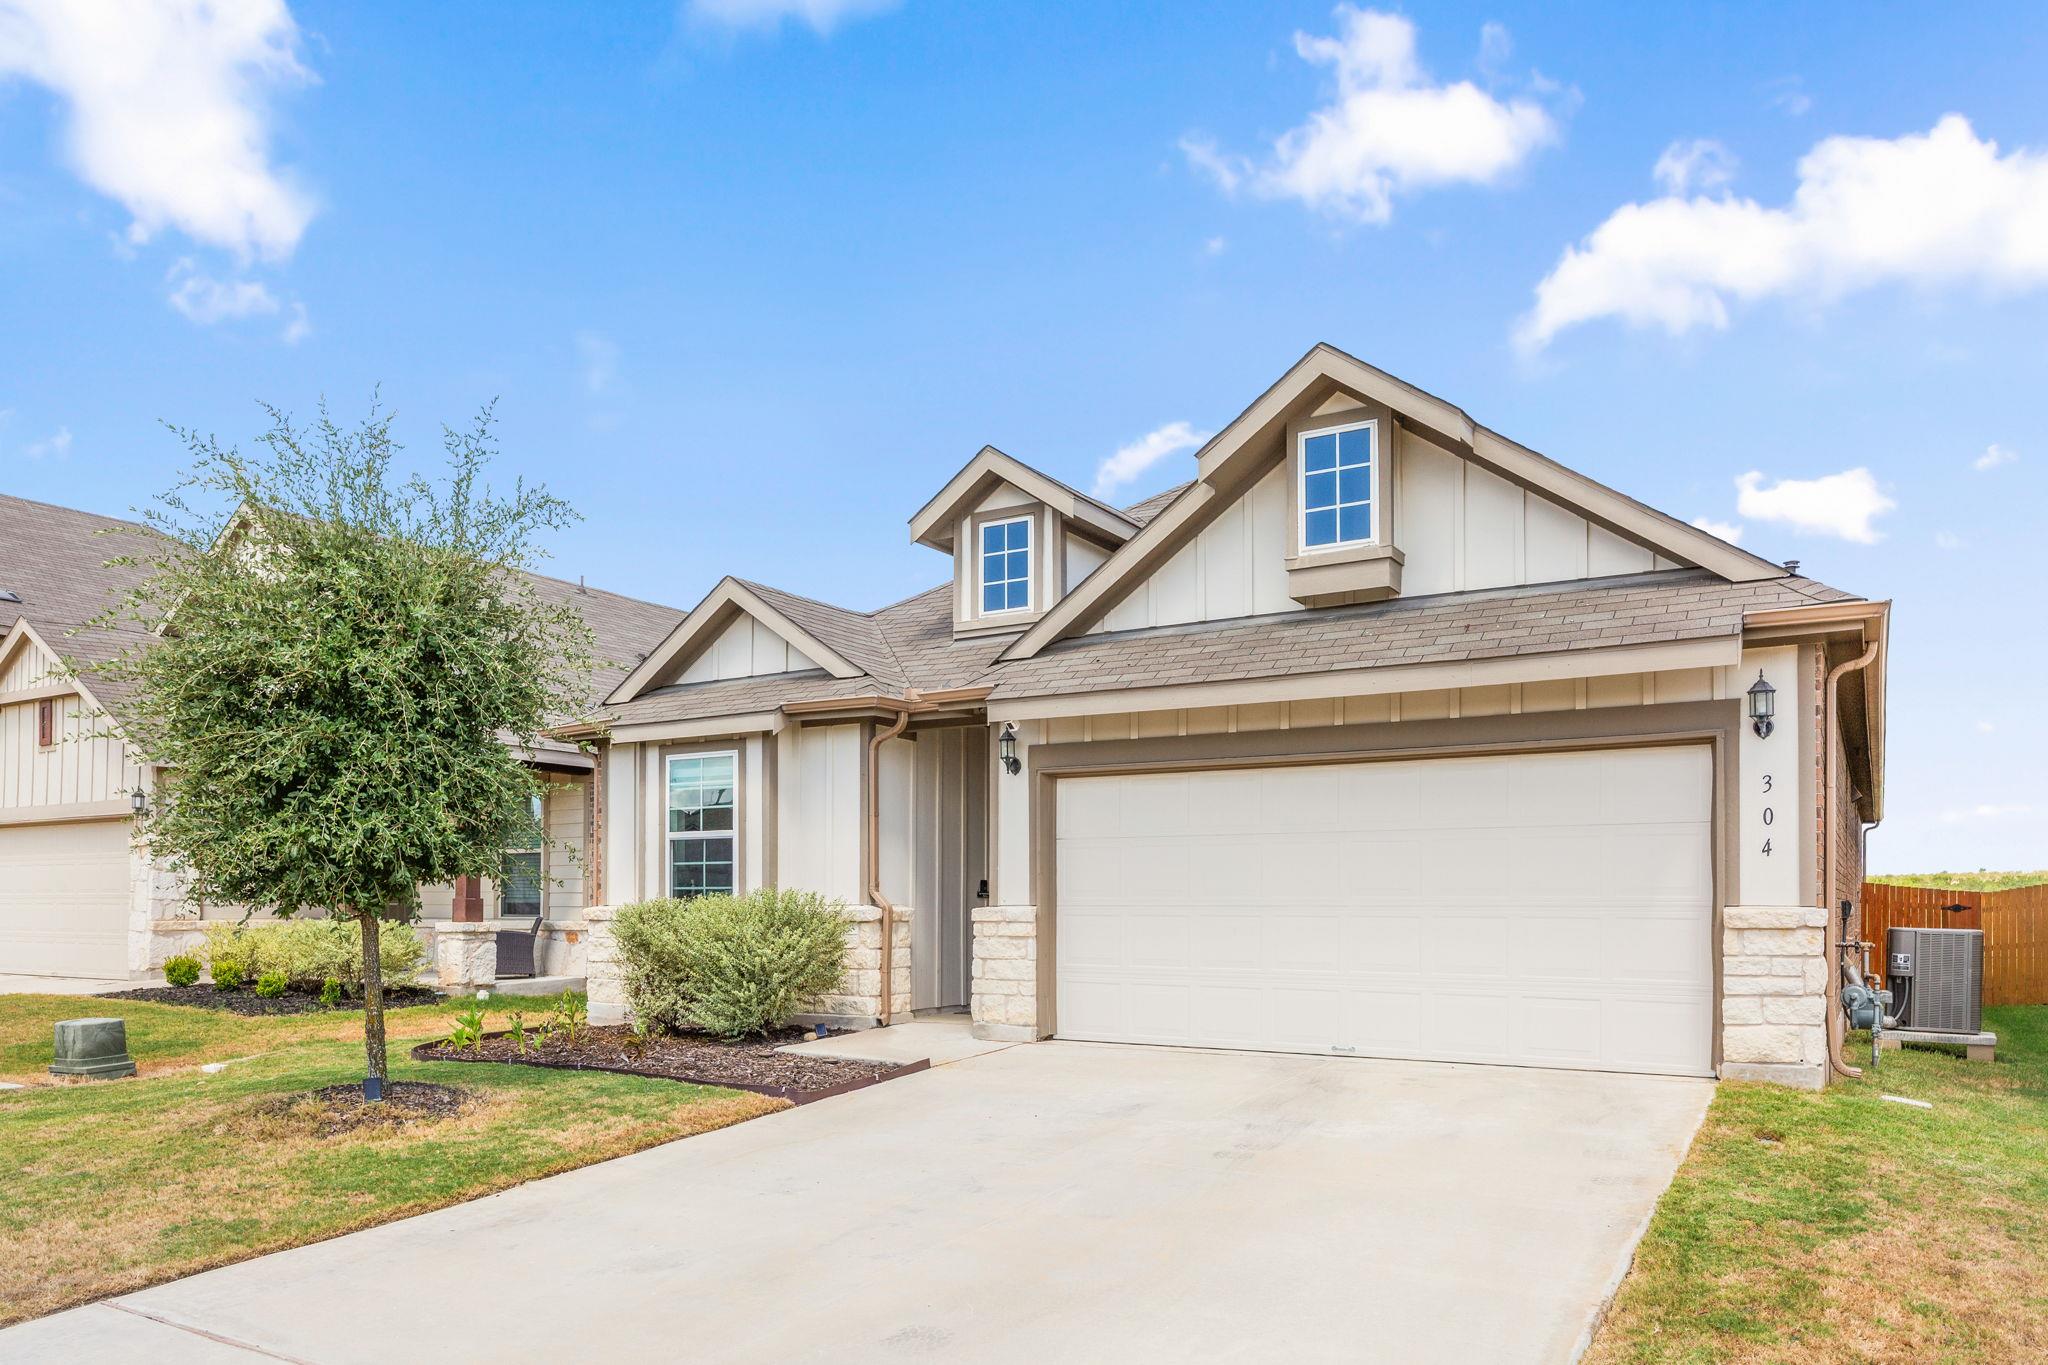
For sale
$357,900
304 Sweetleaf Dr
Buda, TX 78610
- 4 beds
- 2 baths
- 1,848 sq ft
- 0.12 acres
Listing courtesy of All City Real Estate Ltd. Co · (866) 277-6005 · MLS# 3492199 · Status: Active
About this home
Welcome to this beautifully maintained 4 bedroom, 2 bathroom home featuring a dedicated study and a desirable backyard with no neighbors behind! Built in 2022 and kept in pristine condition, this home offers modern comfort and thoughtful design throughout. Step inside to discover tile flooring throughout the home, creating a clean and cohesive look. The spacious kitchen is a true standout, featuring beautiful cabinetry, built-in appliances, and a huge island perfect for meal prep, entertaining, or gathering with family and friends. The open concept layout provides a seamless flow between the kitchen and living areas, making everyday living and entertaining a breeze. Enjoy the privacy and peaceful backdrop of green space from your backyard, with no rear neighbors to obstruct the view. Located in a family-friendly community offering an array of amenities for all ages, including dog parks, a fishing pond, parks, and two lazy rivers perfect for relaxing and enjoying time outdoors. Whether you're spending the day with family, enjoying the community amenities, or unwinding in your own backyard, this home offers the perfect blend of comfort, convenience, and lifestyle. With its newer construction, exceptional upkeep, and inviting layout, this move in ready home is waiting for you to make it your own! With its newer construction, exceptional upkeep, and inviting layout, this home is move in ready and waiting for you to make it your own!
Description provided by the listing brokerage.
Facts
- Property type
- Residential · Single Family Residence
- Year built
- 2022
- Lot size
- 0.12 acres
- Living area
- 1,848 sq ft
- Price per sq ft
- $194
- Bathrooms
- 2 full, 0 half
- Garage
- 2 spaces
- HOA
- $235 (quarterly)
- Annual taxes
- $10,299
- County
- Hays
- Neighborhood
- Sunfield Ph Four Sec Two
- School district
- HaysCONSISD
- Schools
- Sunfield · McCormick · Johnson High School
Features
- Roof
- Shingle
- View
- Park/Greenbelt
- Sewer
- Public Sewer
- Levels
- One
- Cooling
- Central Air
- Fencing
- Back Yard
- Heating
- Central
- Flooring
- Carpet, Tile
- Utilities
- Natural Gas Connected, Sewer Connected, Water Connected
- Appliances
- Built-In Gas Range, Built-In Oven(s), Dishwasher
- Lot
- Greenbelt, Front Yard
- Water
- Public
- Pool
- None
- Horse amenities
- None
- Windows
- Double Pane Windows
- Parking
- Garage
- Exterior
- Private Yard
- Interior
- Quartz Counters, In-Law Floorplan, Kitchen Island, Walk-In Closet(s)
- Community
- BBQ Pit/Grill, Clubhouse, Cluster Mailbox, Playground, Pool, Sidewalks
- Foundation
- Slab
- Waterfront
- None
- Energy efficiency
- None
- Accessibility
- See Remarks
- Construction
- HardiPlank Type, Stone
- Patio & porch
- Rear Porch
Location

 Listings courtesy of Unlock MLS as distributed by MLS GRID.
Based on information submitted to the MLS GRID as of November 15, 2026 at 3:53 PM CT. All data is obtained from various sources and may not have been verified by broker or MLS GRID. Supplied Open House Information is subject to change without notice. All information should be independently reviewed and verified for accuracy. Properties may or may not be listed by the office/agent presenting the information.
IDX information is provided exclusively for consumers' personal, non-commercial use, and may not be used for any purpose other than to identify prospective properties consumers may be interested in purchasing. The data is deemed reliable but is not guaranteed by MLS GRID, and its use may be subject to an end user license agreement prescribed by the applicable MLS. Some IDX listings have been excluded from this website. Any use or search of this website other than by a consumer looking to purchase or lease real estate is prohibited. Terms of use